

828 PUTNAM BOULEVARD B 53BWALLINGFORD, PA19086
Mortgage Calculator
Monthly Payment (Est.)
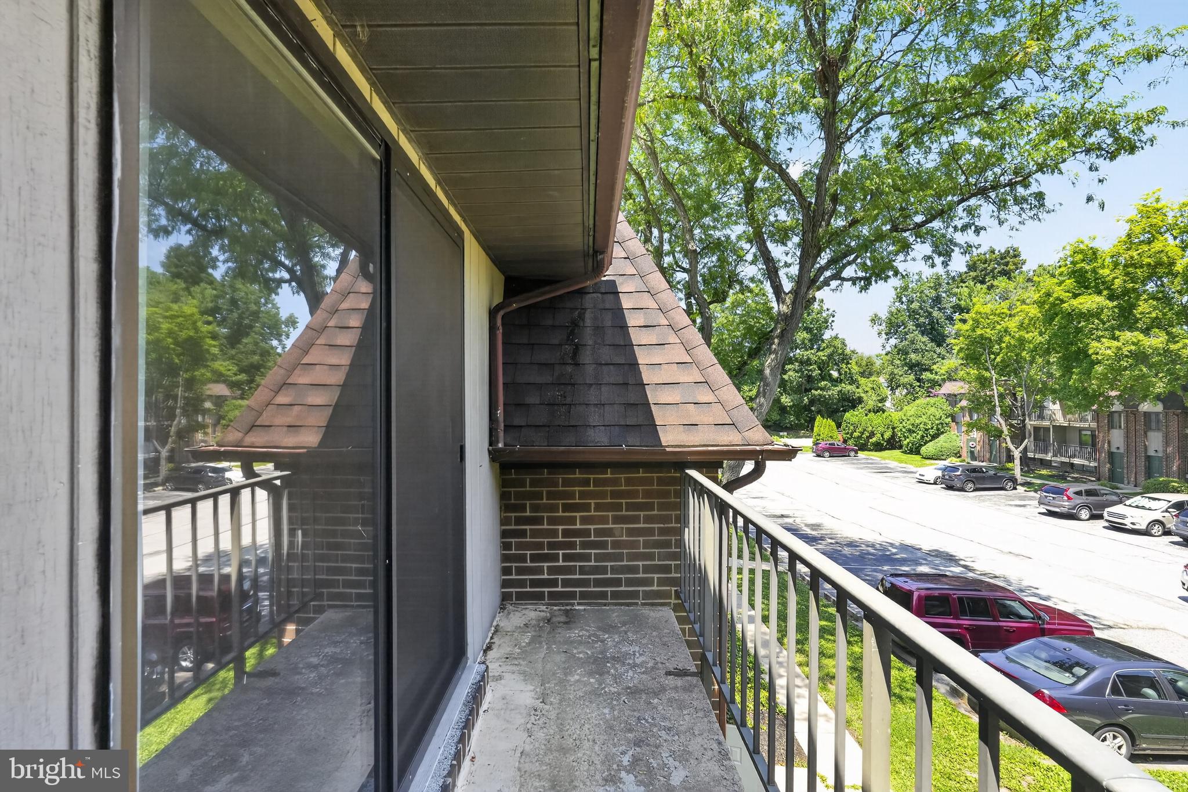
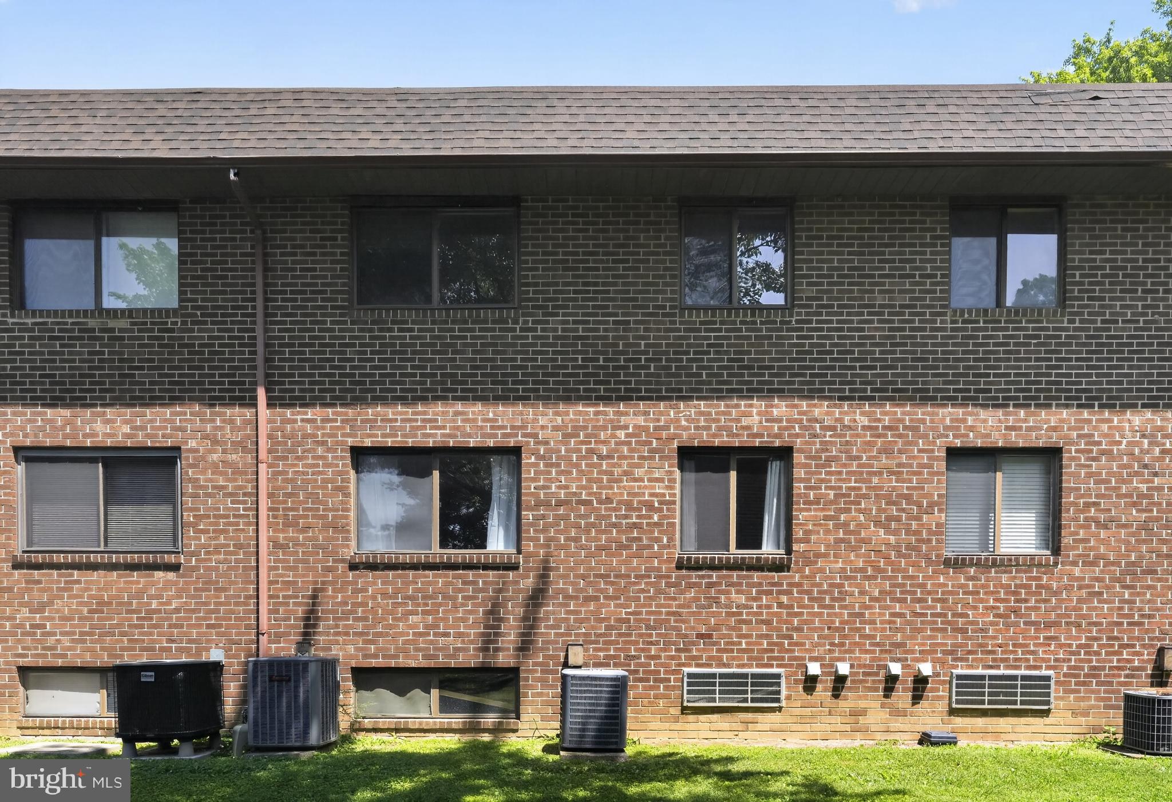
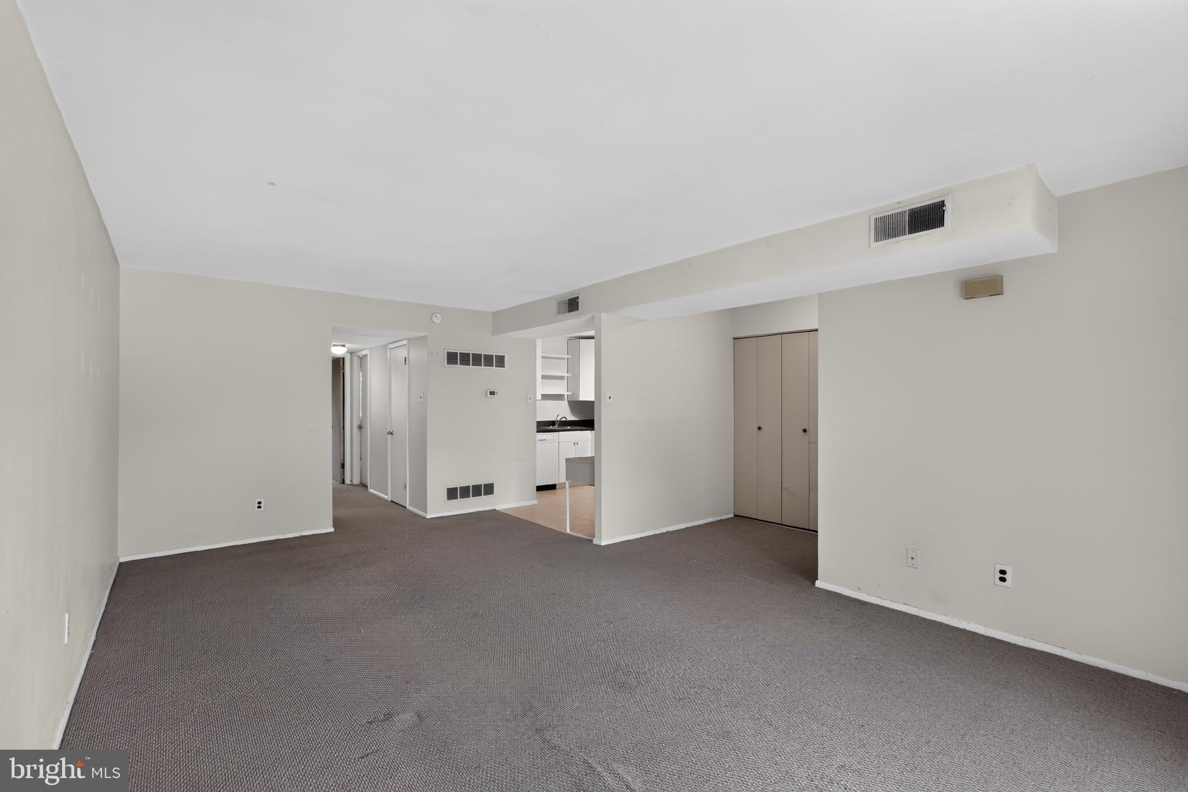
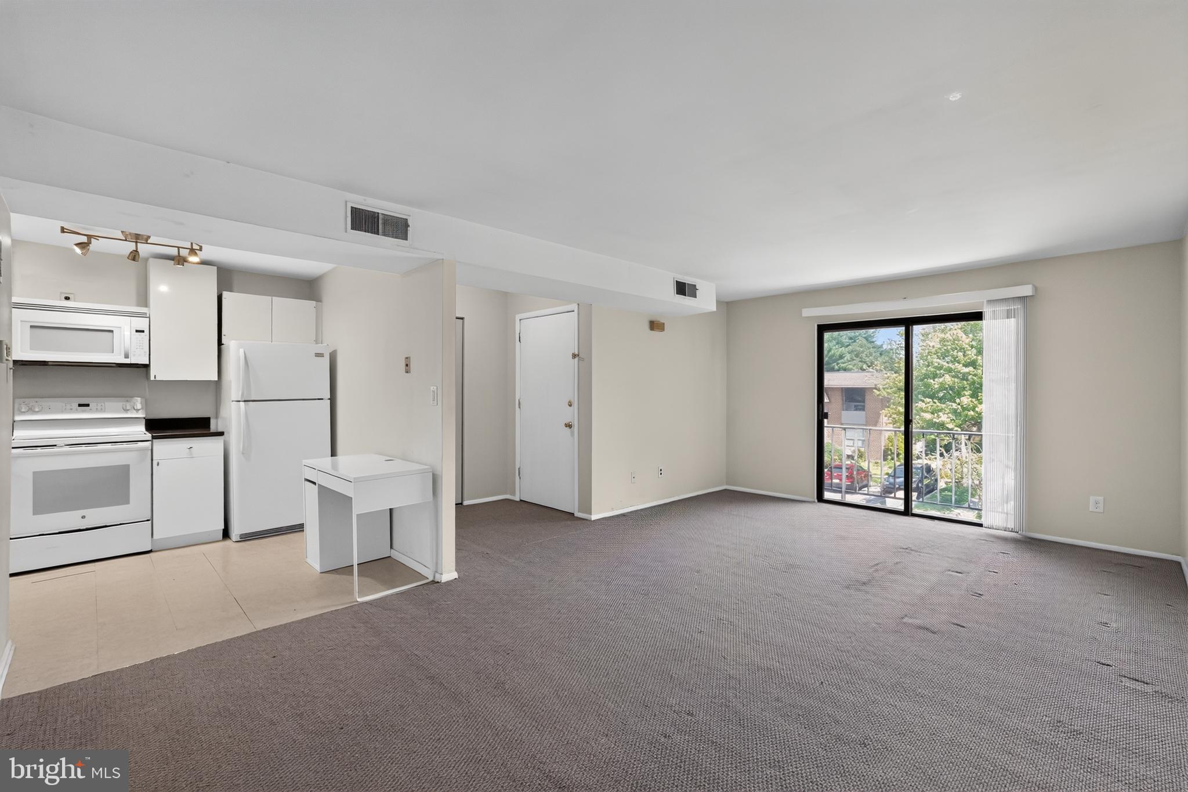
$958Welcome home to this well maintained condominium in the sought after Danbury Village community. Located in the award winning Wallingford Swarthmore School District, this first floor home offers the perfect blend of comfort, convenience, and low maintenance living. The bright, open floor plan features a spacious living and dining area, a fully equipped kitchen, generous closet space, a private covered patio, and a full basement providing exceptional storage or future finishing potential. Enjoy virtually maintenance free living with the condominium association handling the roof, exterior maintenance, lawn care, snow removal, and common areas. Conveniently located just minutes from downtown Media's restaurants, shopping, and year round events, with easy access to Philadelphia International Airport, Center City, I-95, Route 476, and the Philadelphia Sports Complex. Experience the best of suburban living in one of Delaware County's most desirable communities. Note: Owner is a licensed Real Estate Agent
| 4 days ago | Listing updated with changes from the MLS® | |
| 4 days ago | Listing first seen on site |

The real estate listing information is provided by Bright MLS is for the consumer's personal, non-commercial use and may not be used for any purpose other than to identify prospective properties consumer may be interested in purchasing. Any information relating to real estate for sale or lease referenced on this web site comes from the Internet Data Exchange (IDX) program of the Bright MLS. This web site references real estate listing(s) held by a brokerage firm other than the broker and/or agent who owns this web site. The accuracy of all information is deemed reliable but not guaranteed and should be personally verified through personal inspection by and/or with the appropriate professionals. Properties in listings may have been sold or may no longer be available. The data contained herein is copyrighted by Bright MLS and is protected by all applicable copyright laws. Any unauthorized collection or dissemination of this information is in violation of copyright laws and is strictly prohibited. Copyright © 2020 Bright MLS. All rights reserved.
Did you know? You can invite friends and family to your search. They can join your search, rate and discuss listings with you.