

738 WOODCREST ROADWAYNE, PA19087
Mortgage Calculator
Monthly Payment (Est.)
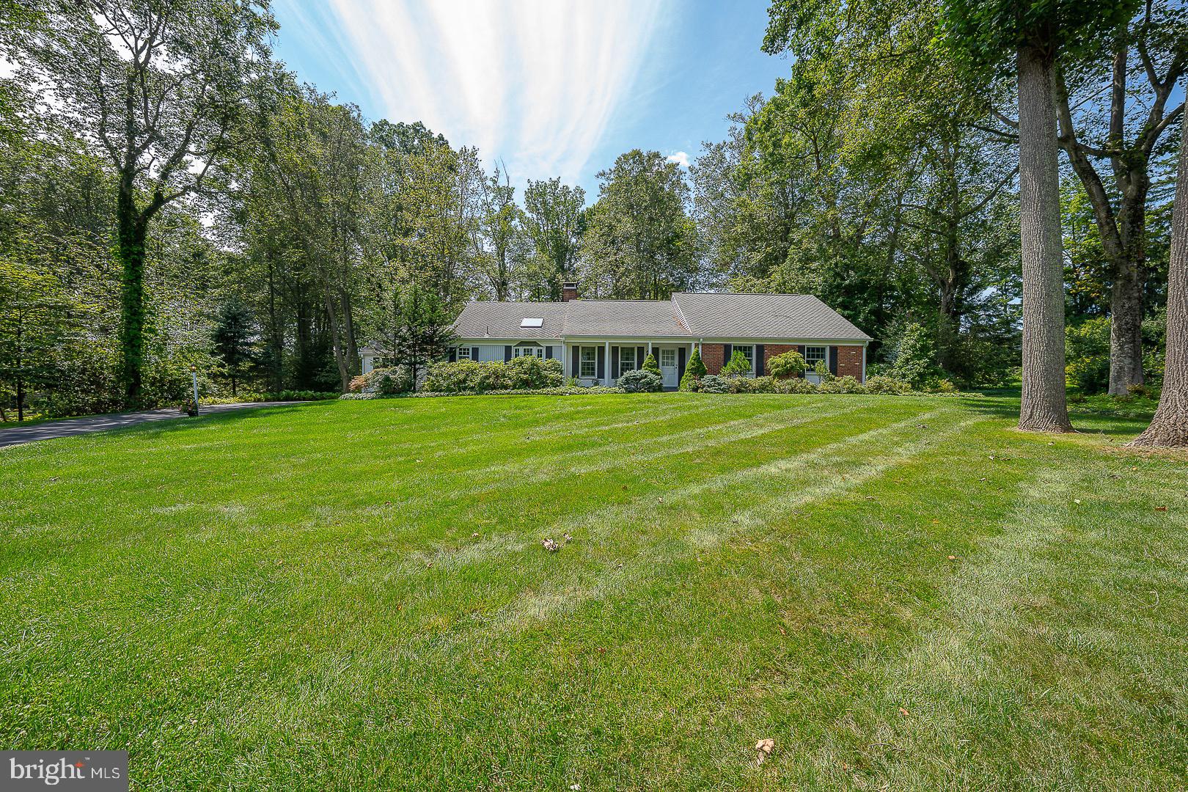
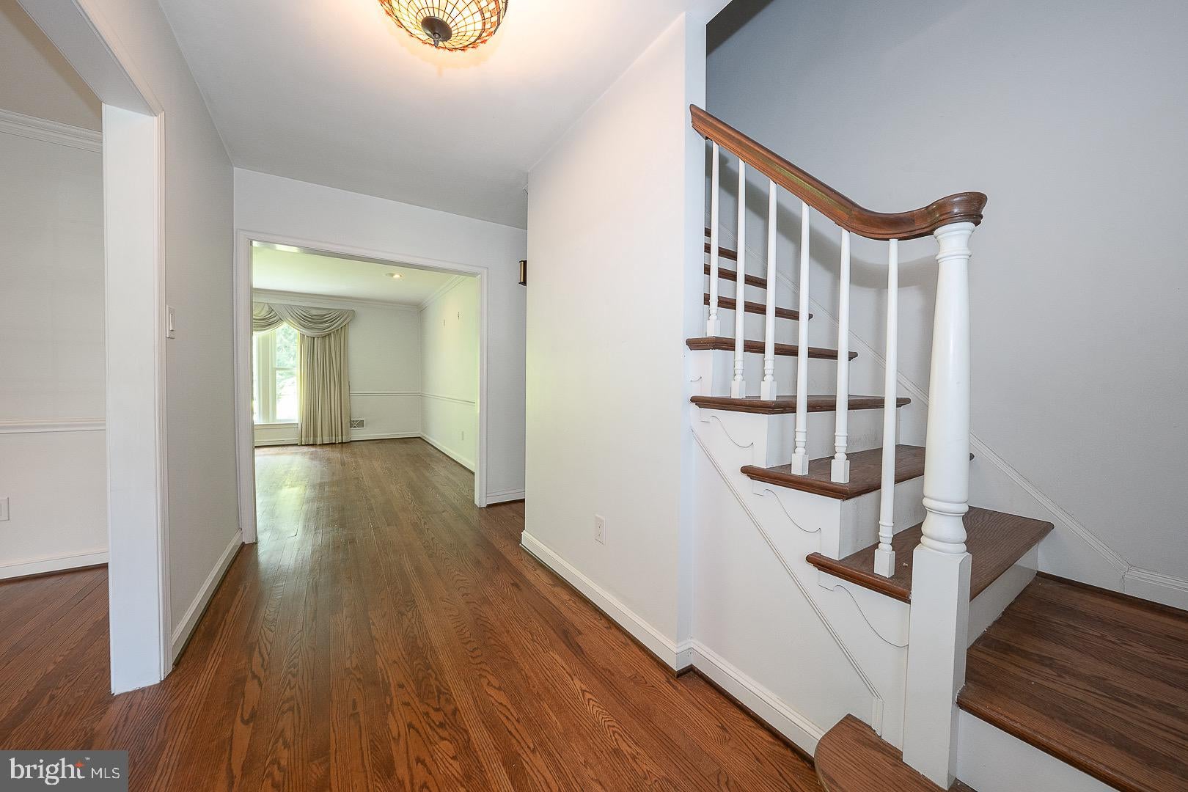
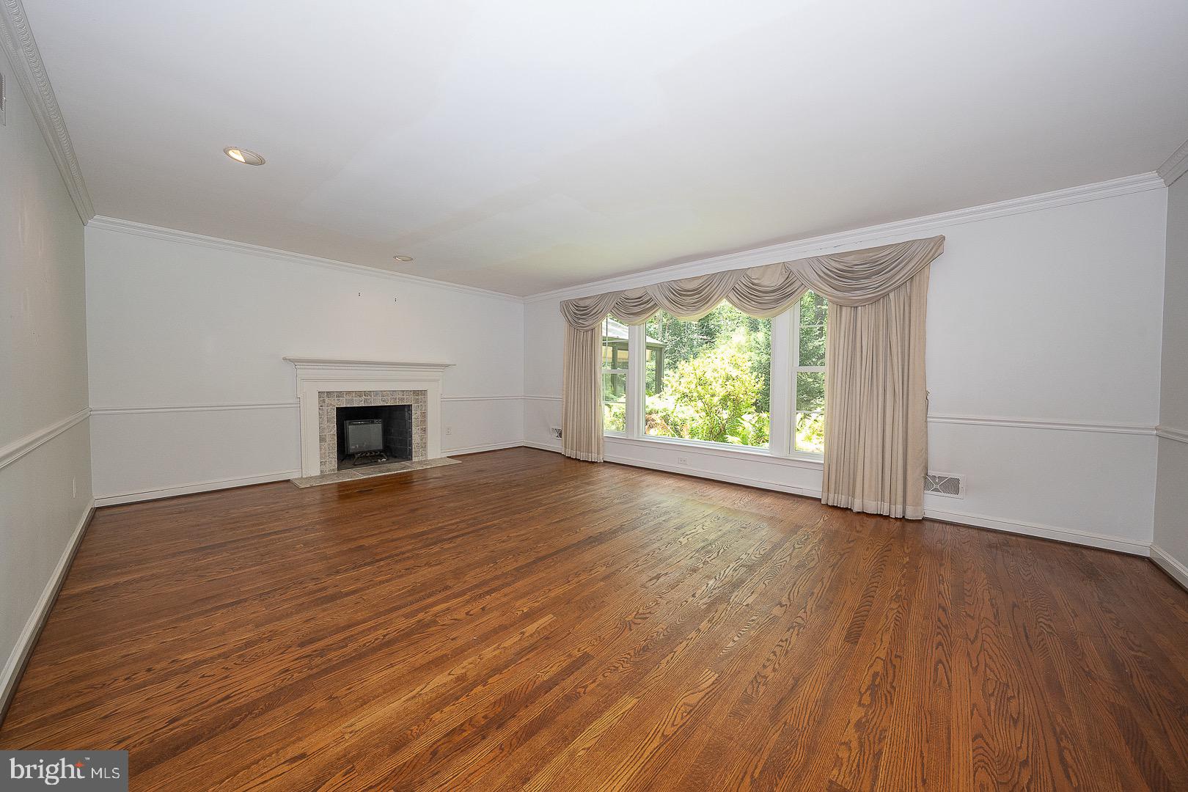
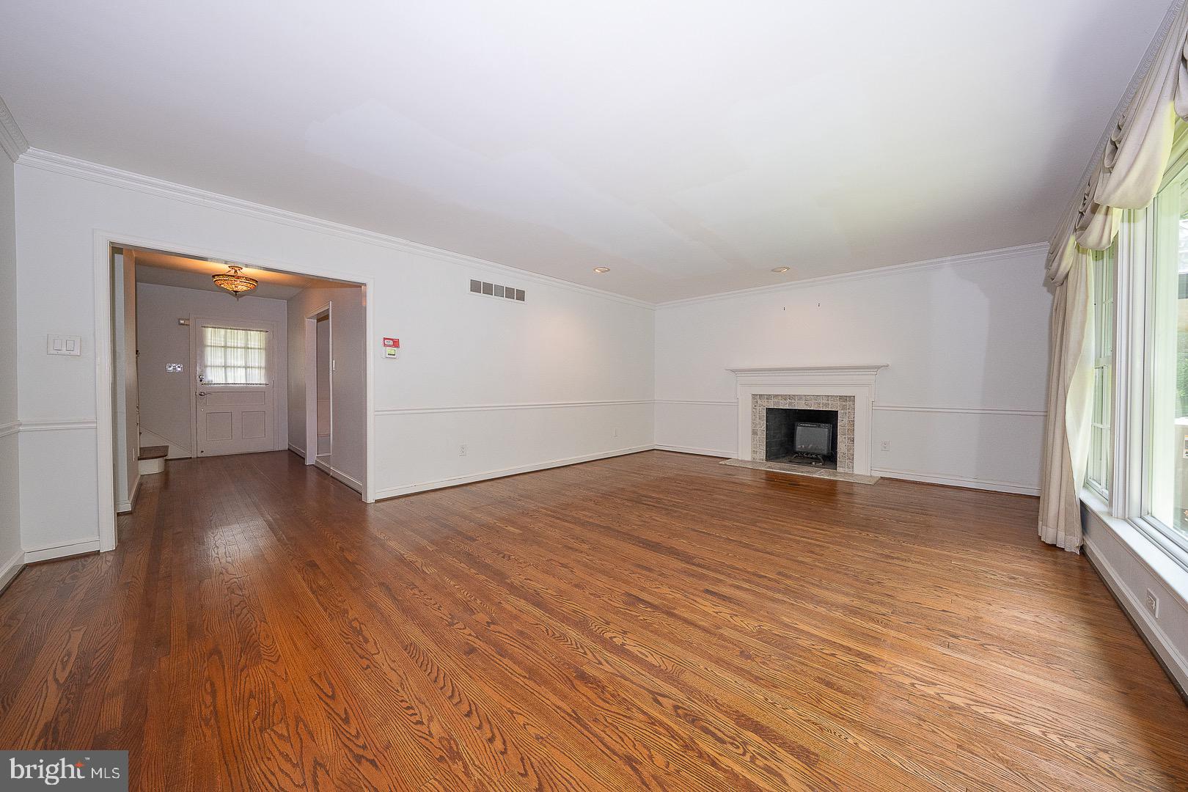
$4,676Welcome to 738 Woodcrest Road! This 3 Bedroom, 2 Bathroom Colonial Ranch is nestled on one of Wayne's most picturesque streets in the award winning Radnor Township School District. This home offers a rare opportunity to renovate or expand surrounded by many higher priced properties. It features a spacious Living Room with hardwood floors, wood burning fireplace with a large picture window overlooking the lovely backyard. The Dining Room has hardwood floors, a chair rail and crown molding. The eat-in Kitchen features a sky light with plenty of room for cooking and entertaining. A pocket door opens into the Family Room with a fireplace, hardwood floors, and a built-in desk and shelving. Step down from the Family Room into a sun filled Solarium with windows galore and separate heater and A/C for all year enjoyment. Back in the front Foyer which leads to the Primary Bedroom with hardwood floors and an ensuite updated Primary Bathroom. Next to the Primary Bedroom are two additional Bedrooms both with hardwood floors and a Hall Bathroom with a tub/shower. Stairs to the second floor lead to a floored Attic which is plumbed for a potential bathroom as well as an opportunity to add a fourth Bedroom. The basement is unfinished offering ample storage and potential for finished living space. The backyard has lush landscaping with a Shed housing an indoor hot tub. This home is being SOLD "AS IS". It is ideally located just minutes from the train, major highways and the charming shops and restaurants in the town of Wayne. With its wonderful setting, timeless appeal and endless potential, this home is ready for its next chapter. Welcome Home!
| yesterday | Status changed to Pending | |
| yesterday | Listing updated with changes from the MLS® | |
| 3 weeks ago | Listing first seen on site |

The real estate listing information is provided by Bright MLS is for the consumer's personal, non-commercial use and may not be used for any purpose other than to identify prospective properties consumer may be interested in purchasing. Any information relating to real estate for sale or lease referenced on this web site comes from the Internet Data Exchange (IDX) program of the Bright MLS. This web site references real estate listing(s) held by a brokerage firm other than the broker and/or agent who owns this web site. The accuracy of all information is deemed reliable but not guaranteed and should be personally verified through personal inspection by and/or with the appropriate professionals. Properties in listings may have been sold or may no longer be available. The data contained herein is copyrighted by Bright MLS and is protected by all applicable copyright laws. Any unauthorized collection or dissemination of this information is in violation of copyright laws and is strictly prohibited. Copyright © 2020 Bright MLS. All rights reserved.
Did you know? You can invite friends and family to your search. They can join your search, rate and discuss listings with you.