

7226 PENARTH AVENUEUPPER DARBY, PA19082
Mortgage Calculator
Monthly Payment (Est.)
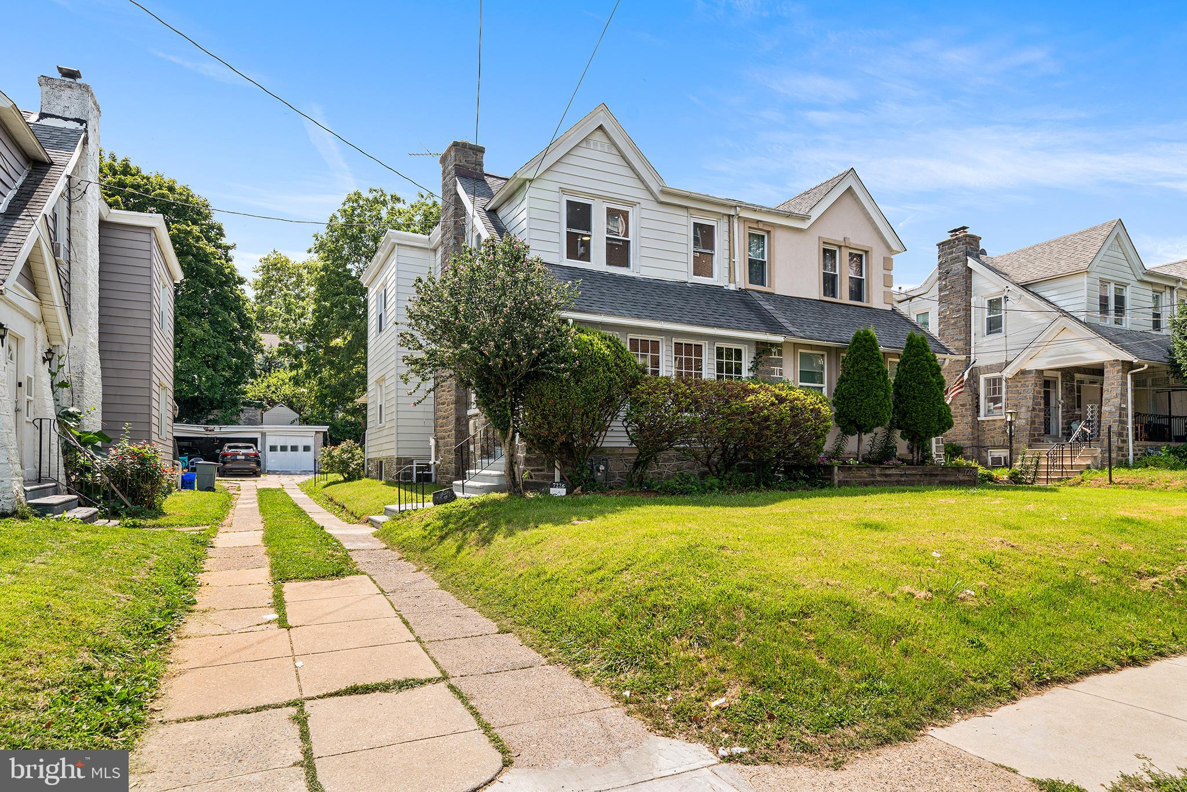
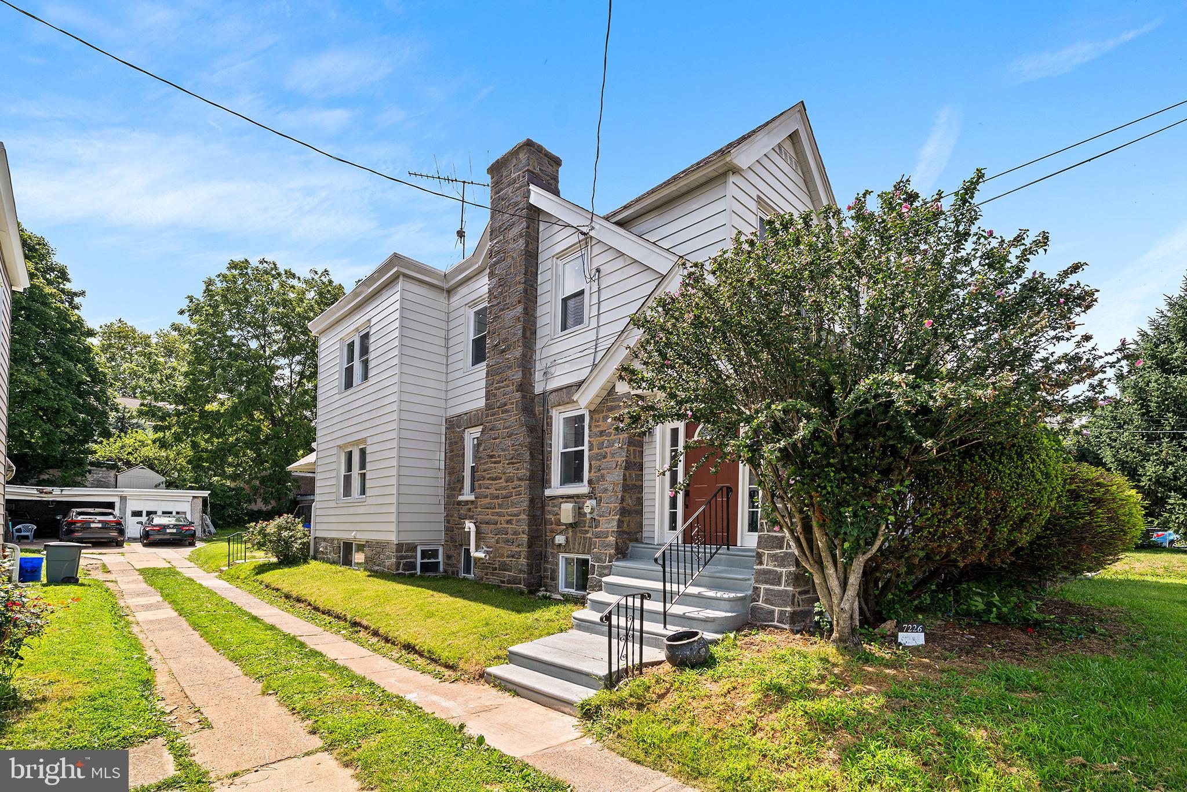
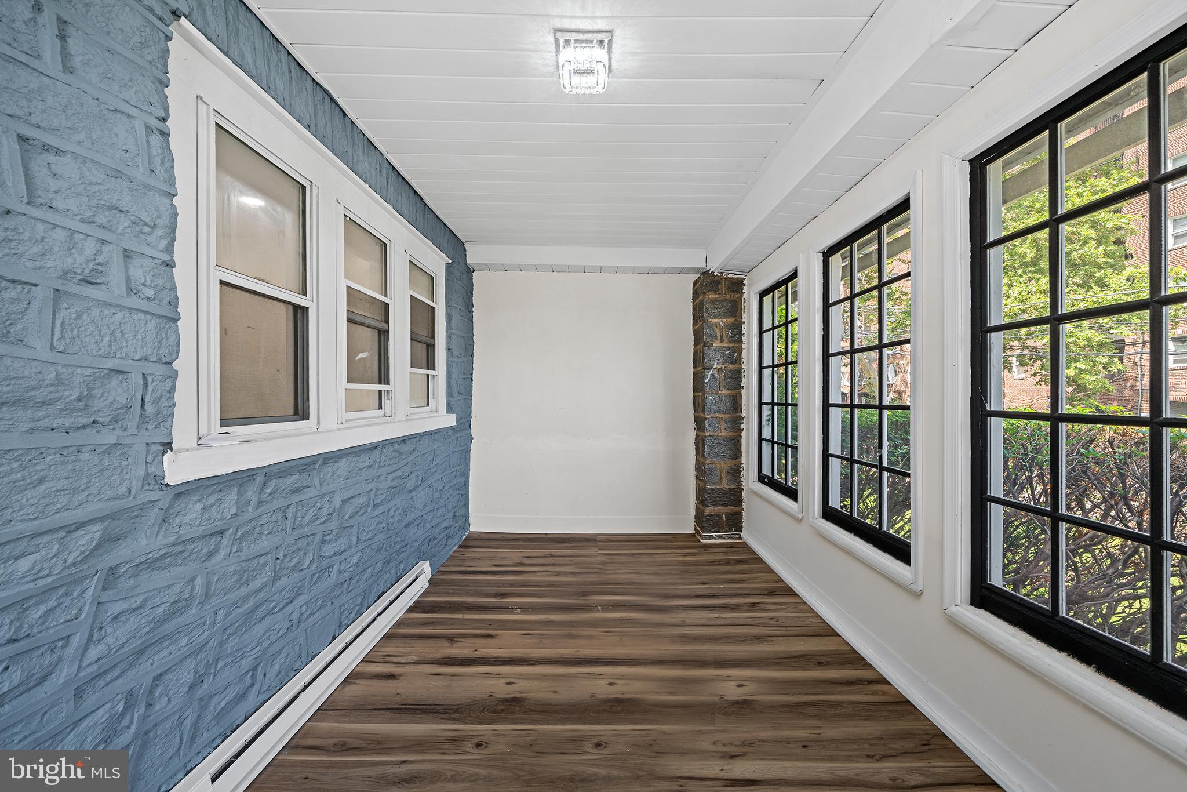
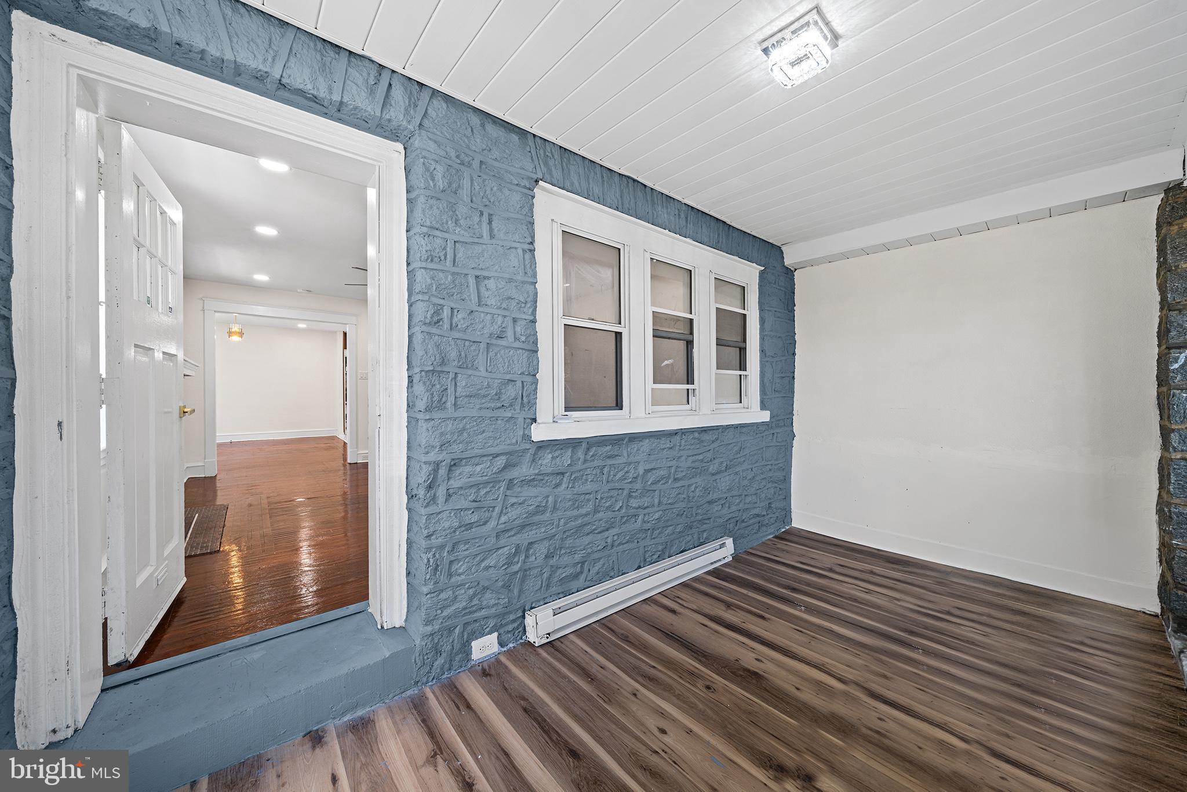
$1,597Completely renovated and move-in ready! Welcome to 7226 Penarth Avenue, where timeless charm meets modern style in the desirable Beverly Hills neighborhood of Upper Darby. This beautifully updated 3-bedroom, 2-bath home features brand-new flooring throughout, fresh paint, and a bright, open layout designed for today's lifestyle. The stunning, trend-forward kitchen is the heart of the home, complete with sleek cabinetry, quartz countertops, stylish tile backsplash, stainless steel appliances, and contemporary finishes that make everyday living and entertaining a breeze. Upstairs, you'll find three generously sized bedrooms and a beautifully renovated full bath. The finished lower level offers incredible flexibility with a second full bathroom, laundry hookups, and additional living space perfect for a family room, home office, gym, or guest suite. Outside, enjoy the convenience of off-street parking with an attached garage, shared driveway and a location close to parks, shopping, dining, public transportation, and major roadways. This turnkey home offers the perfect combination of quality updates, functional space, and an unbeatable location. Simply unpack and enjoy!
| 3 weeks ago | Status changed to Active Under Contract | |
| 3 weeks ago | Listing updated with changes from the MLS® | |
| 4 weeks ago | Listing first seen on site |

The real estate listing information is provided by Bright MLS is for the consumer's personal, non-commercial use and may not be used for any purpose other than to identify prospective properties consumer may be interested in purchasing. Any information relating to real estate for sale or lease referenced on this web site comes from the Internet Data Exchange (IDX) program of the Bright MLS. This web site references real estate listing(s) held by a brokerage firm other than the broker and/or agent who owns this web site. The accuracy of all information is deemed reliable but not guaranteed and should be personally verified through personal inspection by and/or with the appropriate professionals. Properties in listings may have been sold or may no longer be available. The data contained herein is copyrighted by Bright MLS and is protected by all applicable copyright laws. Any unauthorized collection or dissemination of this information is in violation of copyright laws and is strictly prohibited. Copyright © 2020 Bright MLS. All rights reserved.
Did you know? You can invite friends and family to your search. They can join your search, rate and discuss listings with you.