

21 SUMMITBRYN MAWR, PA19010
Mortgage Calculator
Monthly Payment (Est.)
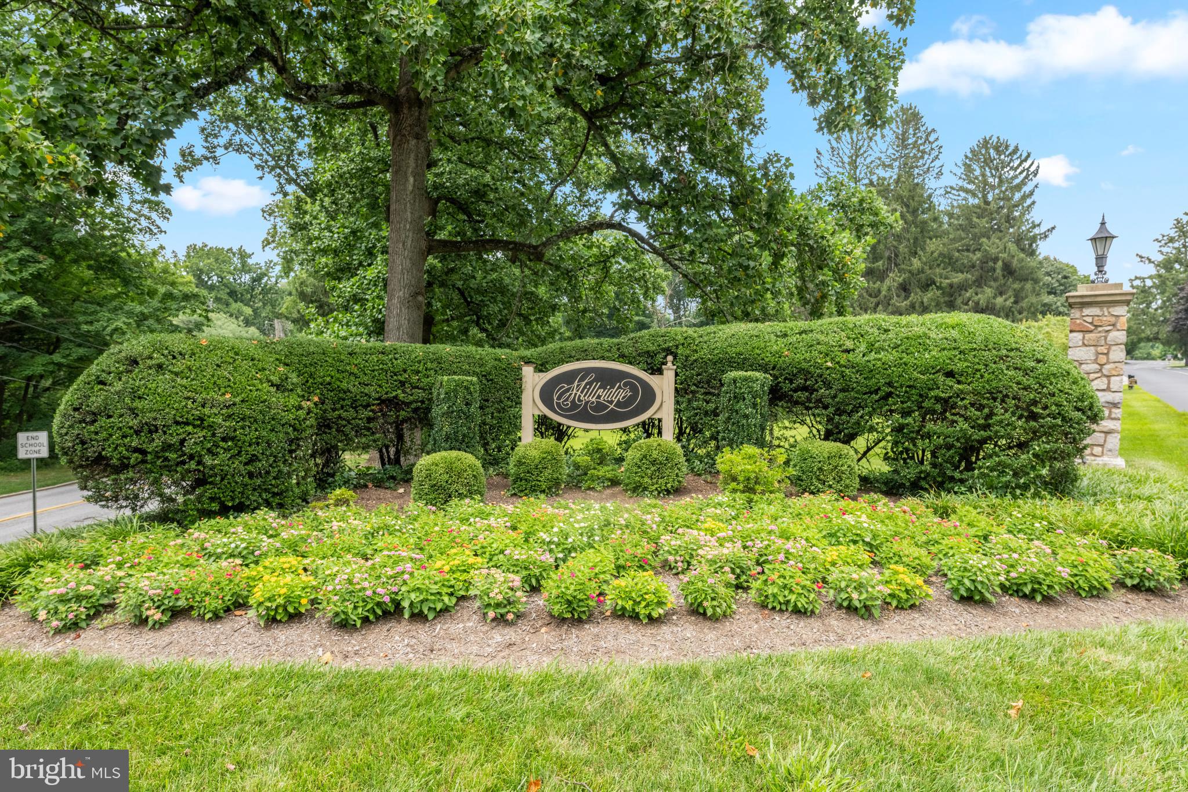
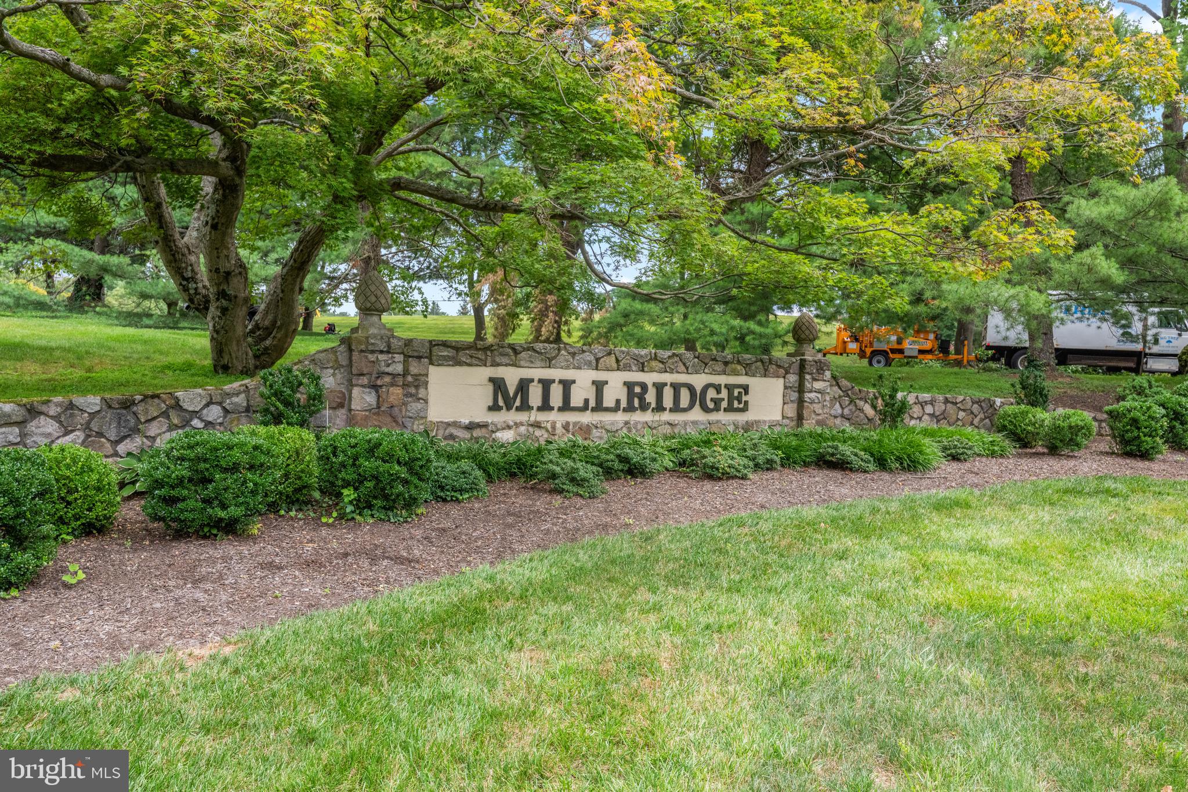
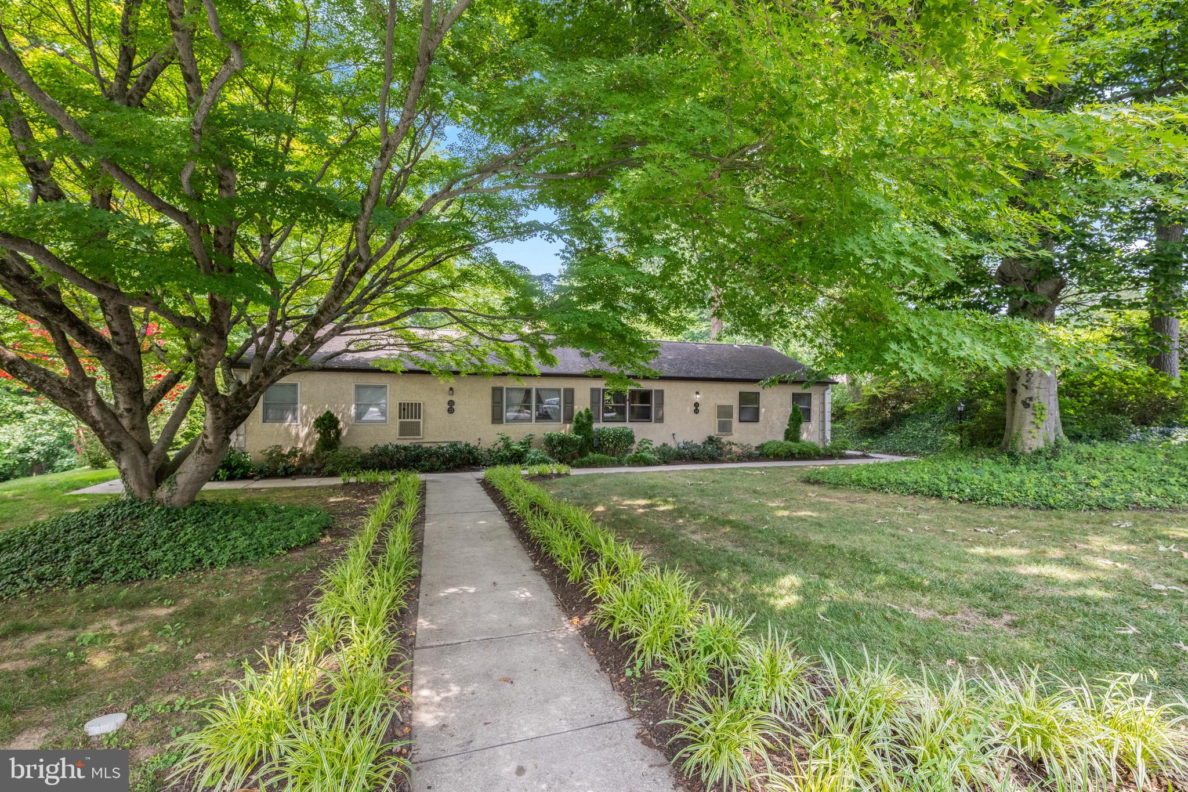
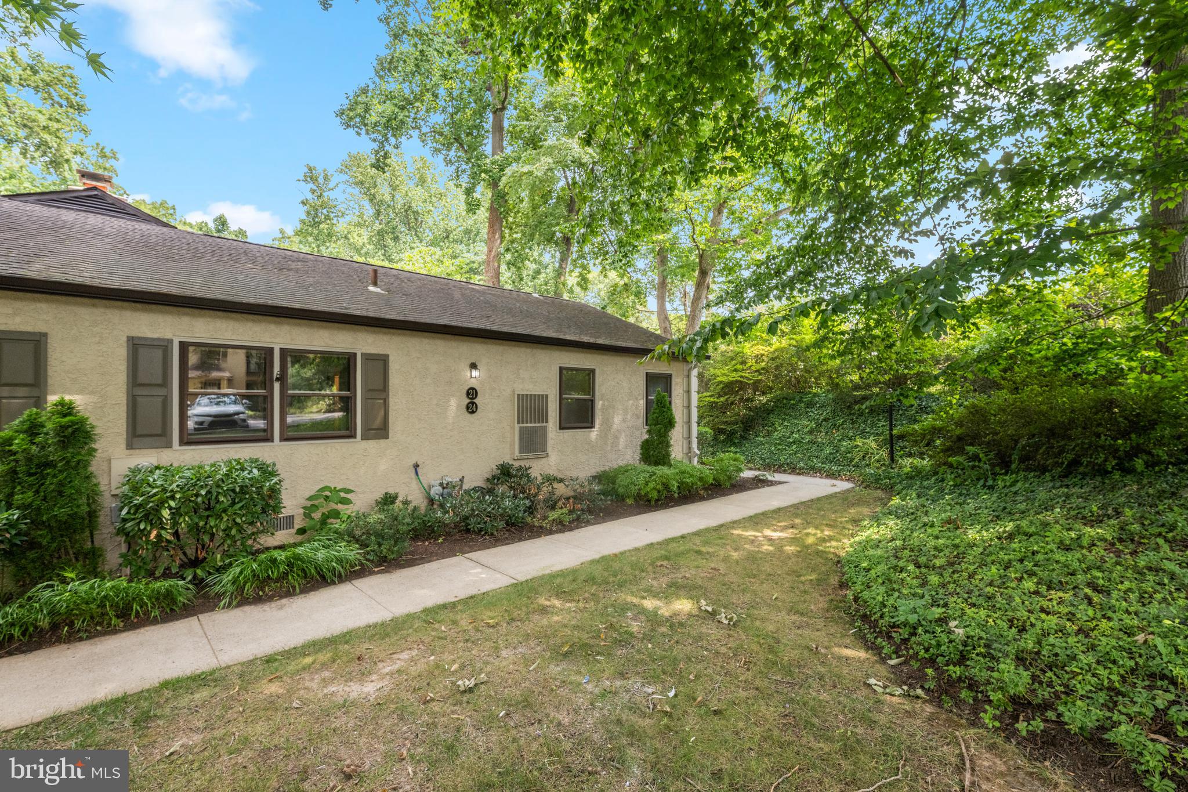
$2,509Welcome to 21 Summit Drive, a rare opportunity to own a beautifully maintained one-story garden ranch style home in the highly sought-after Mill Ridge community. These desirable Two-Bedroom plus Den residences seldom come to market, offering the ease and convenience of true one-floor living in one of Bryn Mawr's most cherished neighborhoods. Designed around a private courtyard, the home offers a wonderful connection between indoor and outdoor living, with sliding glass doors from multiple rooms creating a seamless extension of the living spaces. Bathed in natural light, the home enjoys a warm, sunny disposition that enhances every room. The spacious, updated eat-in Kitchen opens directly to the courtyard, making everyday living and entertaining effortless. The combination Living and Dining Rooms are warm and inviting, highlighted by a gas fireplace flanked by beautiful glass-enclosed built-in cabinetry. New hardwood floors flow throughout the home, adding timeless elegance. The private Primary Suite occupies its own wing, offering a peaceful retreat with sliding glass doors opening to the courtyard, generous closet space, and a beautifully updated Ensuite Bath featuring a walk-in shower. On the opposite side of the home, a spacious Second Bedroom, updated Hall Bath, and versatile Den provide ideal accommodations for guests, a home office, or additional living space. Completing the home are two designated parking spaces, adding everyday convenience. Mill Ridge residents enjoy beautifully landscaped grounds and access to the breathtaking community clubhouse with outside pool , creating an exceptional low-maintenance lifestyle in a premier Main Line location. If you have been searching for effortless one-floor living with charm, privacy, abundant natural light, and a wonderful sense of community, 21 Summit Drive is a rare offering not to be missed. SHOWINGS begin on WEDNESDAY JULY 29th
| yesterday | Status changed to Active | |
| yesterday | Listing updated with changes from the MLS® | |
| 3 days ago | Listing first seen on site |

The real estate listing information is provided by Bright MLS is for the consumer's personal, non-commercial use and may not be used for any purpose other than to identify prospective properties consumer may be interested in purchasing. Any information relating to real estate for sale or lease referenced on this web site comes from the Internet Data Exchange (IDX) program of the Bright MLS. This web site references real estate listing(s) held by a brokerage firm other than the broker and/or agent who owns this web site. The accuracy of all information is deemed reliable but not guaranteed and should be personally verified through personal inspection by and/or with the appropriate professionals. Properties in listings may have been sold or may no longer be available. The data contained herein is copyrighted by Bright MLS and is protected by all applicable copyright laws. Any unauthorized collection or dissemination of this information is in violation of copyright laws and is strictly prohibited. Copyright © 2020 Bright MLS. All rights reserved.