

336 YARNALL DRIVESPRINGFIELD, PA19064
Mortgage Calculator
Monthly Payment (Est.)
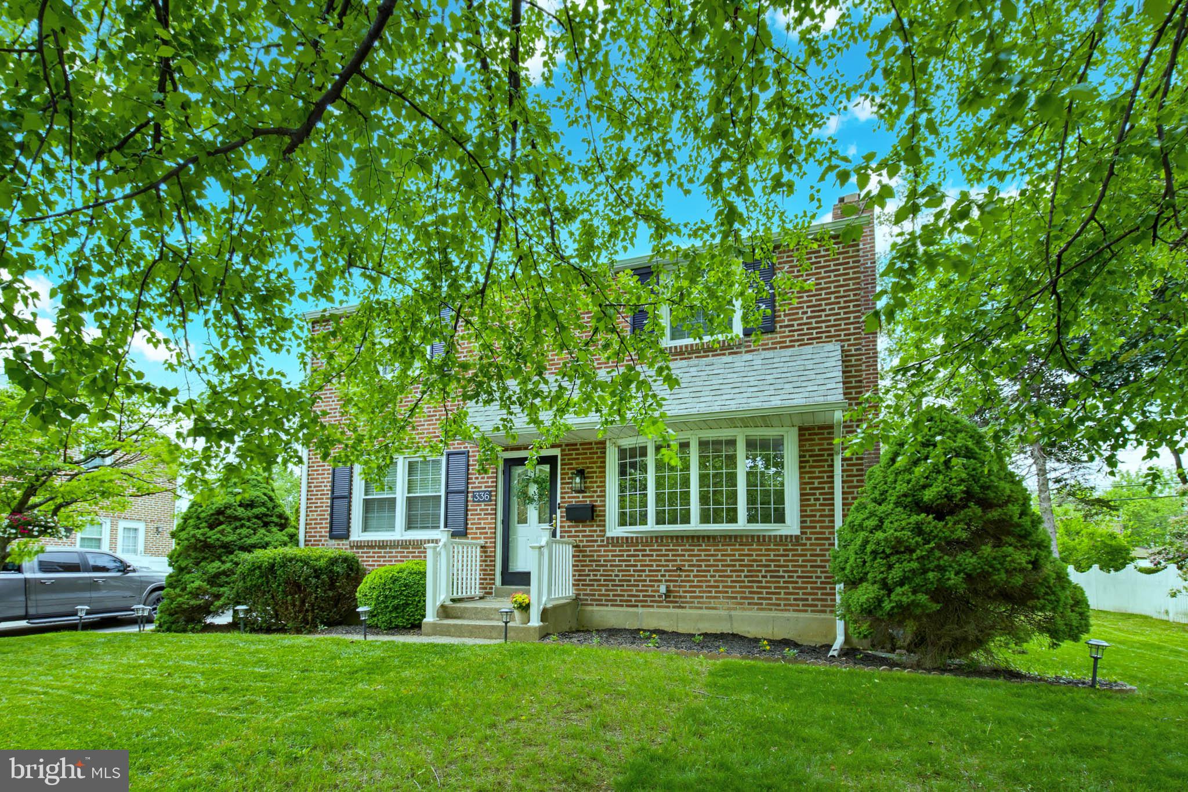
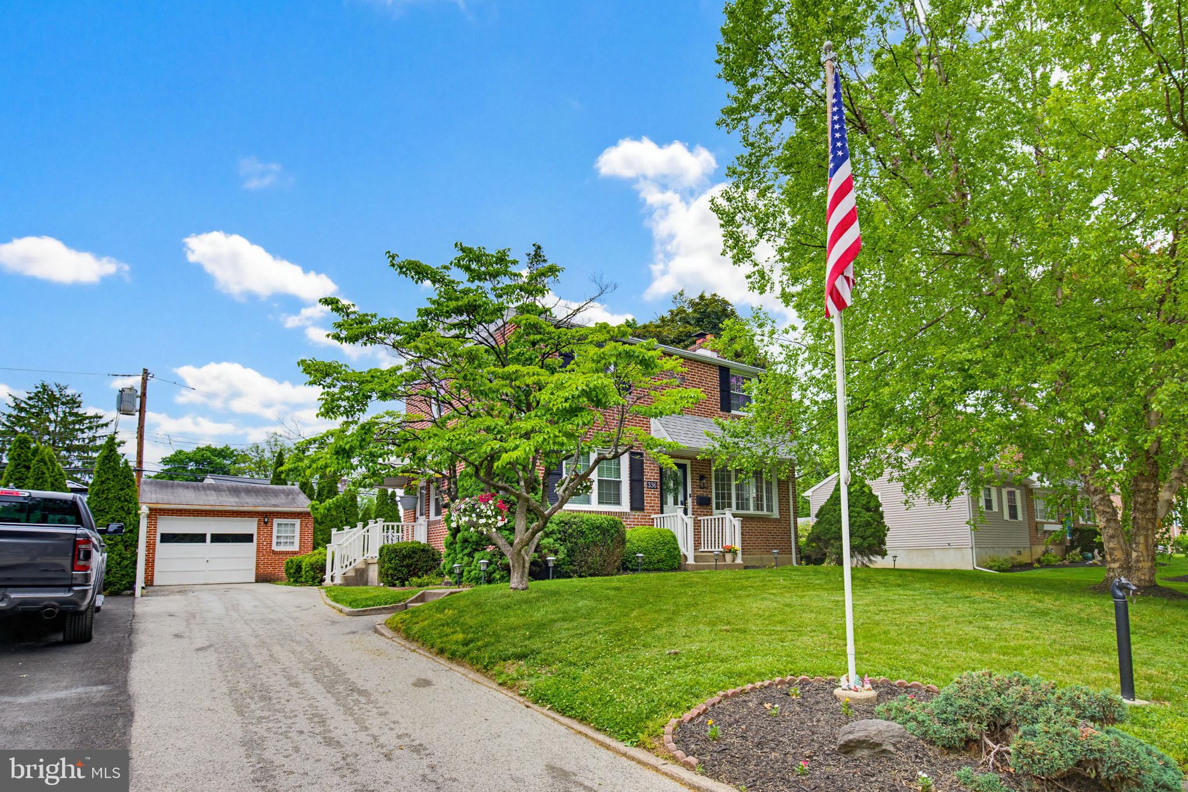
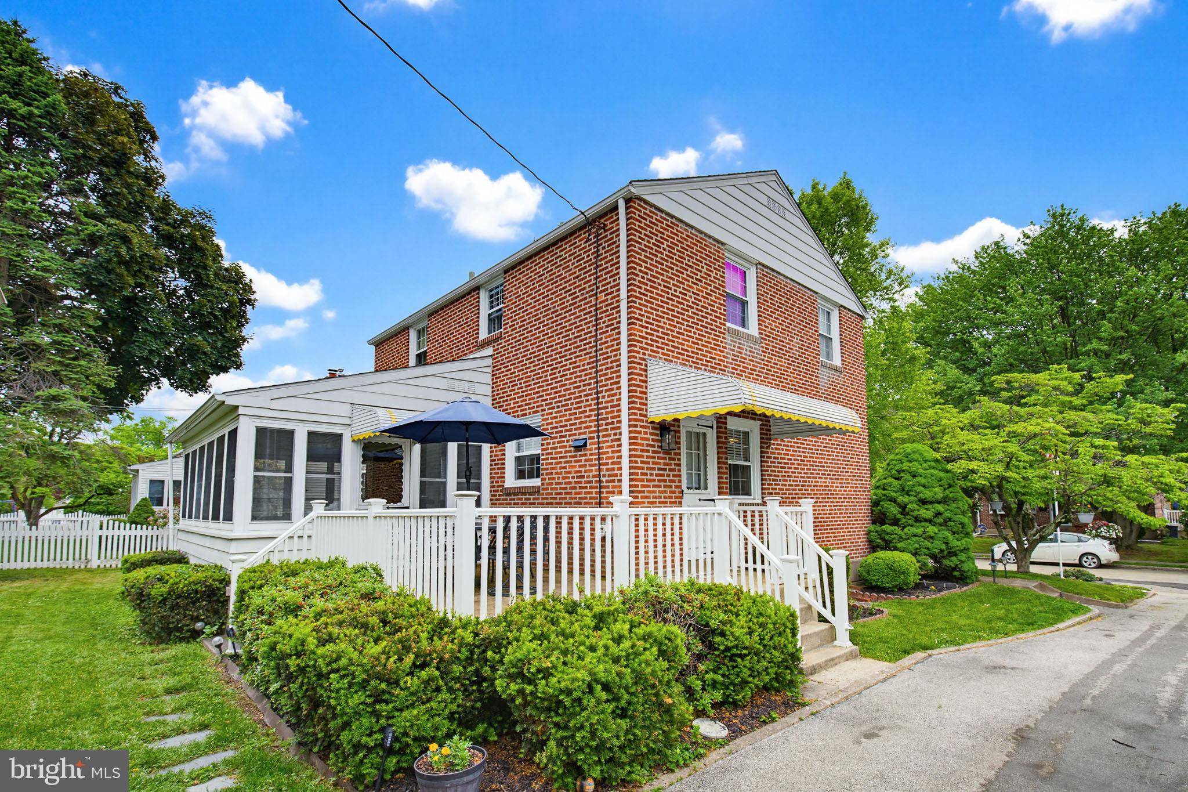
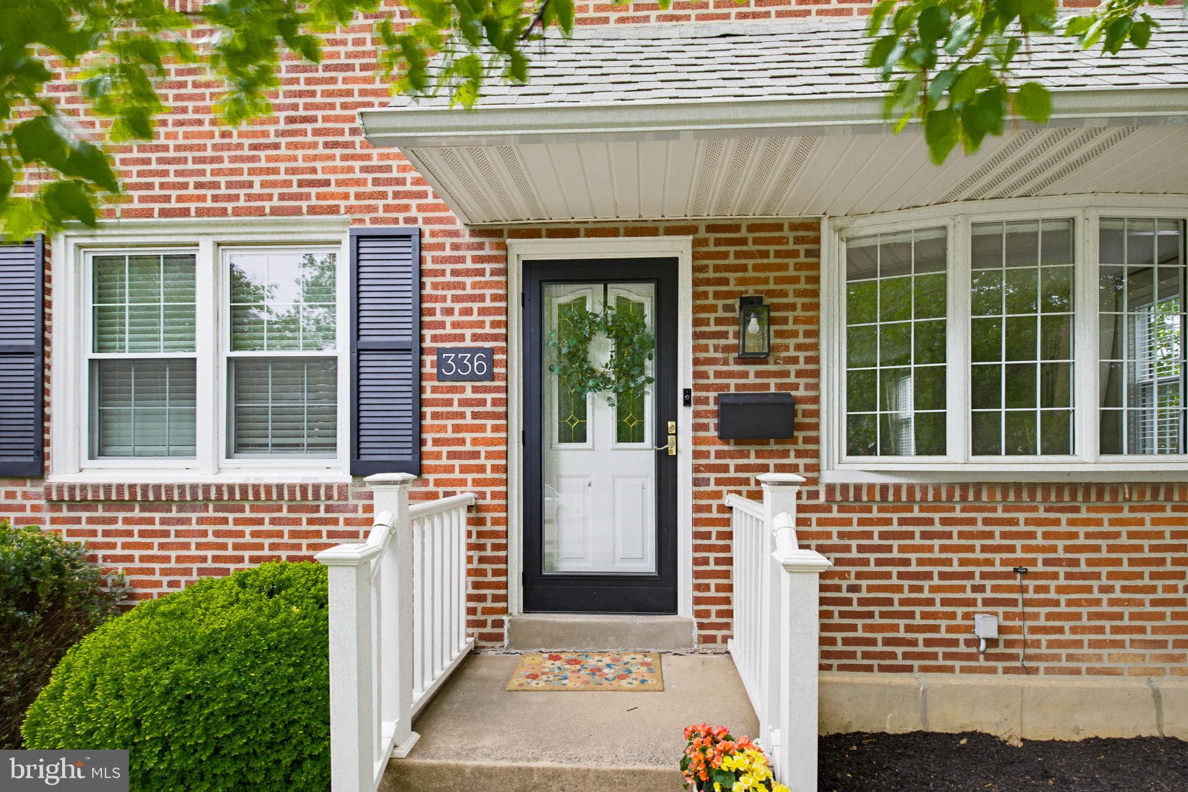
$2,281Welcome to 336 Yarnall Drive, a beautifully maintained 3-bedroom, 1.5-bath brick home where timeless charm meets stylish modern updates. From the moment you step inside, you'll appreciate the gleaming hardwood floors and the abundance of natural light that fills every room, creating a warm and inviting atmosphere throughout. At the heart of the home is the renovated kitchen, thoughtfully designed with quartz countertops, stainless steel appliances, a center island with bar seating, and a classic subway tile backsplash. The open layout flows seamlessly into the dining area and spacious living room, where a cozy gas fireplace creates the perfect setting for relaxing evenings or entertaining guests. Just beyond the main living space, the sunroom offers the ideal spot to enjoy your morning coffee, unwind with a good book, or host friends throughout much of the year. Step directly outside to the patio, overlooking the flat backyard—perfect for outdoor dining, gardening, or simply enjoying the peaceful setting. The upper level features three comfortable bedrooms, including a generously sized primary bedroom with an oversized walk-in closet, while the finished lower level provides even more living space with its own vintage-style bar and convenient half bath, making it an ideal recreation room, game room, or entertaining space. Additional highlights include a detached one-car brick garage, durable brick exterior, and numerous major system updates, including a new roof (2019), HVAC system (2021), and hot water heater (2016), providing added peace of mind for years to come. Ideally located near shopping, dining, parks, schools, and major commuter routes, this move-in-ready home offers the perfect blend of character, comfort, and modern convenience. Don't miss your opportunity to make 336 Yarnall Drive your next home!
| 2 days ago | Status changed to Pending | |
| 2 days ago | Listing updated with changes from the MLS® | |
| a week ago | Listing first seen on site |

The real estate listing information is provided by Bright MLS is for the consumer's personal, non-commercial use and may not be used for any purpose other than to identify prospective properties consumer may be interested in purchasing. Any information relating to real estate for sale or lease referenced on this web site comes from the Internet Data Exchange (IDX) program of the Bright MLS. This web site references real estate listing(s) held by a brokerage firm other than the broker and/or agent who owns this web site. The accuracy of all information is deemed reliable but not guaranteed and should be personally verified through personal inspection by and/or with the appropriate professionals. Properties in listings may have been sold or may no longer be available. The data contained herein is copyrighted by Bright MLS and is protected by all applicable copyright laws. Any unauthorized collection or dissemination of this information is in violation of copyright laws and is strictly prohibited. Copyright © 2020 Bright MLS. All rights reserved.
Did you know? You can invite friends and family to your search. They can join your search, rate and discuss listings with you.