

2105 WHITE FOX WAYGLEN MILLS, PA19342
Mortgage Calculator
Monthly Payment (Est.)
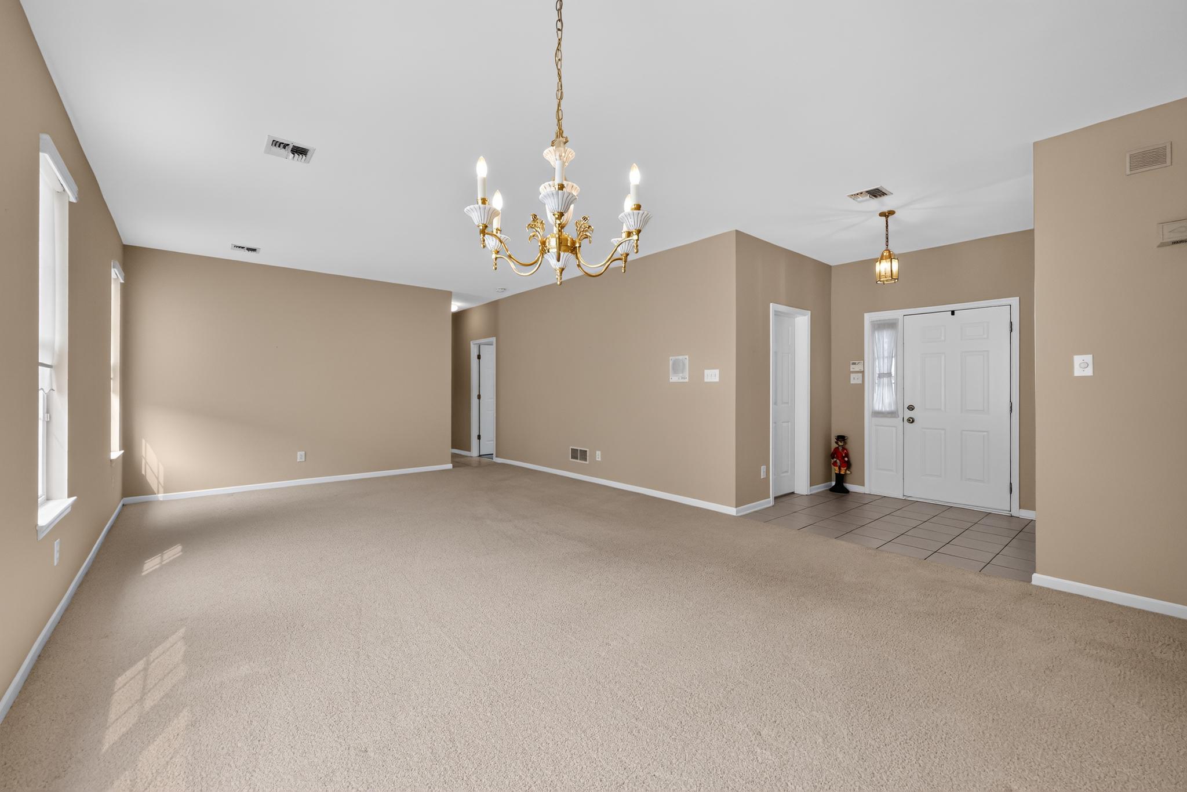
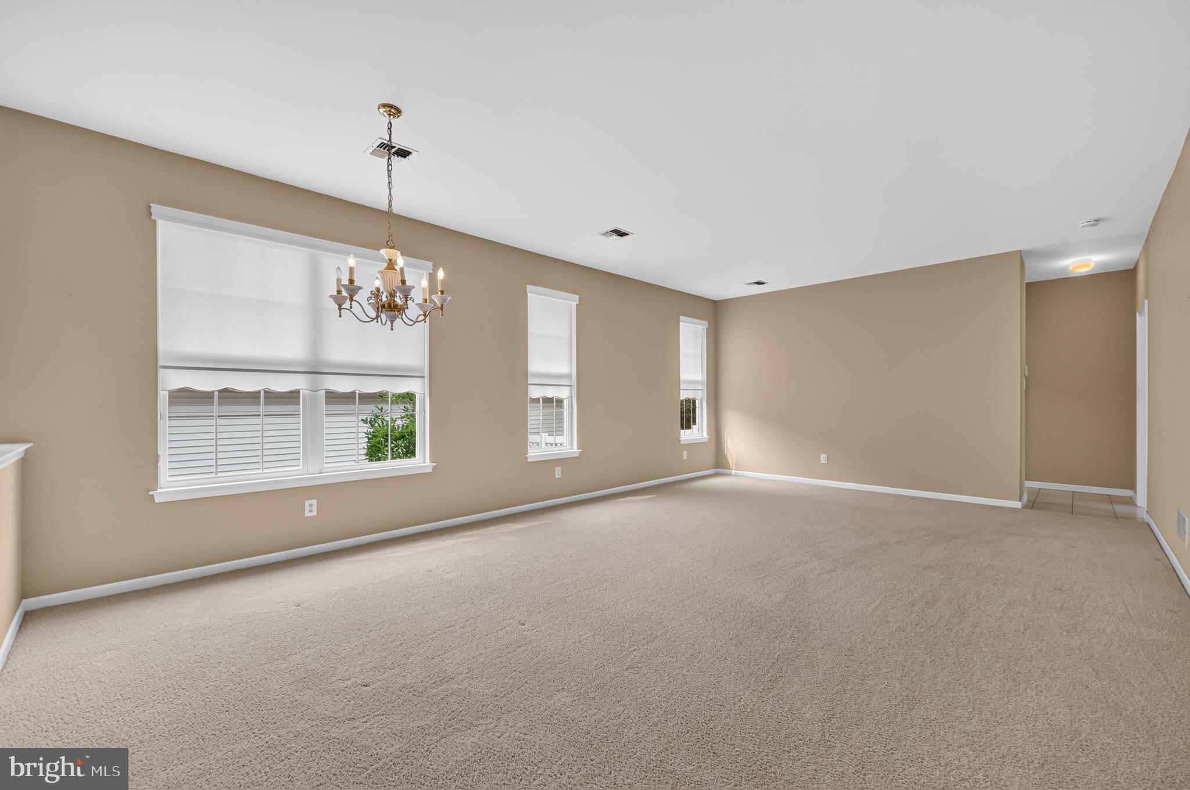
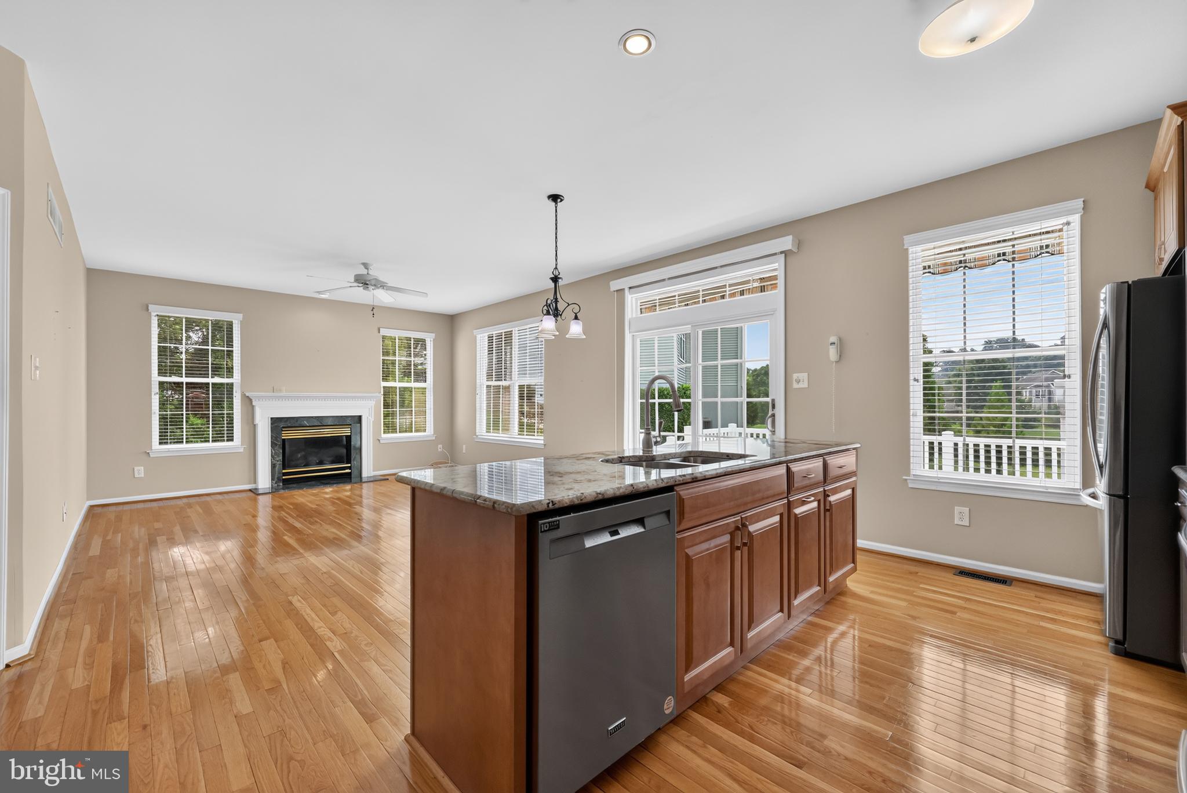
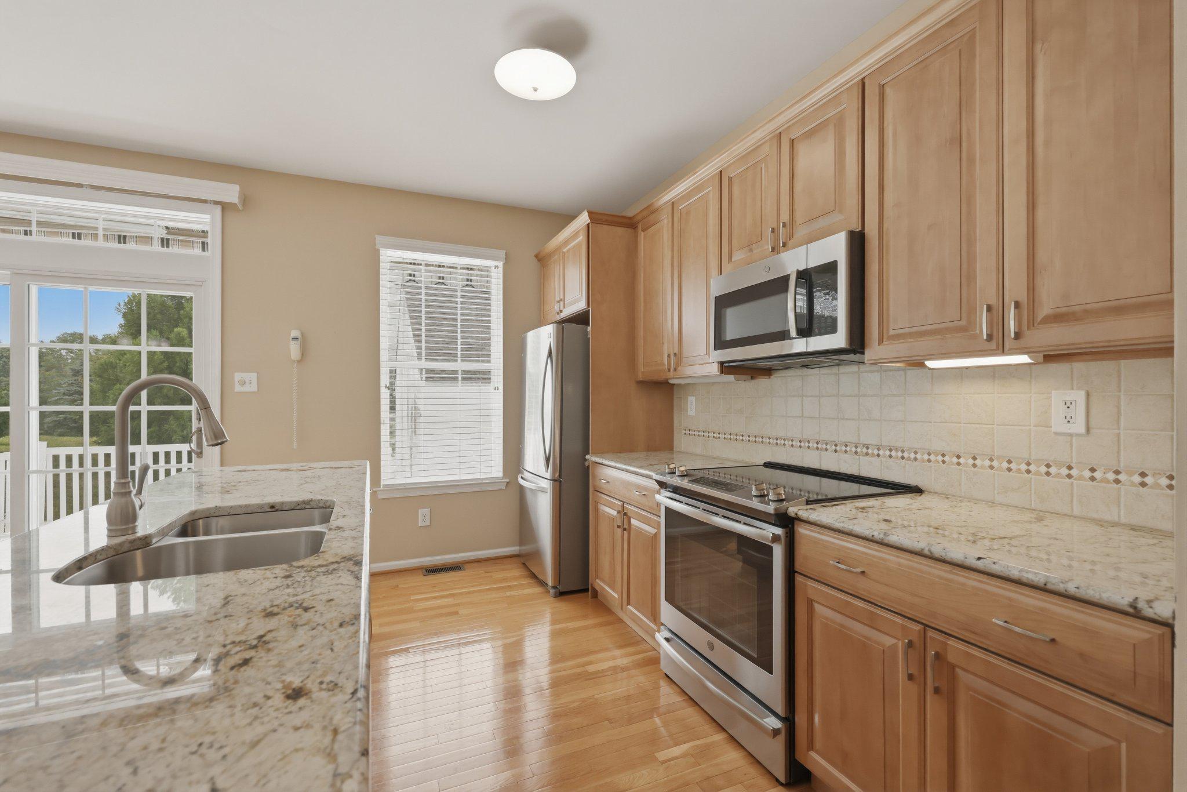
$2,646Just Listed! Beautiful 2-Bedroom, 2-Bath Ranch Home in the Highly Desirable Fox Hill Farm 55+ Community Welcome to this beautifully maintained single-story ranch home, ideally situated on a quiet cul-de-sac in the sought-after Fox Hill Farm 55+ community. Offering the ease of one-floor living, this move-in-ready home combines comfort, style, and convenience in a peaceful setting. Step inside to a welcoming ceramic tile foyer with a coat closet, leading into a spacious living and dining area that's perfect for both everyday living and entertaining guests. The updated eat-in kitchen features hardwood flooring, neutral granite countertops, a large center island, abundant cabinetry and counter space, recessed lighting, and plenty of room for casual dining. Just beyond the kitchen, the oversized family room is warm and inviting, hardwood floors, a cozy gas fireplace with a marble surround, double windows that fill the space with natural light, and a ceiling fan—creating the perfect place to relax or gather with family and friends. Glass sliding doors from the kitchen open to a spacious deck with a retractable awning, overlooking a tranquil pond and open green space. It's the perfect spot to enjoy your morning coffee, entertain guests, or simply unwind while taking in the peaceful views. The generously sized primary suite offers double windows, a ceiling fan, a walk-in closet, and an additional double closet. The private en-suite bath features a double-sink vanity, stall shower, tile flooring, skylight, and a convenient linen closet. A spacious second bedroom includes double closets and easy access to the full hall bathroom with a tub/shower combination. The main level also includes a convenient laundry/mudroom with an additional storage closet and direct access to the attached two-car garage. The finished basement provides valuable additional living space, perfect for a home office, recreation room, media room, or hobby area, along with a separate unfinished storage space. Additional highlights include a two-car garage with a new garage door opener, two new remote transmitters, a keypad entry system, and nearby guest parking for added convenience. Residents of Fox Hill Farm enjoy an exceptional lifestyle with outstanding community amenities, including indoor and outdoor swimming pools, a clubhouse, fitness center, library, tennis courts, and scenic walking trails—everything you need to stay active and connected. Ideally located just minutes from the Wawa Train Station and major commuter routes including Route 1, I-76, I-95, and Route 202, this home also offers convenient access to Philadelphia International Airport, just 25 minutes away. Don't miss this wonderful opportunity to own a beautifully maintained home in one of the area's most desirable active adult communities. Schedule your private showing today!
| a week ago | Listing updated with changes from the MLS® | |
| a week ago | Listing first seen on site |

The real estate listing information is provided by Bright MLS is for the consumer's personal, non-commercial use and may not be used for any purpose other than to identify prospective properties consumer may be interested in purchasing. Any information relating to real estate for sale or lease referenced on this web site comes from the Internet Data Exchange (IDX) program of the Bright MLS. This web site references real estate listing(s) held by a brokerage firm other than the broker and/or agent who owns this web site. The accuracy of all information is deemed reliable but not guaranteed and should be personally verified through personal inspection by and/or with the appropriate professionals. Properties in listings may have been sold or may no longer be available. The data contained herein is copyrighted by Bright MLS and is protected by all applicable copyright laws. Any unauthorized collection or dissemination of this information is in violation of copyright laws and is strictly prohibited. Copyright © 2020 Bright MLS. All rights reserved.
Did you know? You can invite friends and family to your search. They can join your search, rate and discuss listings with you.