

316 POWELL ROADSPRINGFIELD, PA19064
Mortgage Calculator
Monthly Payment (Est.)
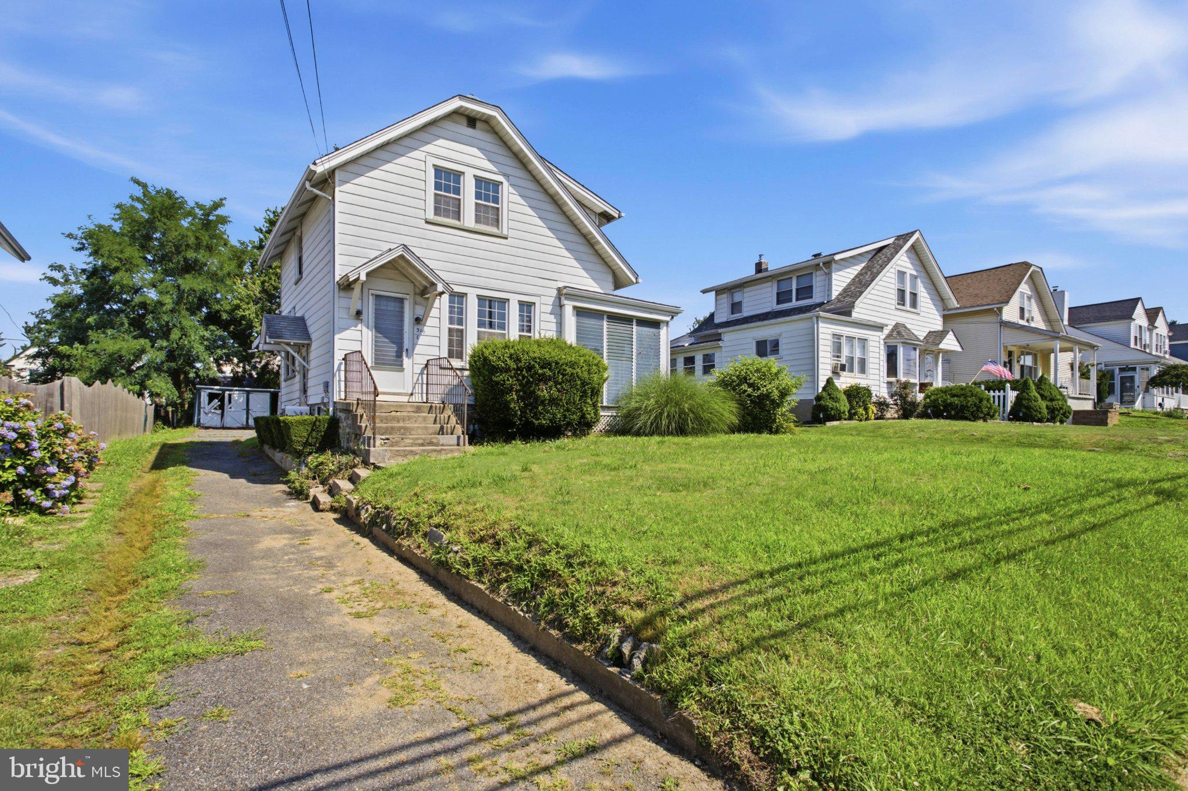
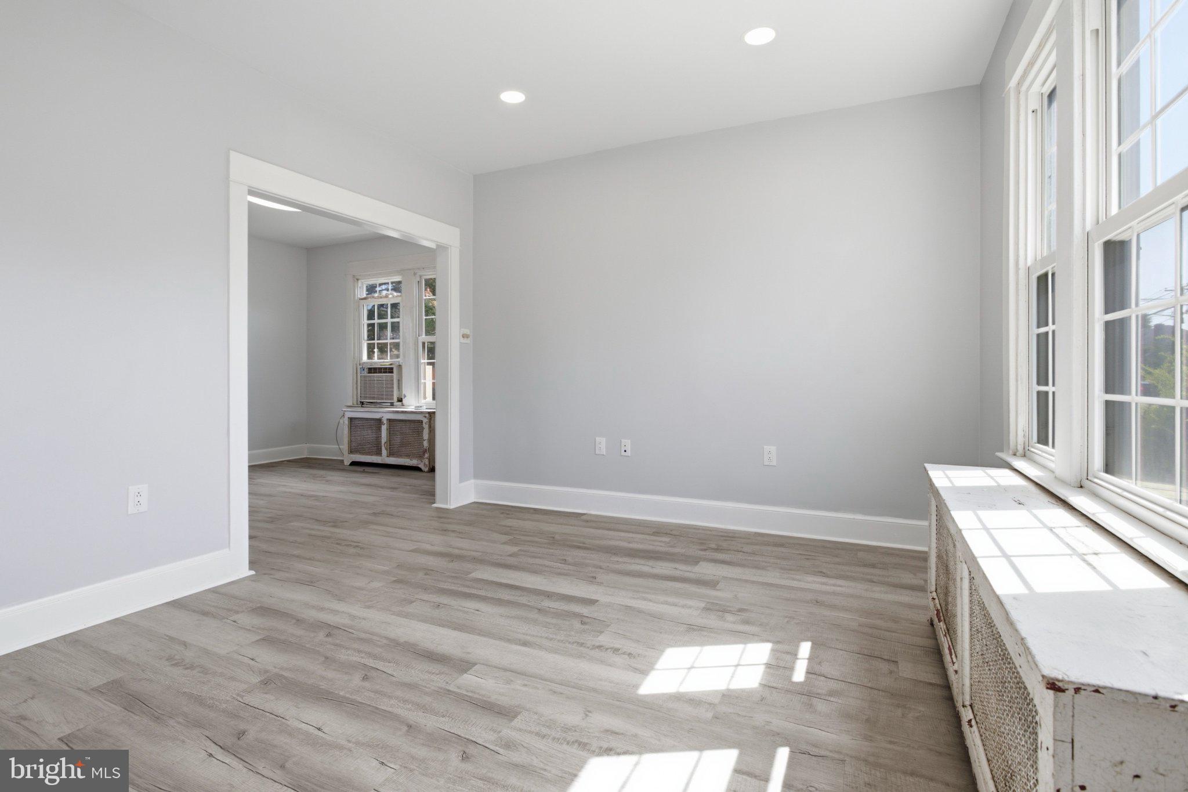
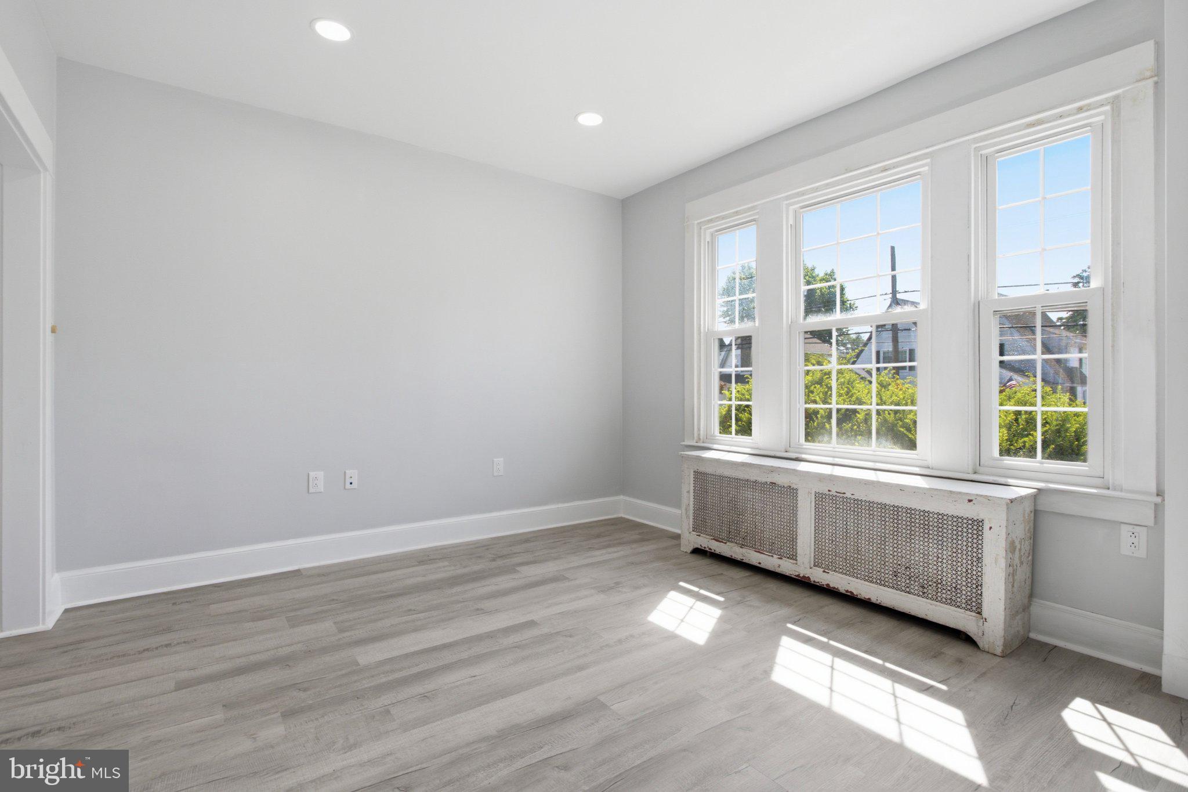
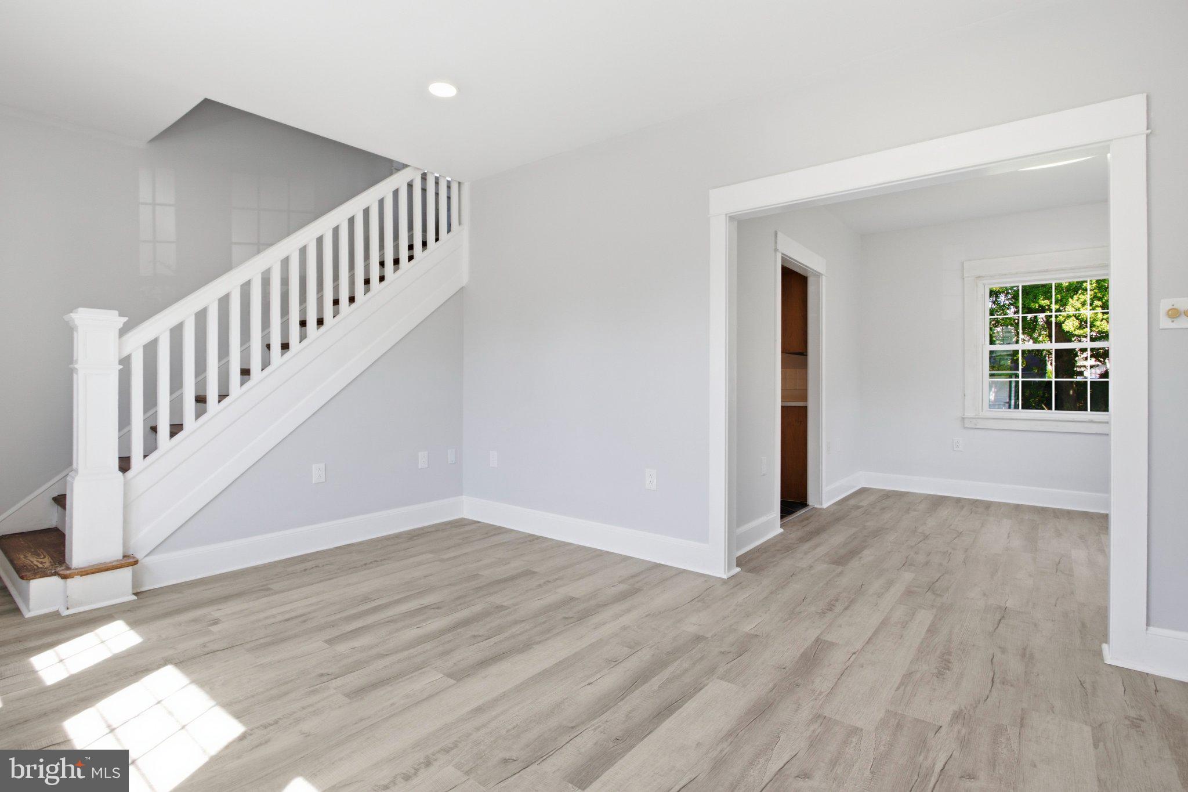
$1,414Imagine having front row seats & parking to Springfield townships annual parades! Presenting to you, that opportunity…Welcome to 316 Powell Road; a well cared for 2 bed, single family colonial that offers a great layout with off street parking & an excellent lot, perfect for entertaining. 1st floor features: spacious formal living room, formal dining room with access to the sunroom addition and a modern kitchen with plenty of cabinet & counter space. 2nd floor features: 2 generously sized bedrooms, both with ample closet space and a center hall tiled bathroom with modern finishes. Lower level features: an open and unfinished basement that can be used for storage or finished for additional living space. Upgrades & Extras include: freshly painted, modern plank flooring, modern fixtures, fenced in yard & rear alley way for convenient access. Located in the heart of the township and within close proximity to community parks, local eateries, shops on Saxer & Baltimore pike, 316 Powell Rd is an absolute must see!
| yesterday | Status changed to Active Under Contract | |
| yesterday | Listing updated with changes from the MLS® | |
| 2 weeks ago | Price changed to $309,999 | |
| a month ago | Listing first seen on site |

The real estate listing information is provided by Bright MLS is for the consumer's personal, non-commercial use and may not be used for any purpose other than to identify prospective properties consumer may be interested in purchasing. Any information relating to real estate for sale or lease referenced on this web site comes from the Internet Data Exchange (IDX) program of the Bright MLS. This web site references real estate listing(s) held by a brokerage firm other than the broker and/or agent who owns this web site. The accuracy of all information is deemed reliable but not guaranteed and should be personally verified through personal inspection by and/or with the appropriate professionals. Properties in listings may have been sold or may no longer be available. The data contained herein is copyrighted by Bright MLS and is protected by all applicable copyright laws. Any unauthorized collection or dissemination of this information is in violation of copyright laws and is strictly prohibited. Copyright © 2020 Bright MLS. All rights reserved.
Did you know? You can invite friends and family to your search. They can join your search, rate and discuss listings with you.