

7103 PENARTH AVENUEUPPER DARBY, PA19082
Mortgage Calculator
Monthly Payment (Est.)

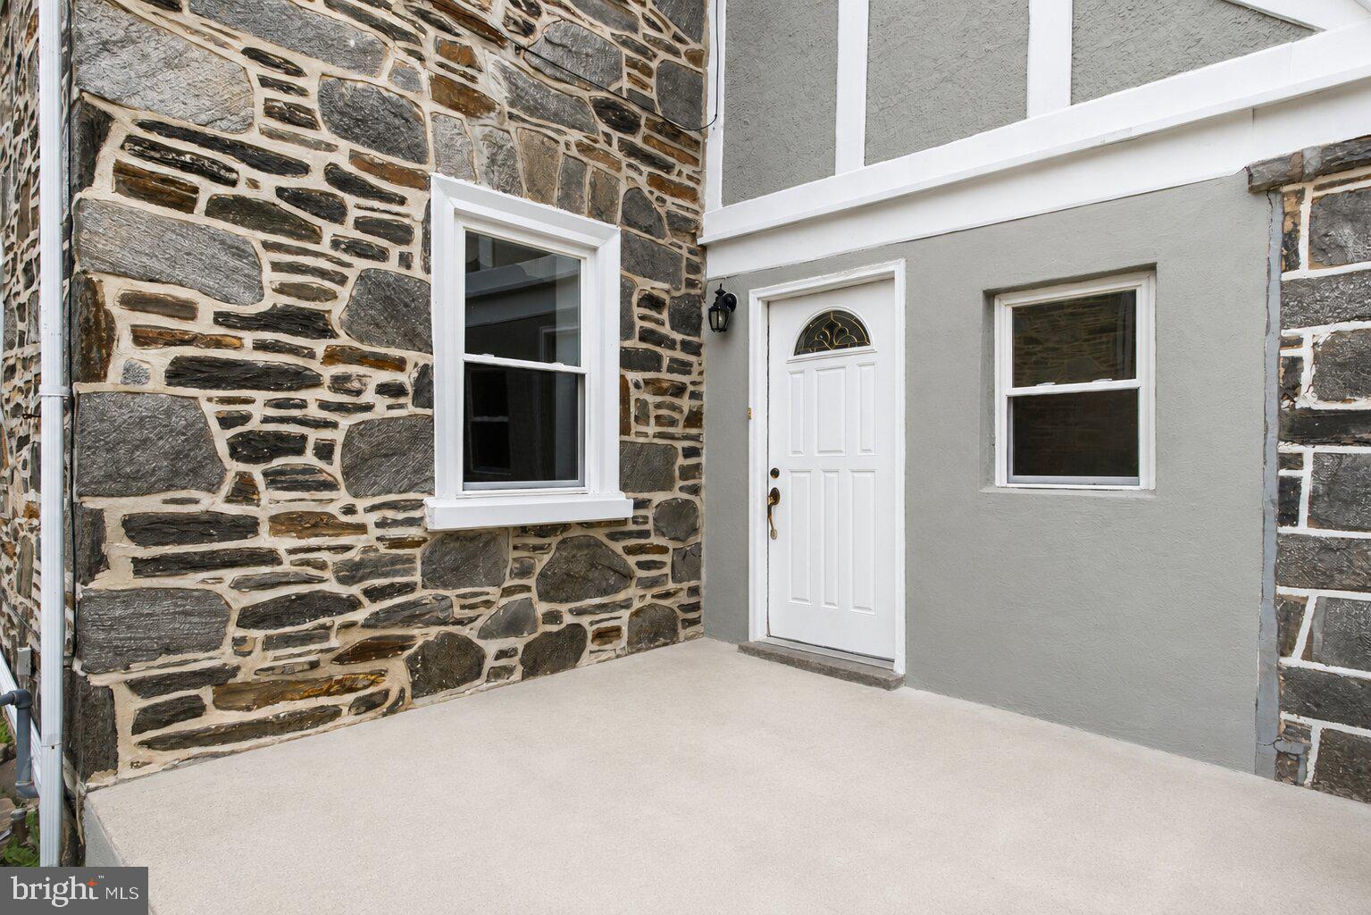
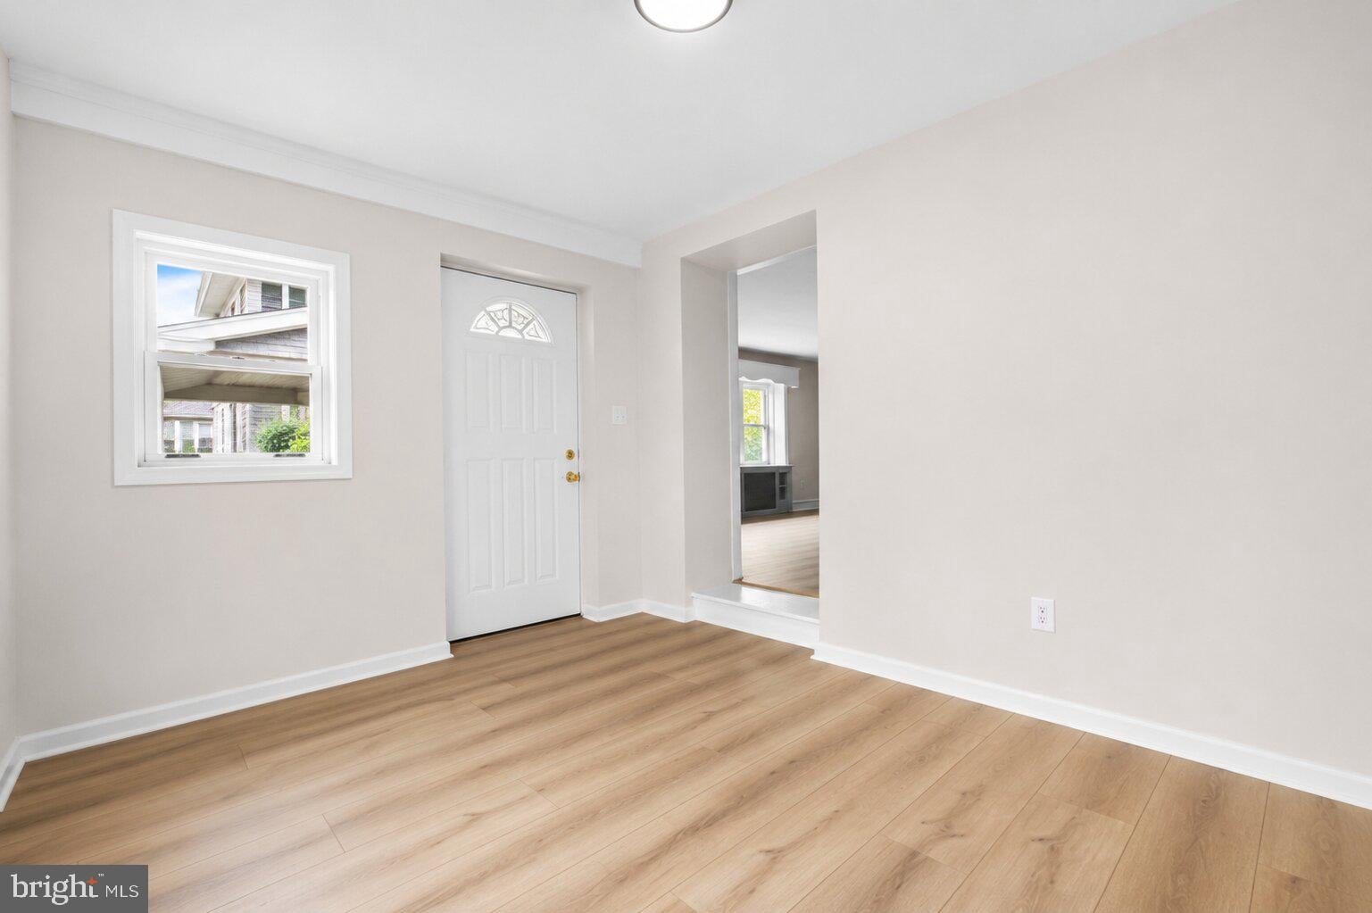
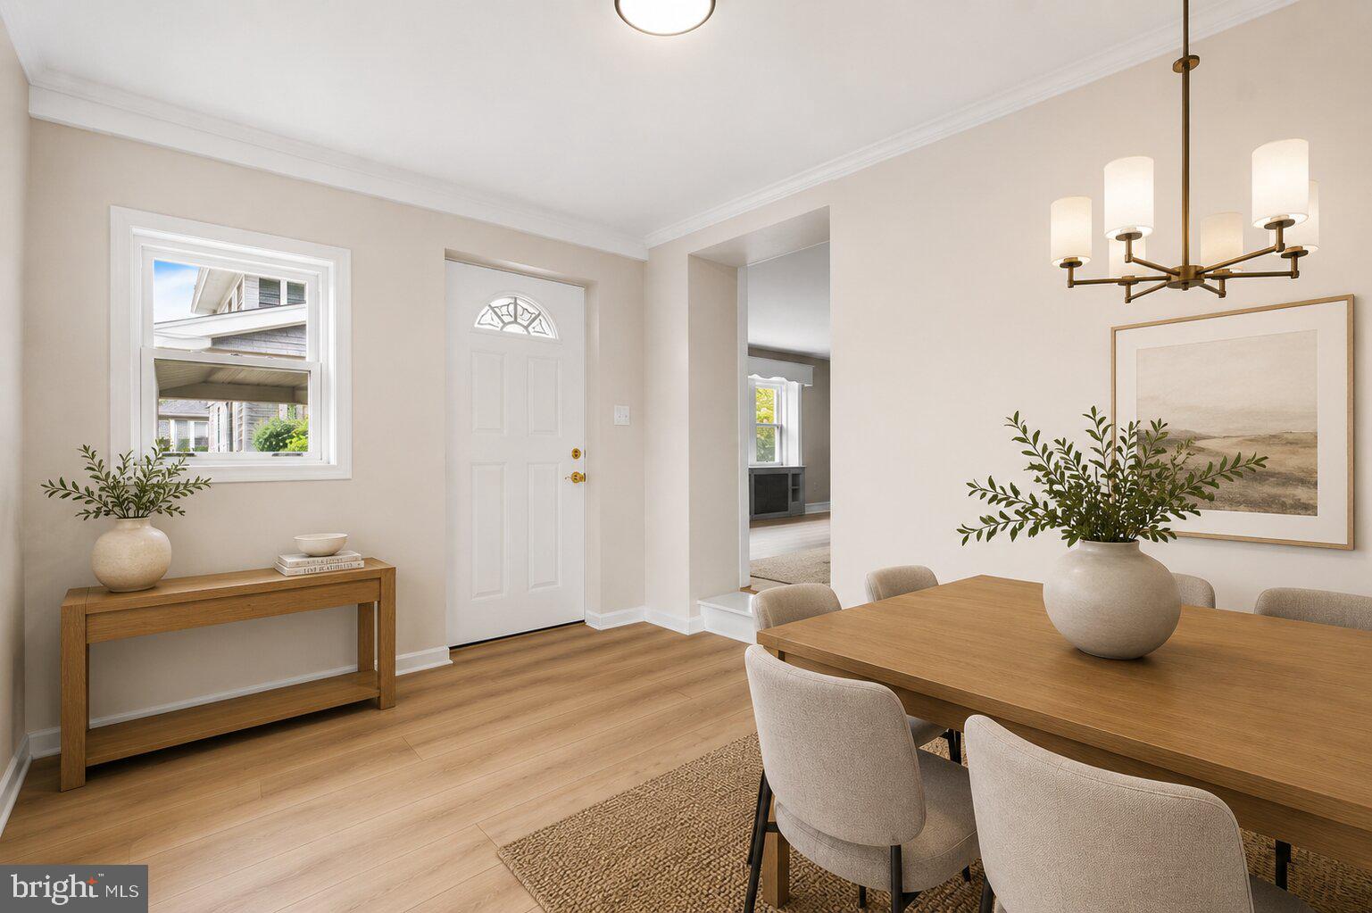
$2,733Fully renovated in 2026, this stone home is great for multi-generational families seeking to share a space and costs while enjoying their privacy. This legal duplex offers opportunities for investors as well. The extensive improvements and modernization, include (2) renovated kitchens and (3) baths but also mechanical systems, plumbing, electrical, basement waterproofing. A thoughtfully modernized property blending classic character from the original details with modern functionality, safety, and comfort. Each floor has 1 bathroom per floor and 1 half bath in the basement, (work in progress). 2018 Improvements: Complete replacement of the main house roof, including removal of three layers of existing shingles and old cedar shake. Replacement of necessary wood beams and installation of high-quality asphalt roofing shingles. Chimney repointing and new flashing. New windows installed on the second and third floors. 2024 Improvements: Complete basement French drain system installed w (2) sump pumps for added protection. 2025 Improvements: New gas heating/boiler system, new water heater, new large-capacity Maytag washer and dryer. New laundry ventilation system vented directly to the exterior. 2026 Extensive Renovations & Modernization: New garage roof with new wood beams and protective capping. New downspouts. New concrete footing/pad installed along the home to enhance water management and waterproofing. Basement renovated with new drywall, toilet, sink, and interior doors. New sewer stack piping system installed along the home and basement foundation. Removal of entire home old plumbing and installation of a new PEX plumbing system throughout the entire home. Removal of knob-and-tube whole-home electrical rewiring. New 200-amp electrical service panel installed for modern safety, capacity, and compliance. New LED light fixtures and contemporary flat-panel switches with dimmers throughout. Two new kitchens with Shaker-style cabinetry, built-in stainless steel appliances and quartz countertops. Bathrooms on the first and second floors fully updated with modern walk-in showers, vanities, and fixtures. New third-floor/attic bathroom. Interior walls and ceilings refreshed with new paint throughout the entire house. New flooring throughout the first and second floors. New first-floor windows. Exterior masonry repointed and windows capped. Necessary aluminum siding and soffits replaced. Exterior stucco porch repaired and freshly painted. This home is move in ready looking for a lucky homeowner! Call today for a private showing.
| 2 weeks ago | Listing updated with changes from the MLS® | |
| a month ago | Listing first seen on site |

The real estate listing information is provided by Bright MLS is for the consumer's personal, non-commercial use and may not be used for any purpose other than to identify prospective properties consumer may be interested in purchasing. Any information relating to real estate for sale or lease referenced on this web site comes from the Internet Data Exchange (IDX) program of the Bright MLS. This web site references real estate listing(s) held by a brokerage firm other than the broker and/or agent who owns this web site. The accuracy of all information is deemed reliable but not guaranteed and should be personally verified through personal inspection by and/or with the appropriate professionals. Properties in listings may have been sold or may no longer be available. The data contained herein is copyrighted by Bright MLS and is protected by all applicable copyright laws. Any unauthorized collection or dissemination of this information is in violation of copyright laws and is strictly prohibited. Copyright © 2020 Bright MLS. All rights reserved.
Did you know? You can invite friends and family to your search. They can join your search, rate and discuss listings with you.