

540 HAWARDEN ROADSPRINGFIELD, PA19064
Mortgage Calculator
Monthly Payment (Est.)
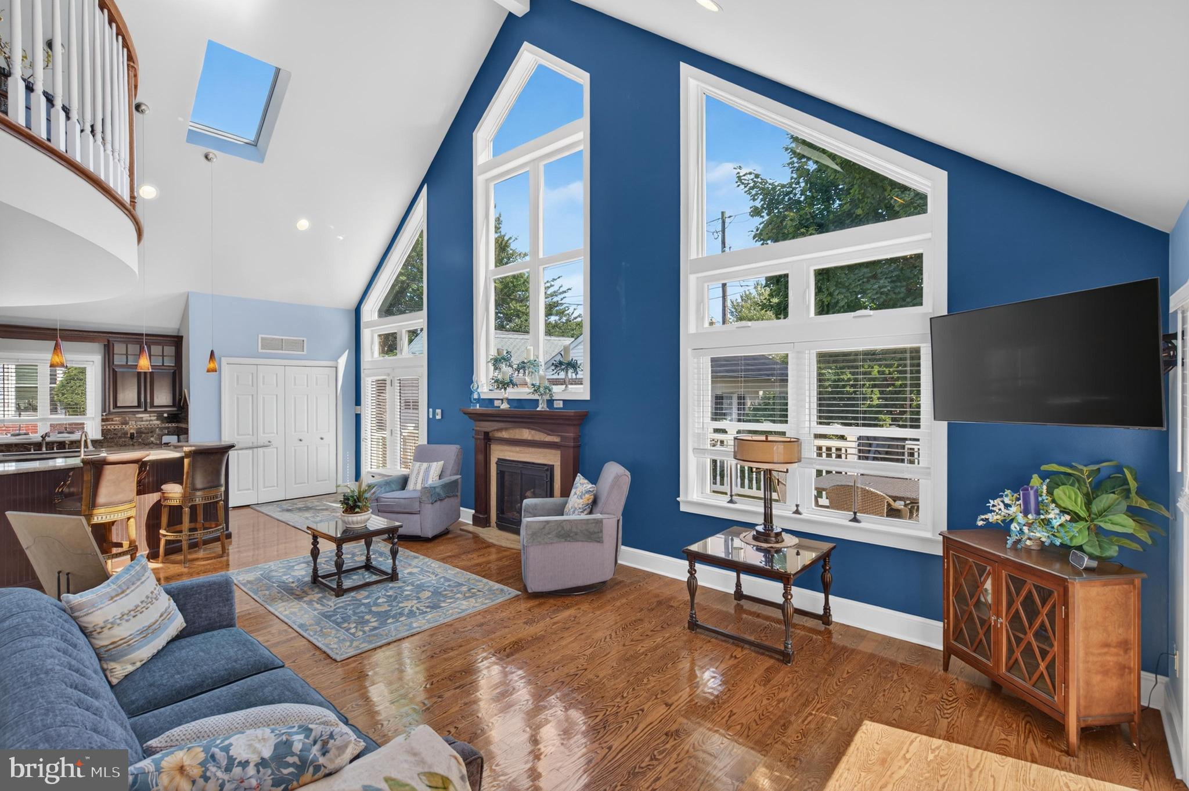
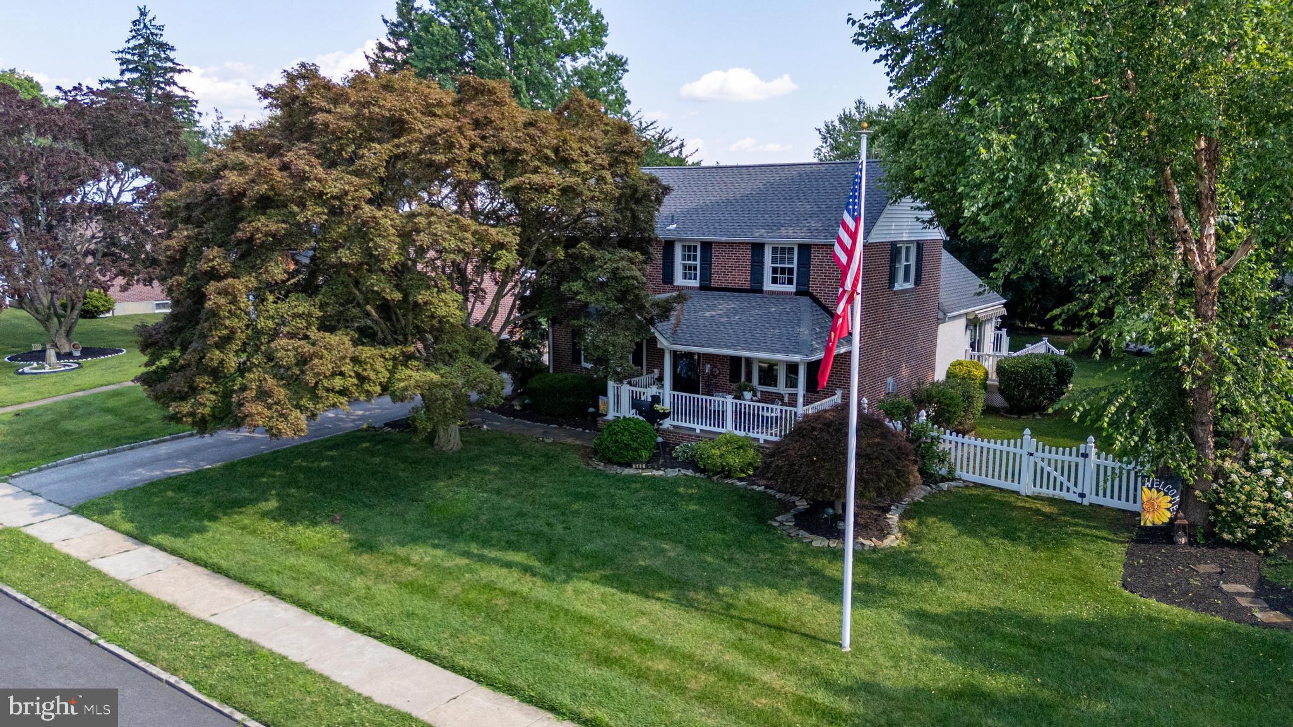
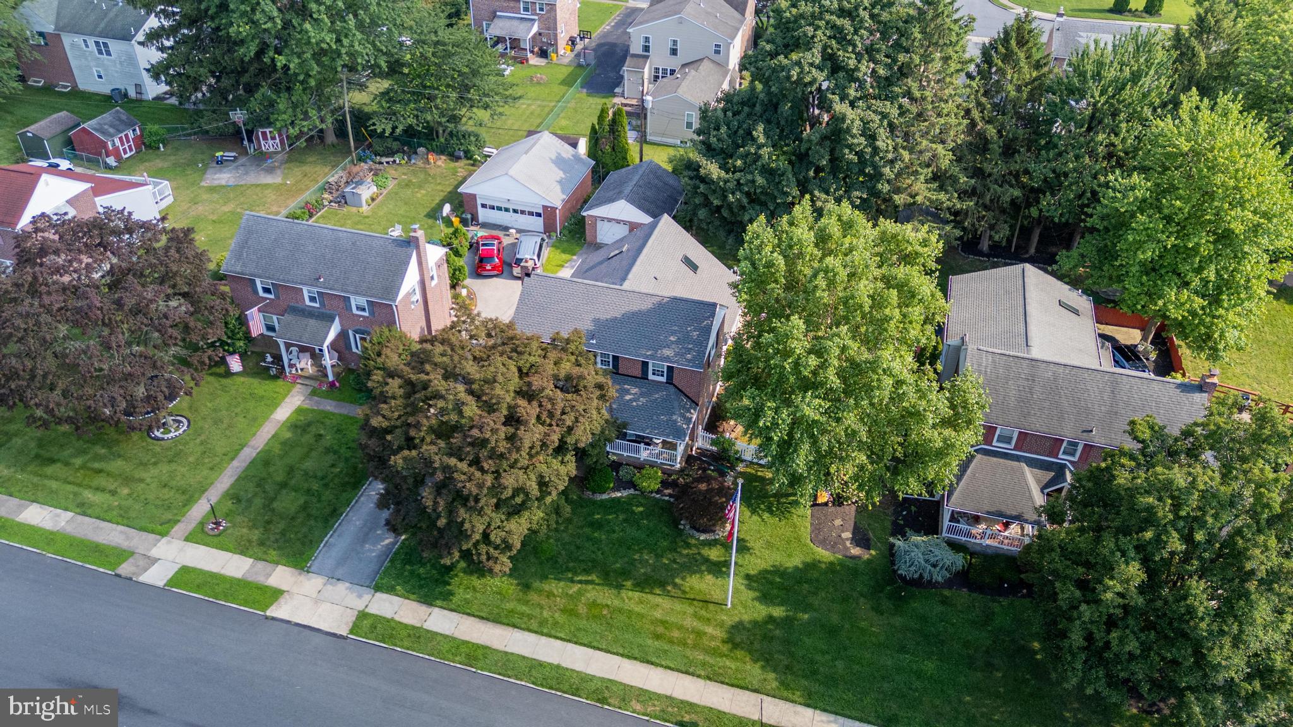
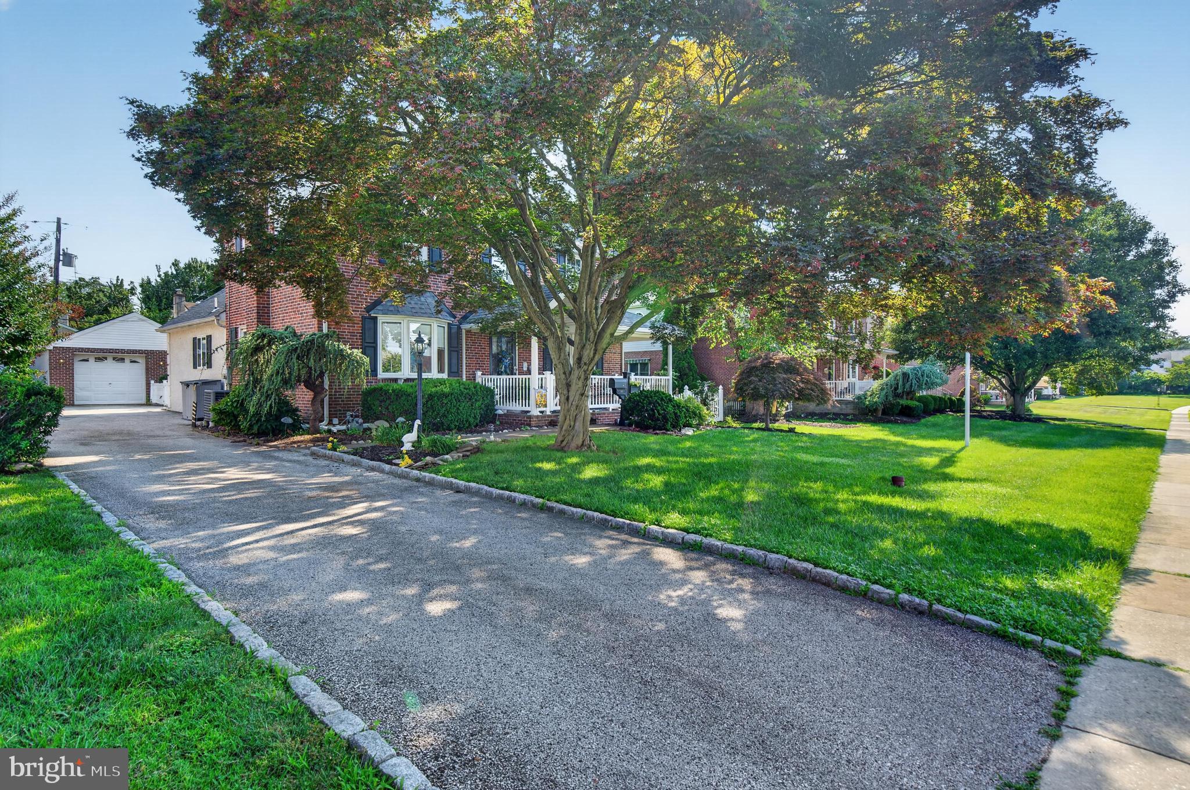
$2,509Welcome to 540 Hawarden Road, a truly one-of-a-kind home offering nearly 2,000 square feet of beautifully maintained living space in one of Springfield's most desirable neighborhoods, Colonial Park. From the moment you step inside, you'll appreciate the timeless hardwood flooring, classic charm, and the spectacular rear great room addition that sets this home apart from anything else on the market. Featuring soaring vaulted ceilings that rise to the peak of the second floor, a stunning wall of windows that fills the space with natural light, an impressive fireplace with custom millwork and wood mantel, and an open loft overlooking the room, this extraordinary space creates the warmth and character of a mountain retreat while remaining close to everything Springfield has to offer. The custom eat-in kitchen is designed for both everyday living and entertaining, offering solid wood cabinetry, butlers pantry, granite countertops, tile backsplash, breakfast bar seating, and an open flow into the great room. The main level also features a welcoming living room with a fireplace, formal dining room, a full bathroom and laundry closet. Upstairs you'll find three spacious bedrooms, including the primary bedroom, along with a full hall bathroom. The partially finished lower level provides additional living space with a cozy knotty pine recreation room, a bright half bathroom, utility room, and abundant storage. Step outside to enjoy the spacious rear deck overlooking a level, fenced backyard shaded by mature trees, perfect for relaxing or entertaining, along with a detached over sized one and a half car garage. Conveniently located near highly regarded Springfield schools, parks, shopping, dining, SEPTA, and major commuter routes, this exceptional home combines quality craftsmanship, unique architectural character, and an unbeatable location. If you've been searching for a home that offers something truly special, 540 Hawarden Road is one you won't want to miss.
| 7 days ago | Status changed to Pending | |
| 7 days ago | Listing updated with changes from the MLS® | |
| 2 weeks ago | Listing first seen on site |

The real estate listing information is provided by Bright MLS is for the consumer's personal, non-commercial use and may not be used for any purpose other than to identify prospective properties consumer may be interested in purchasing. Any information relating to real estate for sale or lease referenced on this web site comes from the Internet Data Exchange (IDX) program of the Bright MLS. This web site references real estate listing(s) held by a brokerage firm other than the broker and/or agent who owns this web site. The accuracy of all information is deemed reliable but not guaranteed and should be personally verified through personal inspection by and/or with the appropriate professionals. Properties in listings may have been sold or may no longer be available. The data contained herein is copyrighted by Bright MLS and is protected by all applicable copyright laws. Any unauthorized collection or dissemination of this information is in violation of copyright laws and is strictly prohibited. Copyright © 2020 Bright MLS. All rights reserved.
Did you know? You can invite friends and family to your search. They can join your search, rate and discuss listings with you.