

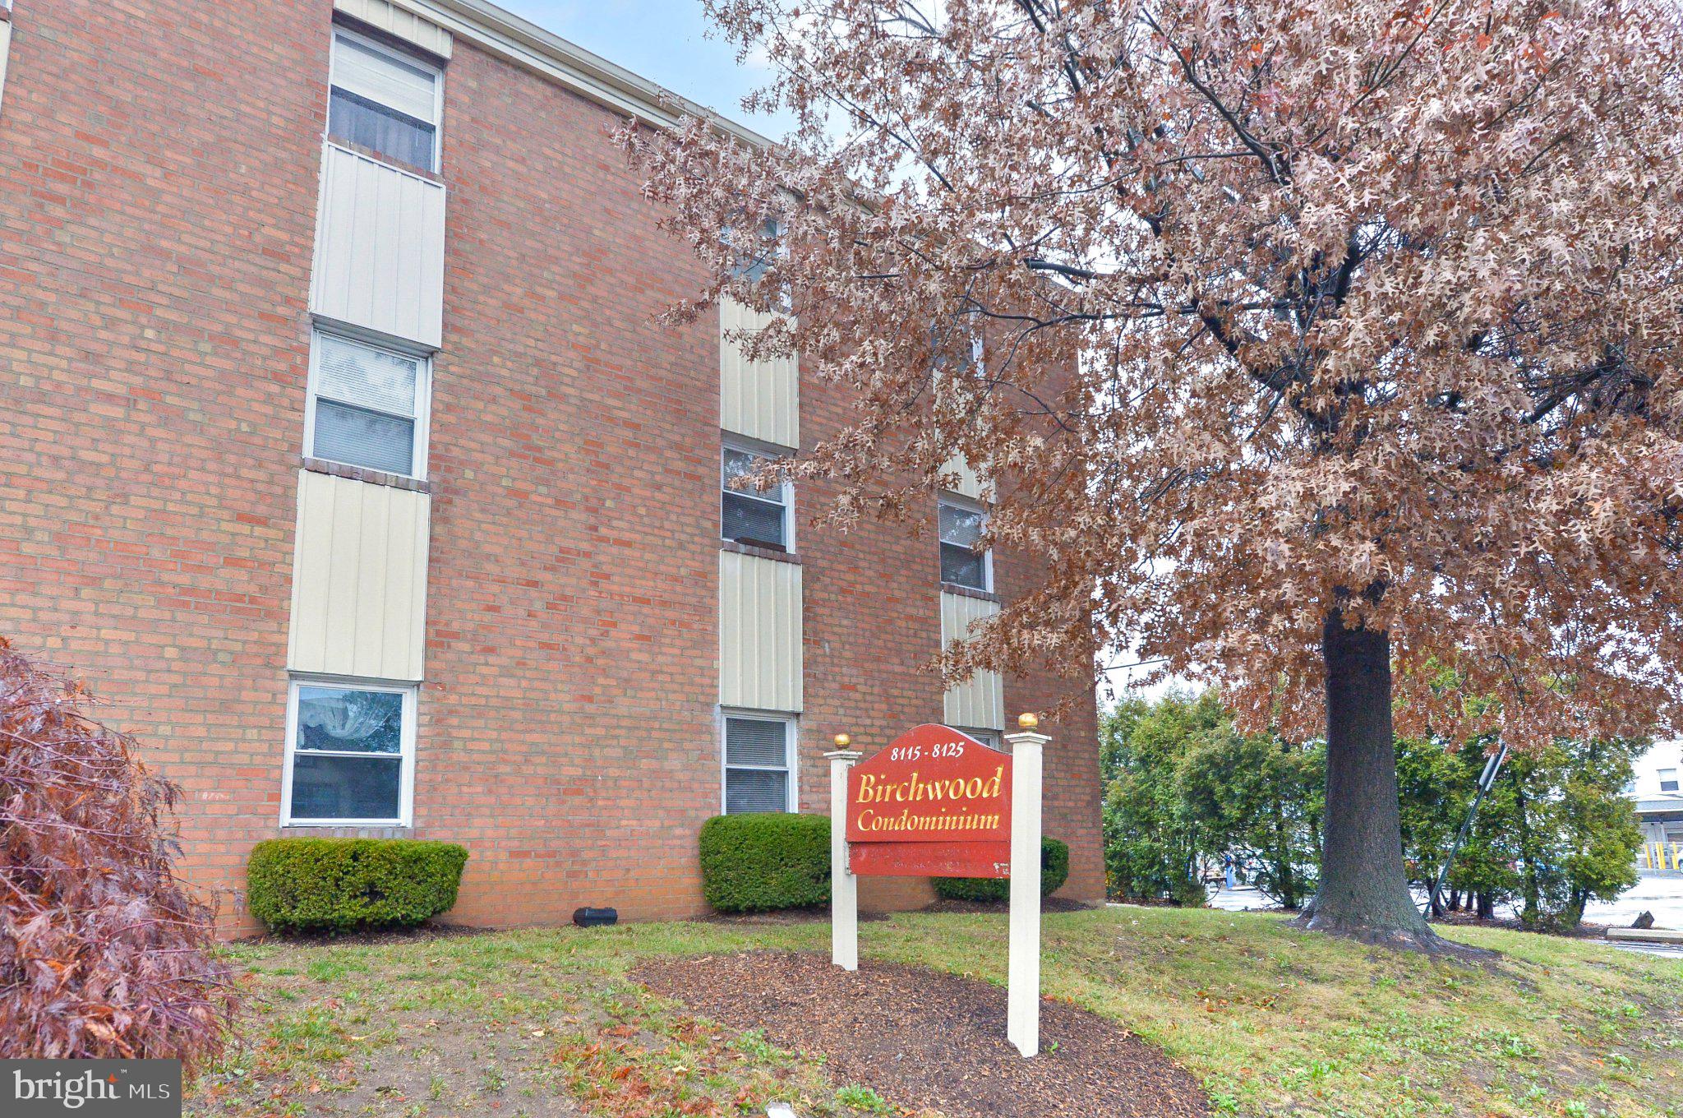
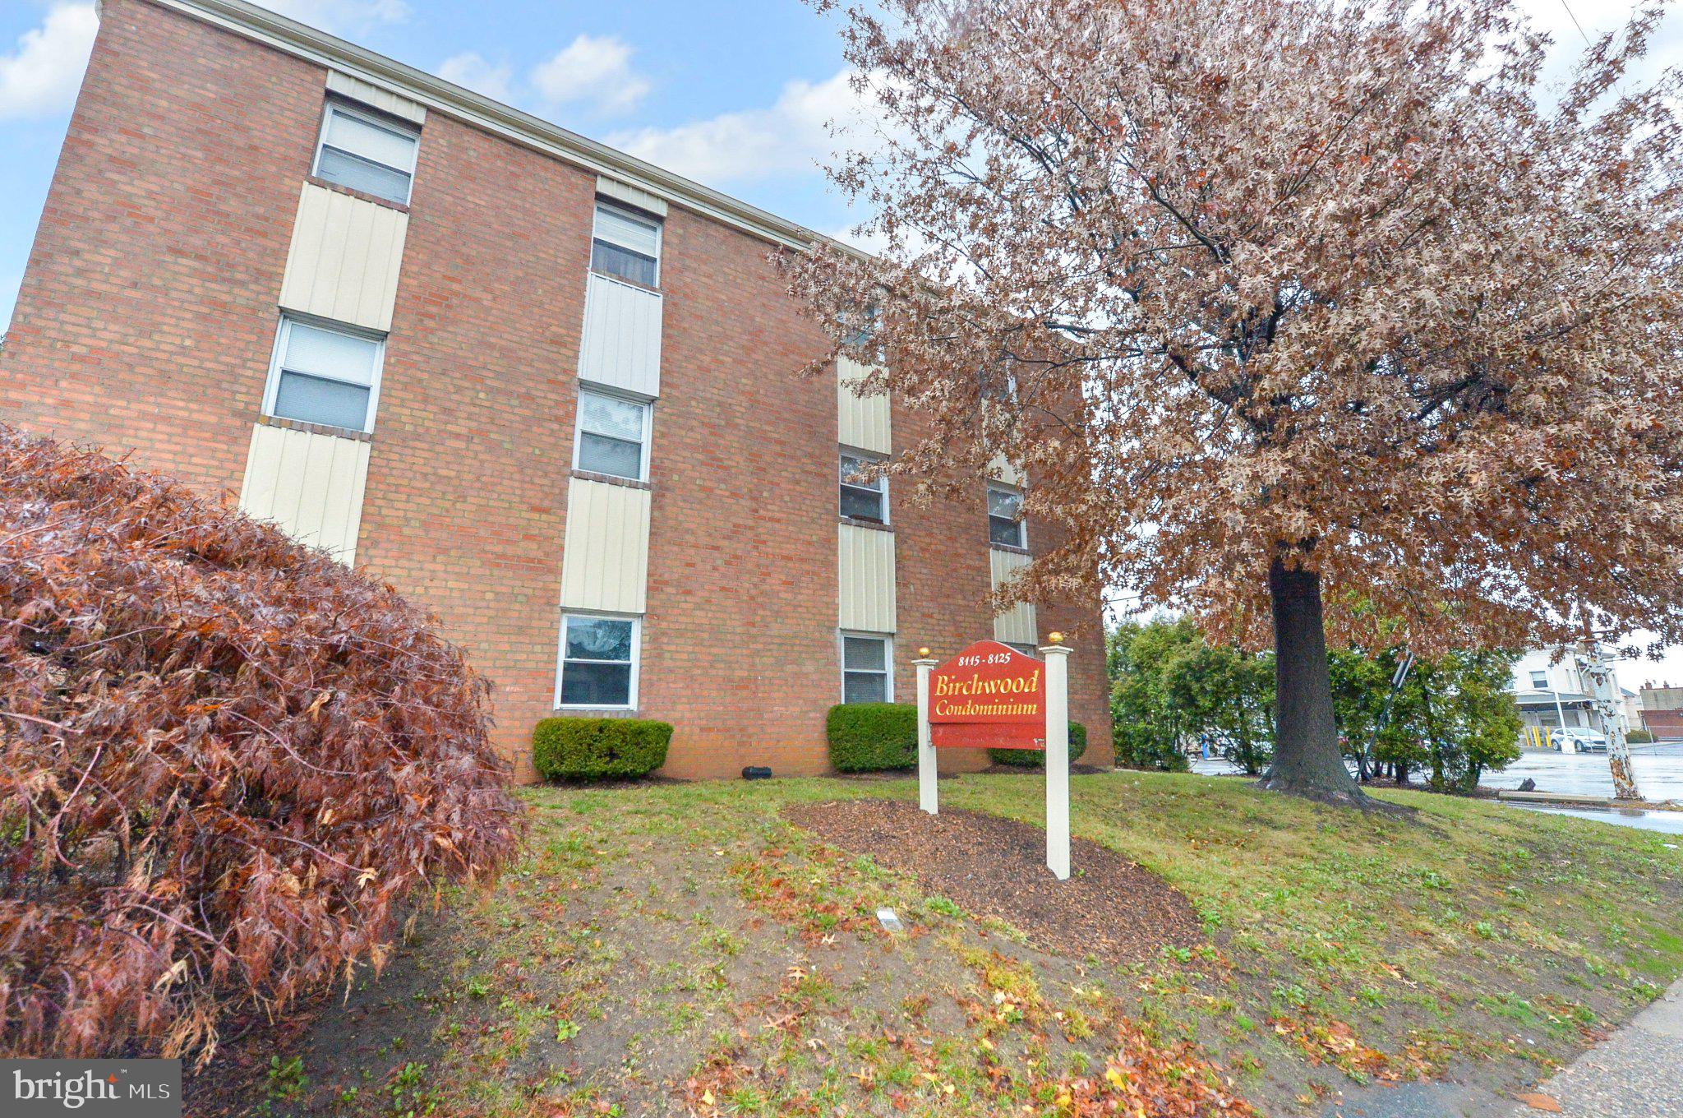
BIRCHWOOD CONDOMINIUM8115 W CHESTER PIKE #B-5EUPPER DARBY, PA19082
Mortgage Calculator
Monthly Payment (Est.)
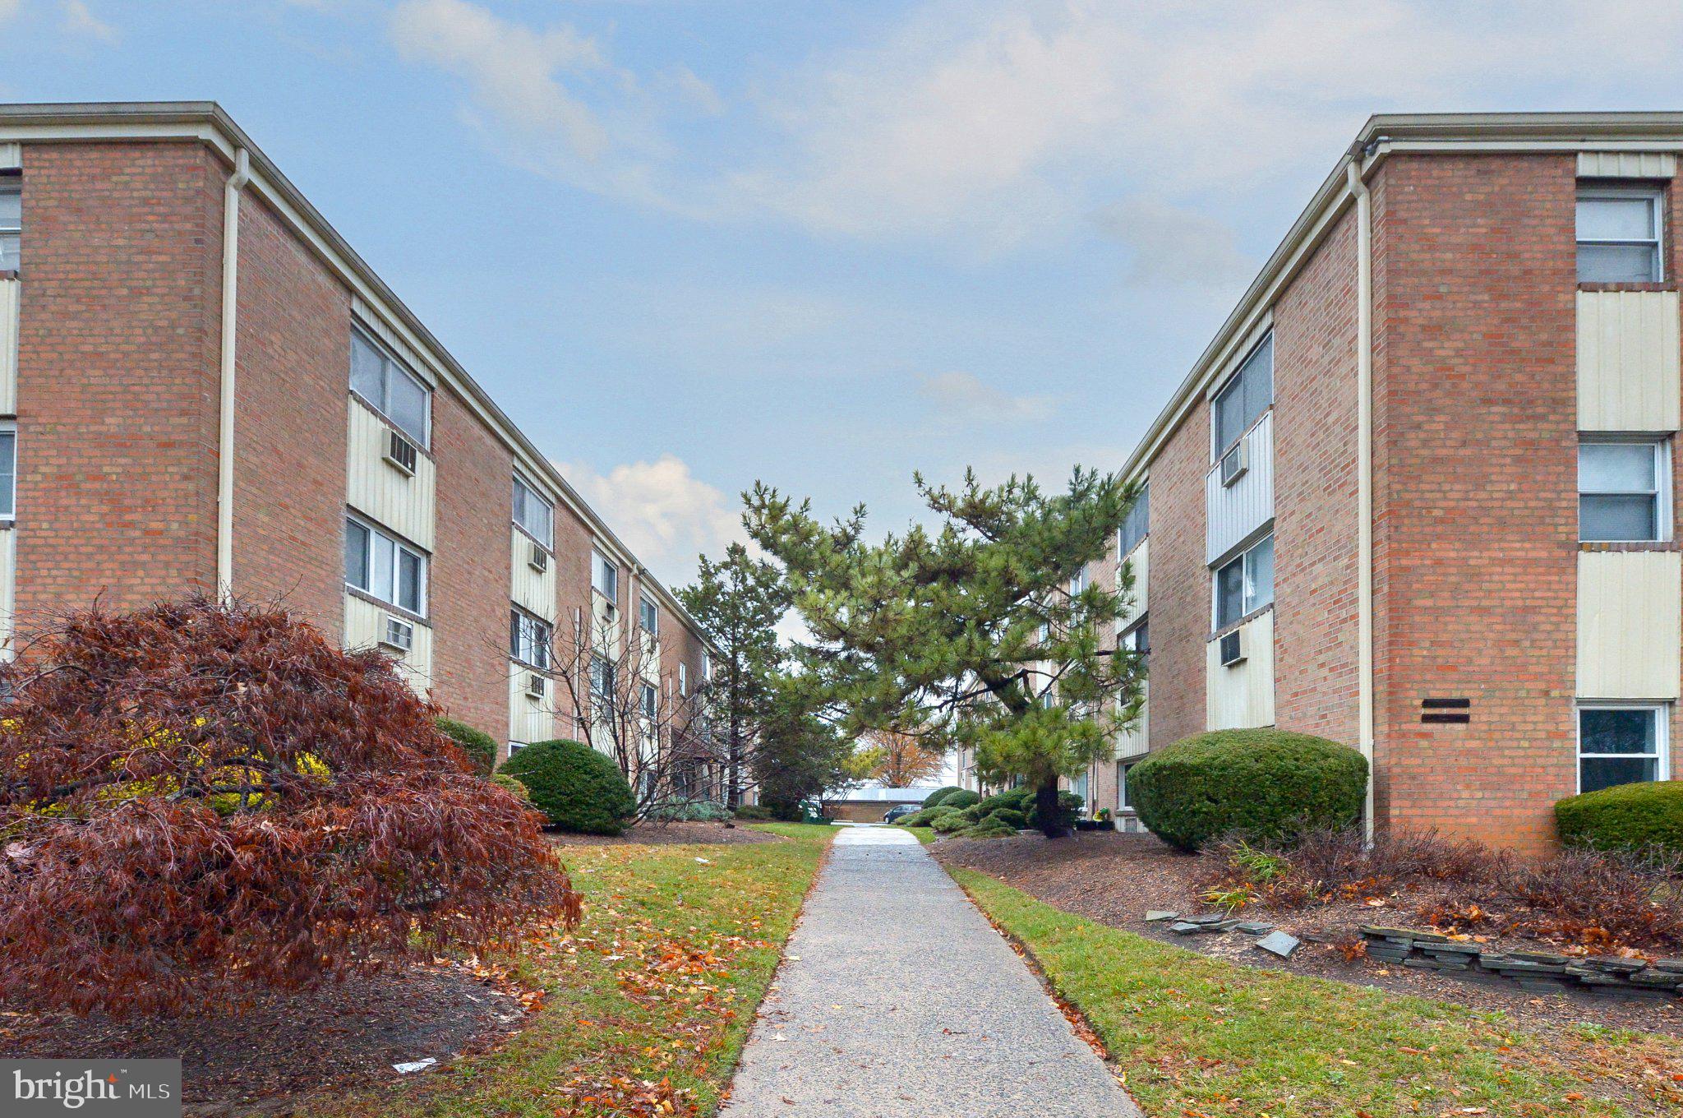
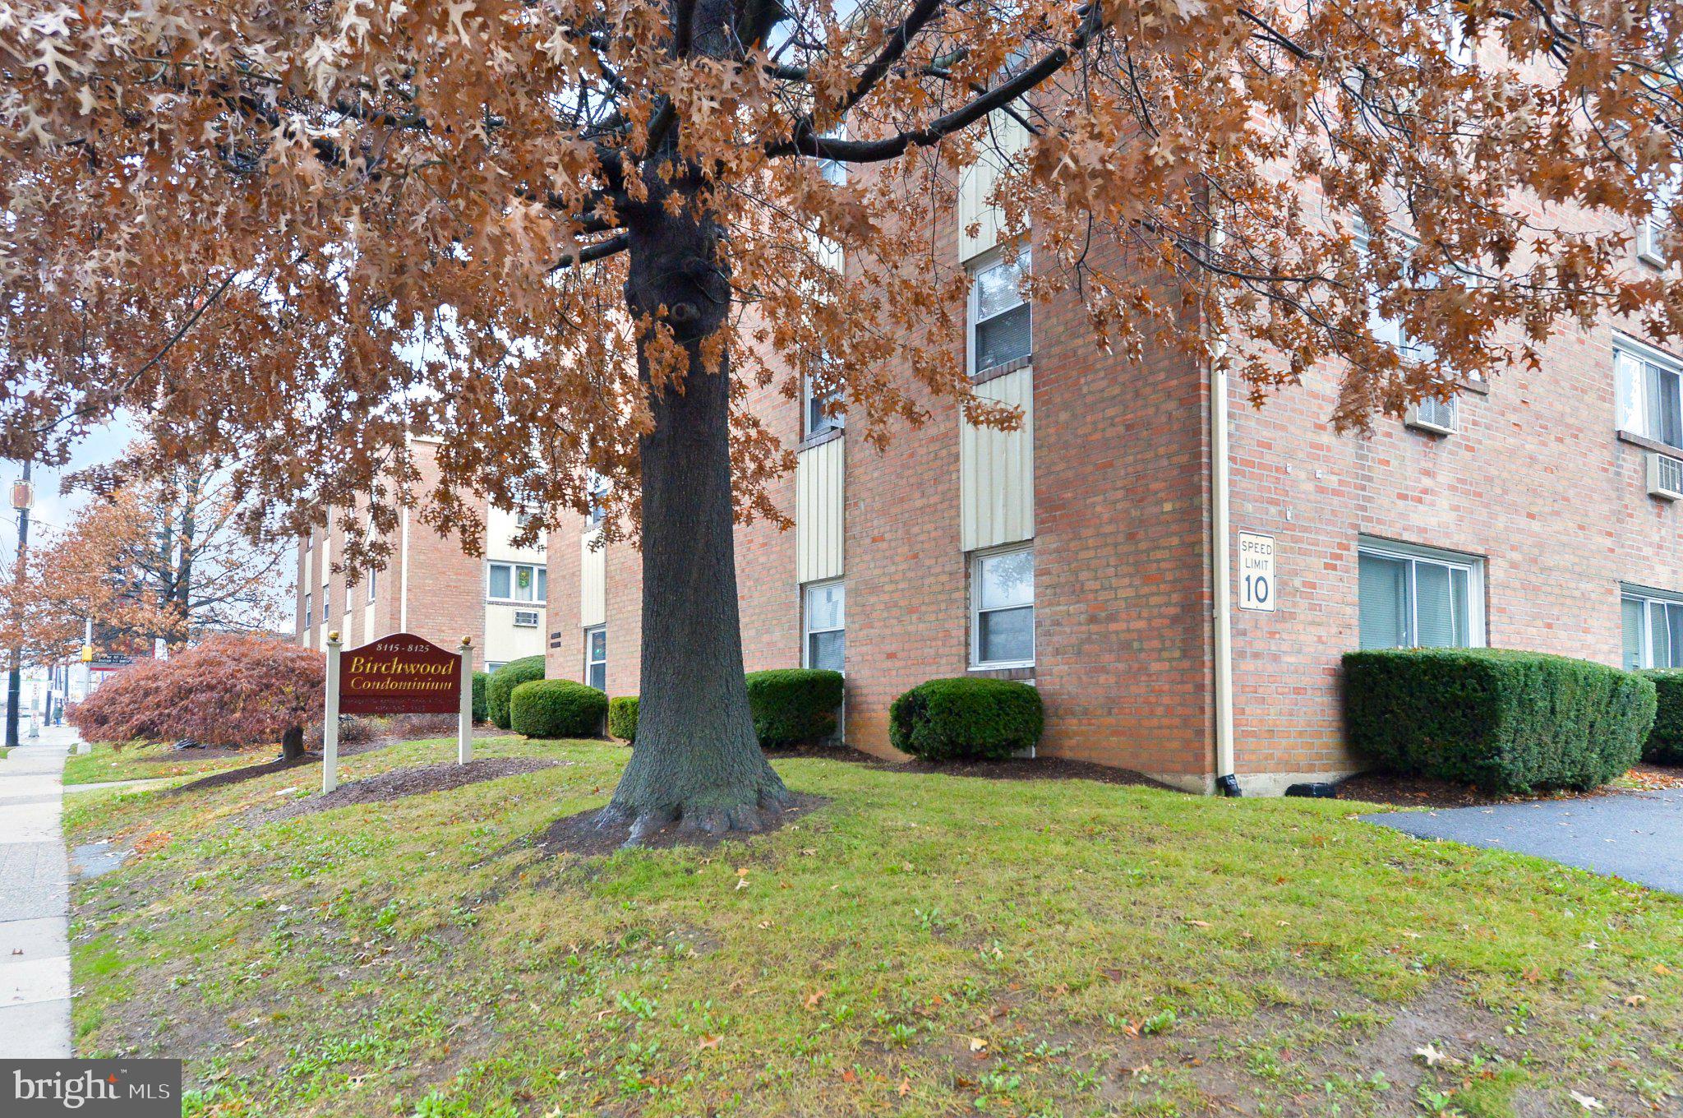
$502Welcome to the Birchwood Condominiums. This affordable and spacious one bedroom condo is located in a prime spot between 69th Street transportation Center and City Avenue(Township Line Road-Rt 1). It is convenient to public transit, shopping and ding. The condo features a bright open layout that maximizes space and natural light. Enjoy added perks like on-site laundry, extra storage and ample off street parking. The condo fee covers exterior and interior common area maintenance, water, sewer, trash, landscaping and snow removal. The building is well maintained. The common area carpets were replaced in the last few years as were the windows and the roof was done in approx. 2024. This is a perfect solution for first-time buyers, empty nesters, or investors looking to add to their portfolio.
| 2 weeks ago | Status changed to Pending | |
| 2 weeks ago | Listing updated with changes from the MLS® | |
| a month ago | Listing first seen on site |

The real estate listing information is provided by Bright MLS is for the consumer's personal, non-commercial use and may not be used for any purpose other than to identify prospective properties consumer may be interested in purchasing. Any information relating to real estate for sale or lease referenced on this web site comes from the Internet Data Exchange (IDX) program of the Bright MLS. This web site references real estate listing(s) held by a brokerage firm other than the broker and/or agent who owns this web site. The accuracy of all information is deemed reliable but not guaranteed and should be personally verified through personal inspection by and/or with the appropriate professionals. Properties in listings may have been sold or may no longer be available. The data contained herein is copyrighted by Bright MLS and is protected by all applicable copyright laws. Any unauthorized collection or dissemination of this information is in violation of copyright laws and is strictly prohibited. Copyright © 2020 Bright MLS. All rights reserved.