

1601 COUNTRY CLUB DRIVESPRINGFIELD, PA19064
Mortgage Calculator
Monthly Payment (Est.)
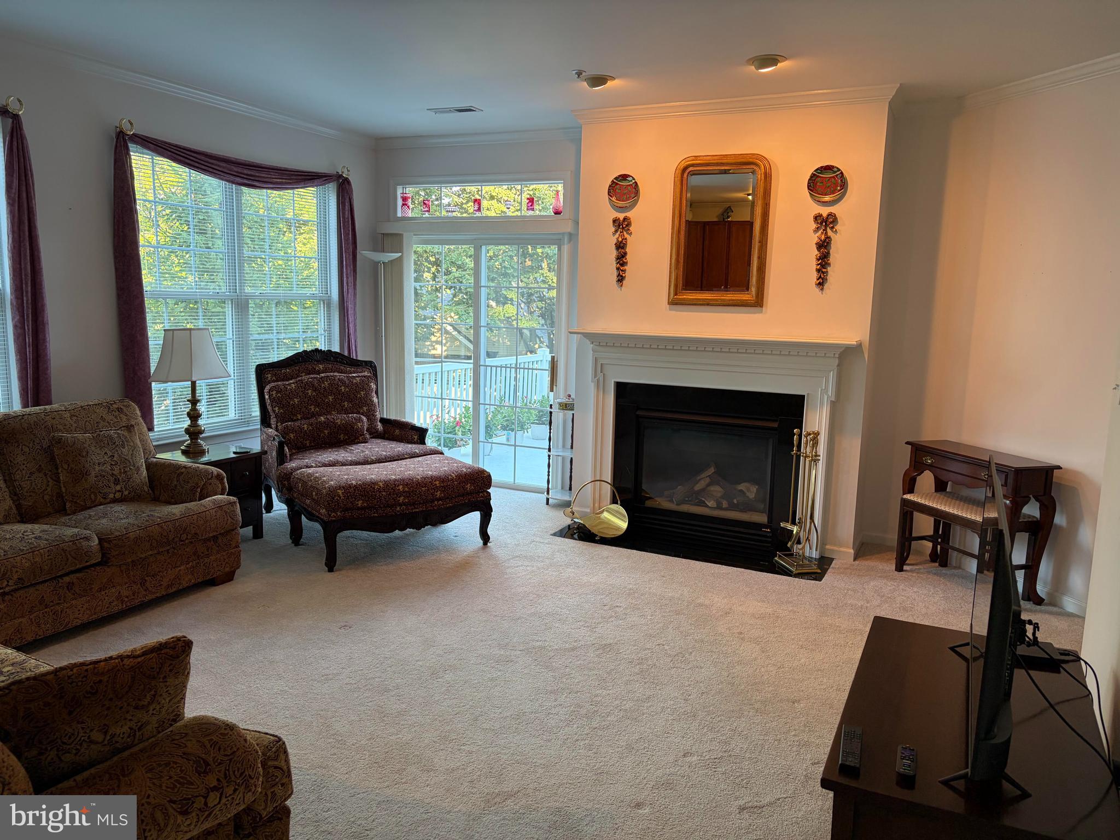
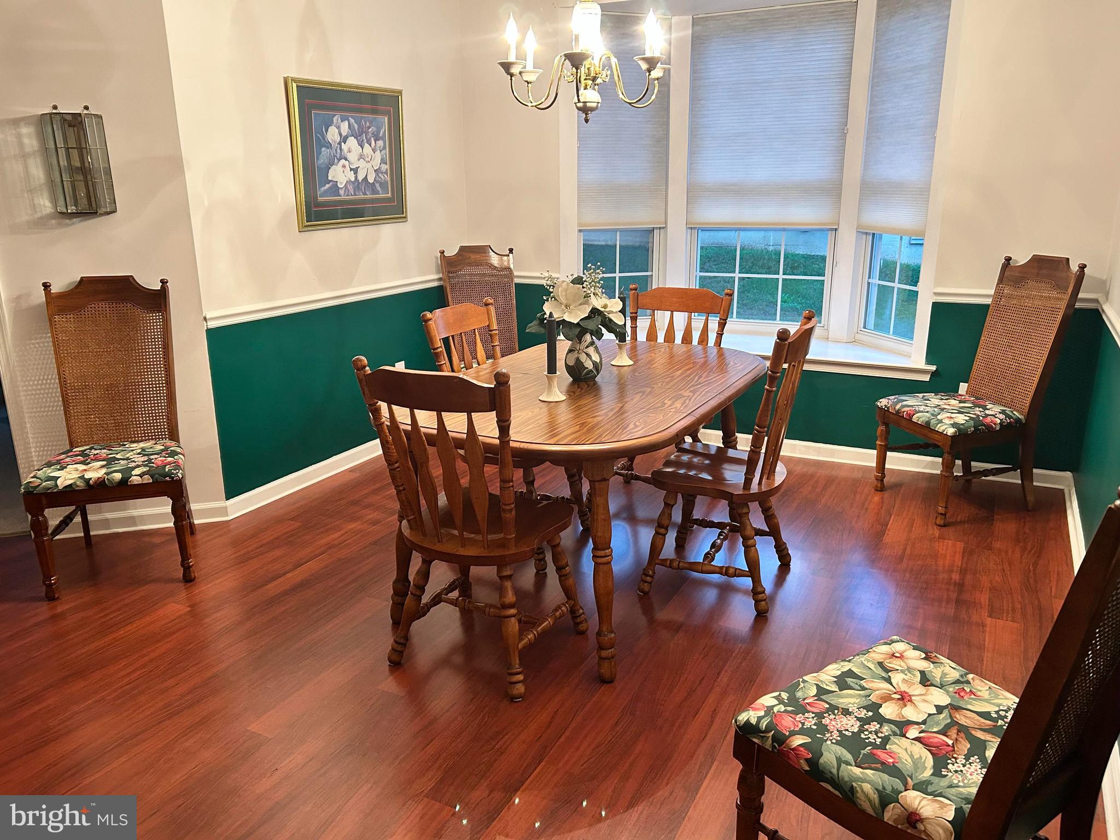
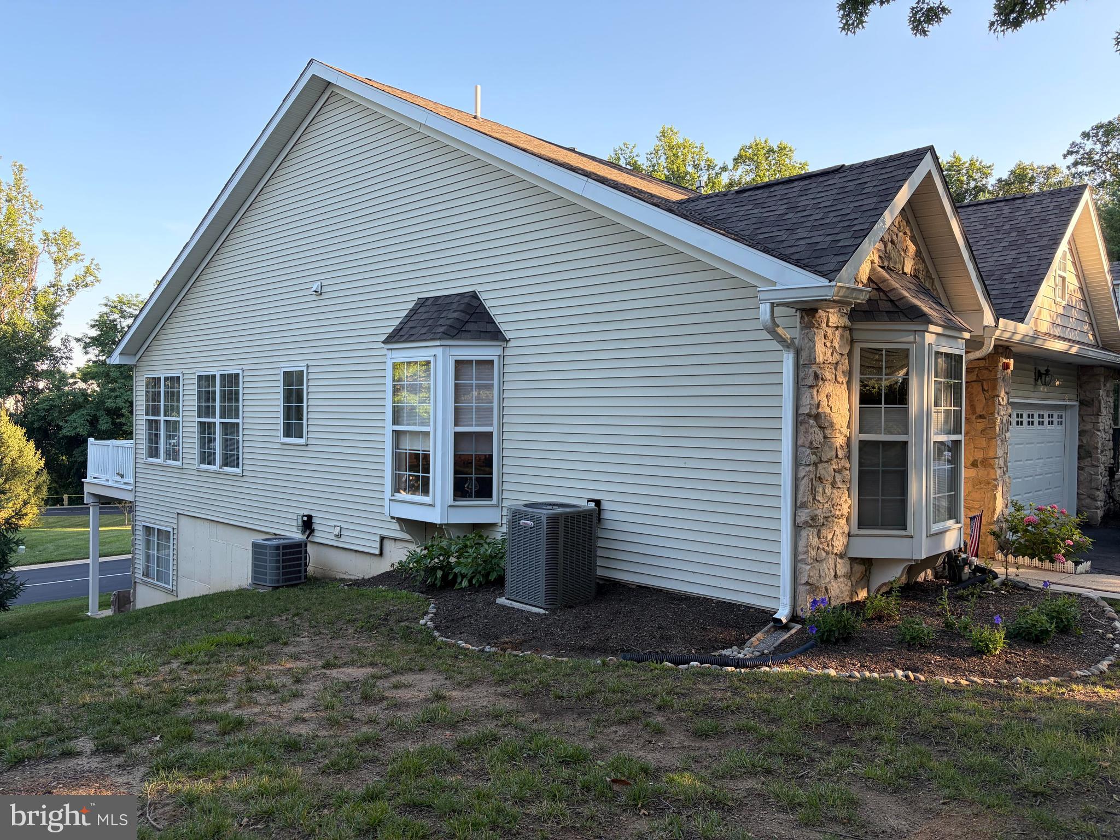
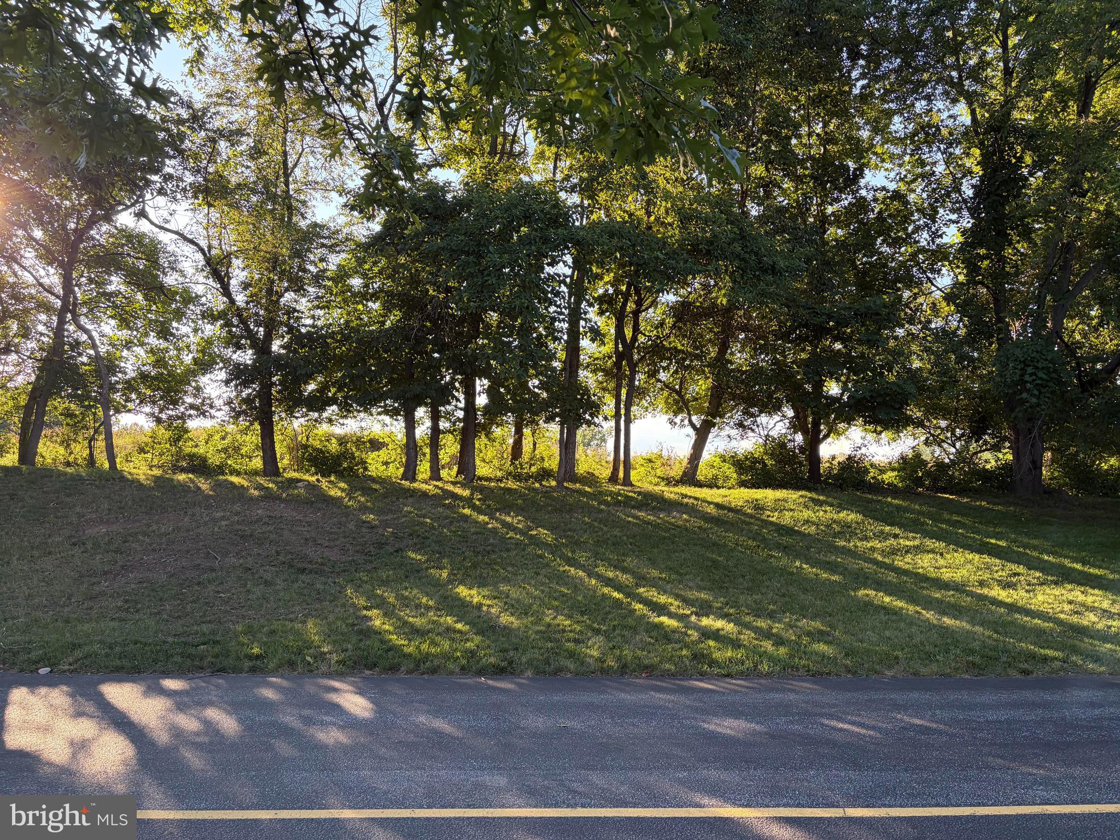
$2,350Beautiful & Bright End with 2 car Garage, across from golf course. 2 Bedrooms, 2 Baths. Stone & vinyl siding. wide driveway, Step in to the Entry Foyer, french doors to the Study with bay window, Dining Room with bay window, laminate flooring & crown moulding, updated Kitchen with newer appliances overlooking bright Great Room with gas fireplace, sliders to Rear Deck, crown moulding & newer carpeting, Full Hall Bath with vanity and tub/shower, Bedroom 2 with double closet, large Primary Bedroom with walk in closet & double closet, en suite Bath with double vanity, shower Laundry Room with utility closet, access to 2 car Garage with opener. Come see this home and enjoy being tucked in the back of Golfview Estates with no homes across from you, only the Springfield Country Club Golf course. This is one of the few end homes with golf course views. MORE PHOTOS COMING SOON.
| 5 days ago | Listing first seen on site | |
| 5 days ago | Listing updated with changes from the MLS® |

The real estate listing information is provided by Bright MLS is for the consumer's personal, non-commercial use and may not be used for any purpose other than to identify prospective properties consumer may be interested in purchasing. Any information relating to real estate for sale or lease referenced on this web site comes from the Internet Data Exchange (IDX) program of the Bright MLS. This web site references real estate listing(s) held by a brokerage firm other than the broker and/or agent who owns this web site. The accuracy of all information is deemed reliable but not guaranteed and should be personally verified through personal inspection by and/or with the appropriate professionals. Properties in listings may have been sold or may no longer be available. The data contained herein is copyrighted by Bright MLS and is protected by all applicable copyright laws. Any unauthorized collection or dissemination of this information is in violation of copyright laws and is strictly prohibited. Copyright © 2020 Bright MLS. All rights reserved.
Did you know? You can invite friends and family to your search. They can join your search, rate and discuss listings with you.