

7052 ABERDEEN ROADUPPER DARBY, PA19082
Mortgage Calculator
Monthly Payment (Est.)
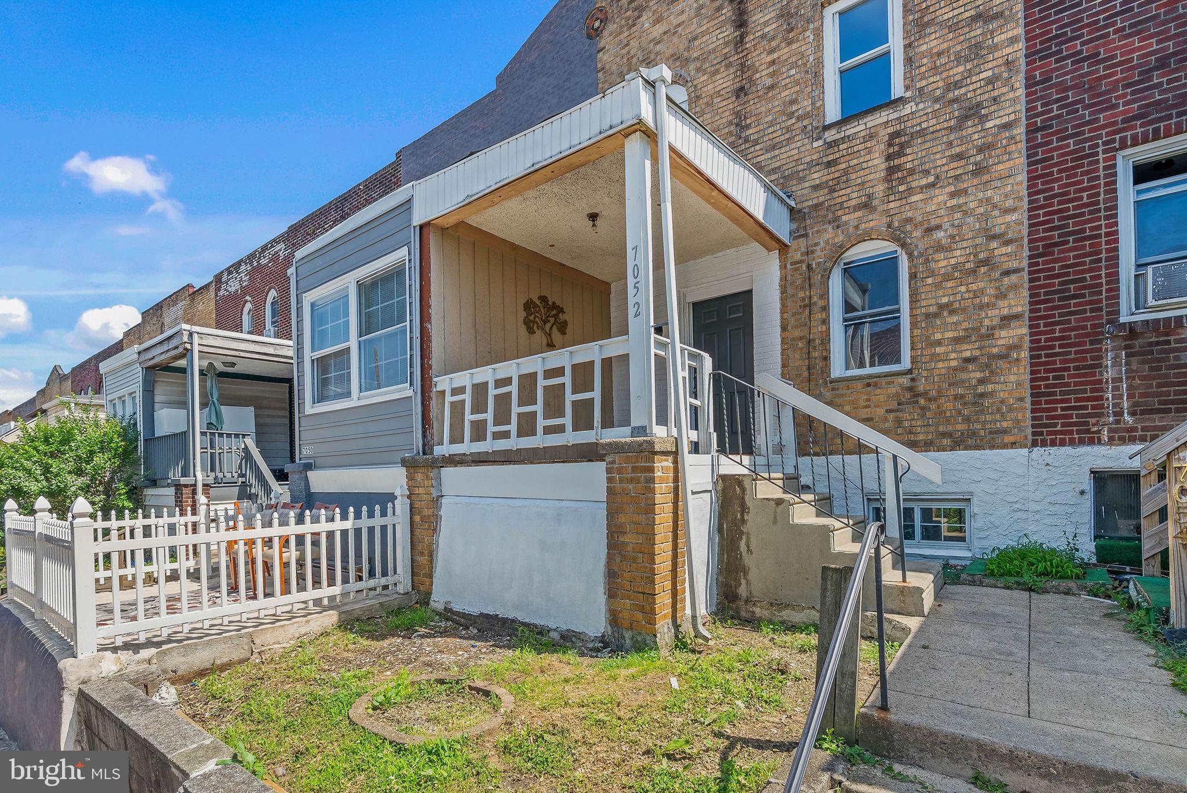
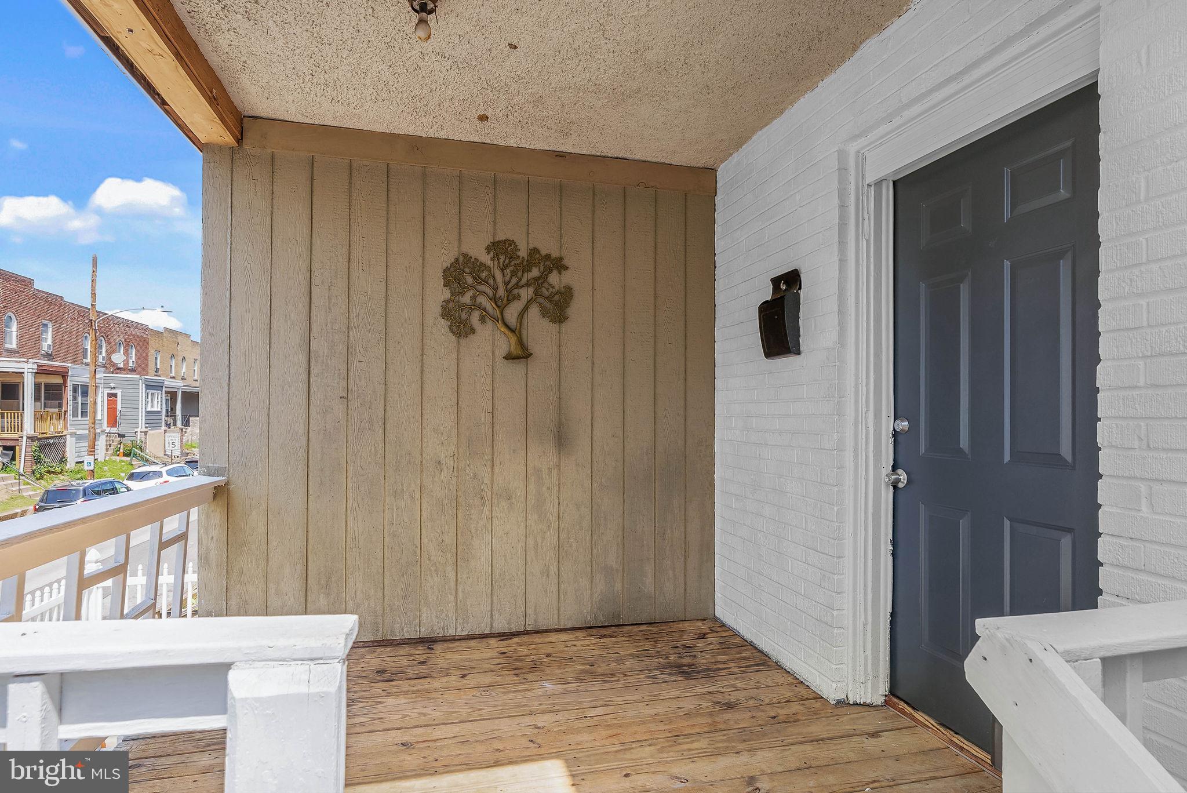
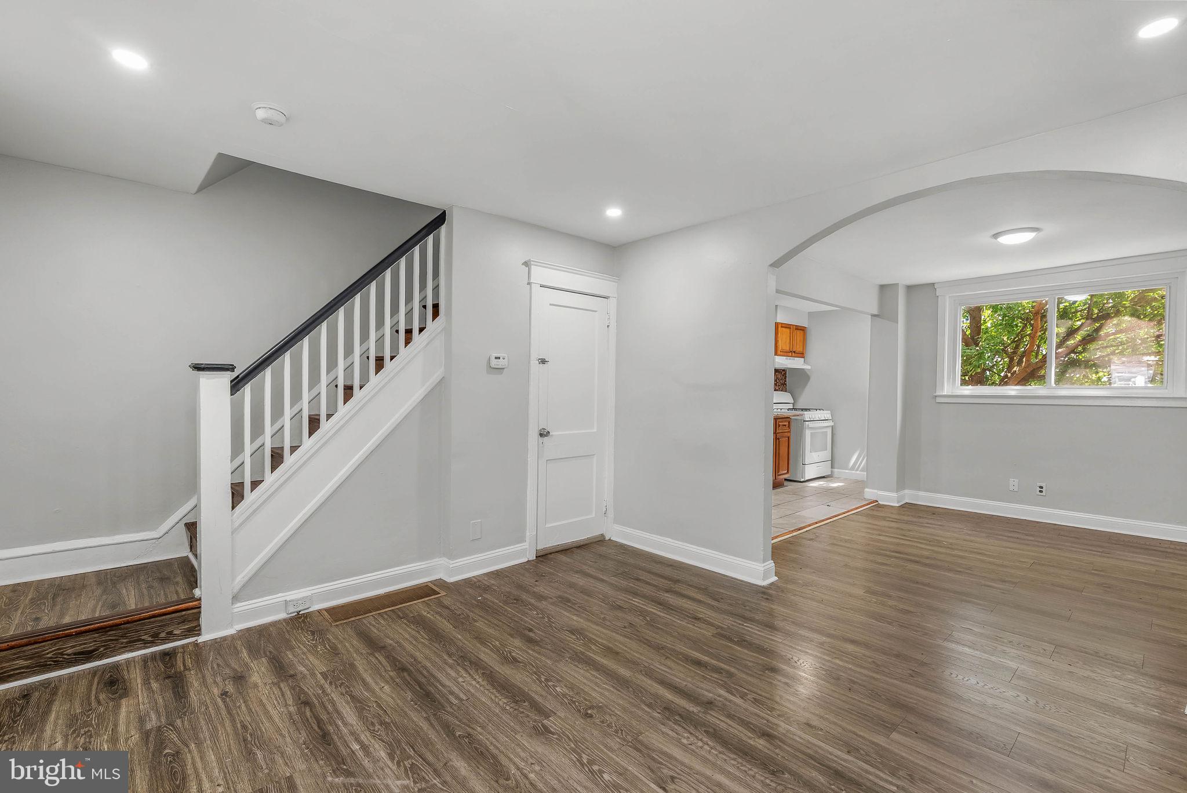
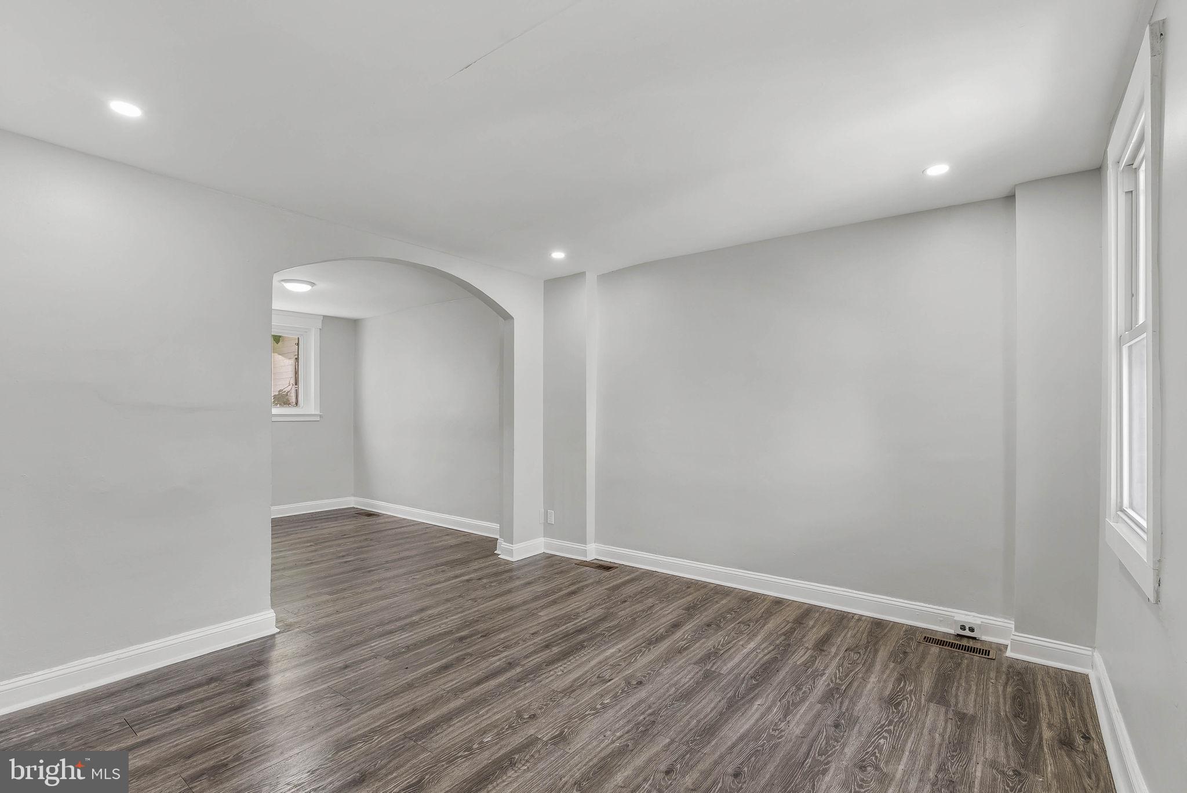
$7987052 Aberdeen Road is the kind of Upper Darby home that makes sense the moment you walk through it. Updated where it counts, easy to live in, and offering more usable space than you might expect, this Stonehurst home gives buyers a practical layout with real flexibility. The main level offers comfortable living and dining space with an efficient kitchen setup, creating a simple everyday flow from front to back. It’s clean, updated, and move-in ready without feeling overdone. Upstairs are two bedrooms and a full bathroom, while the finished lower level adds a major bonus: additional living space, a second full bathroom, and a room that can function as a guest space, office, playroom, workout area, or whatever your lifestyle calls for. Whether you need separation for work-from-home, space for visitors, or just a little extra room to spread out, the lower level gives this home options. Outside, you get the everyday convenience of rear off-street parking, plus central air for year-round comfort. The location adds even more value, with Fresh Grocer, Stonehurst Hill Recreation Area, Mediterranean Foods, and Stonehurst Hills Elementary School all nearby, along with public transportation, shopping, dining, and major commuter routes. Updated condition, two full bathrooms, finished lower-level space, central air, and parking — 7052 Aberdeen Road delivers a lot of functionality in a convenient Upper Darby location.
| a month ago | Status changed to Active Under Contract | |
| a month ago | Listing updated with changes from the MLS® | |
| a month ago | Price changed to $175,000 | |
| 2 months ago | Listing first seen on site |

The real estate listing information is provided by Bright MLS is for the consumer's personal, non-commercial use and may not be used for any purpose other than to identify prospective properties consumer may be interested in purchasing. Any information relating to real estate for sale or lease referenced on this web site comes from the Internet Data Exchange (IDX) program of the Bright MLS. This web site references real estate listing(s) held by a brokerage firm other than the broker and/or agent who owns this web site. The accuracy of all information is deemed reliable but not guaranteed and should be personally verified through personal inspection by and/or with the appropriate professionals. Properties in listings may have been sold or may no longer be available. The data contained herein is copyrighted by Bright MLS and is protected by all applicable copyright laws. Any unauthorized collection or dissemination of this information is in violation of copyright laws and is strictly prohibited. Copyright © 2020 Bright MLS. All rights reserved.
Did you know? You can invite friends and family to your search. They can join your search, rate and discuss listings with you.