

436 TIMBERLAKE ROADUPPER DARBY, PA19082
Mortgage Calculator
Monthly Payment (Est.)
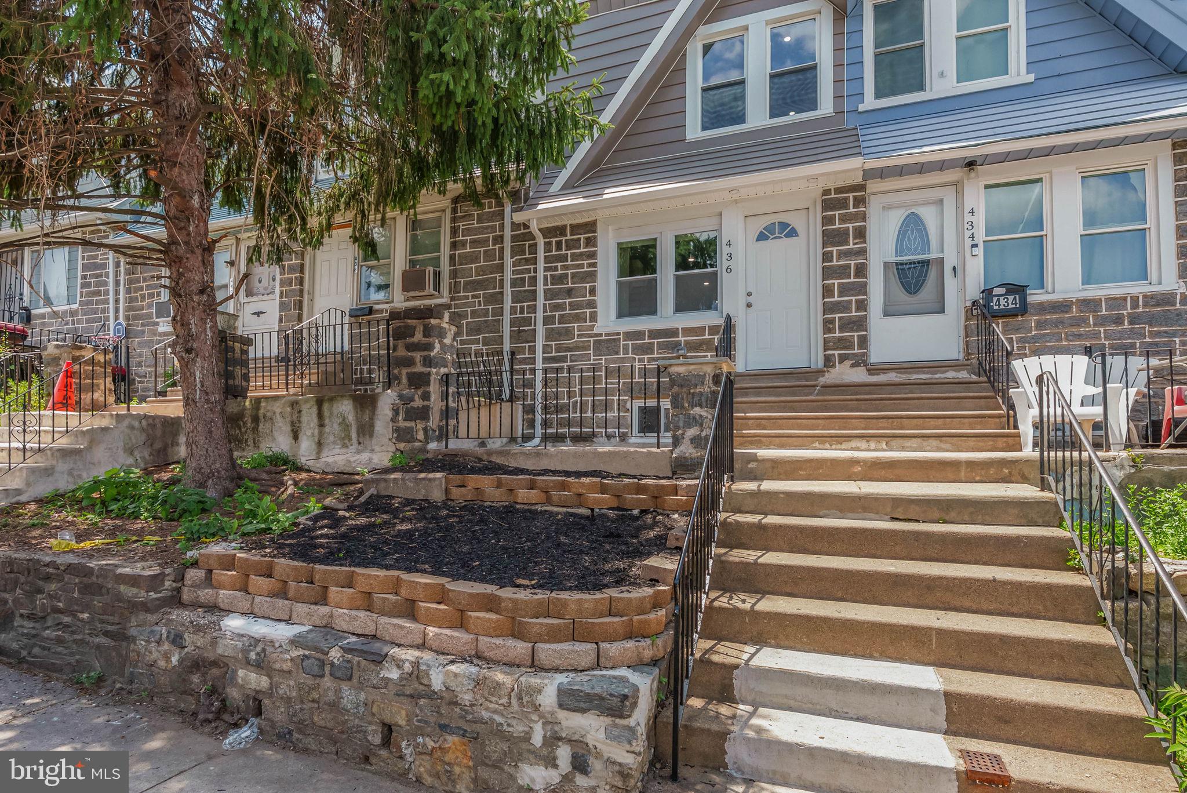
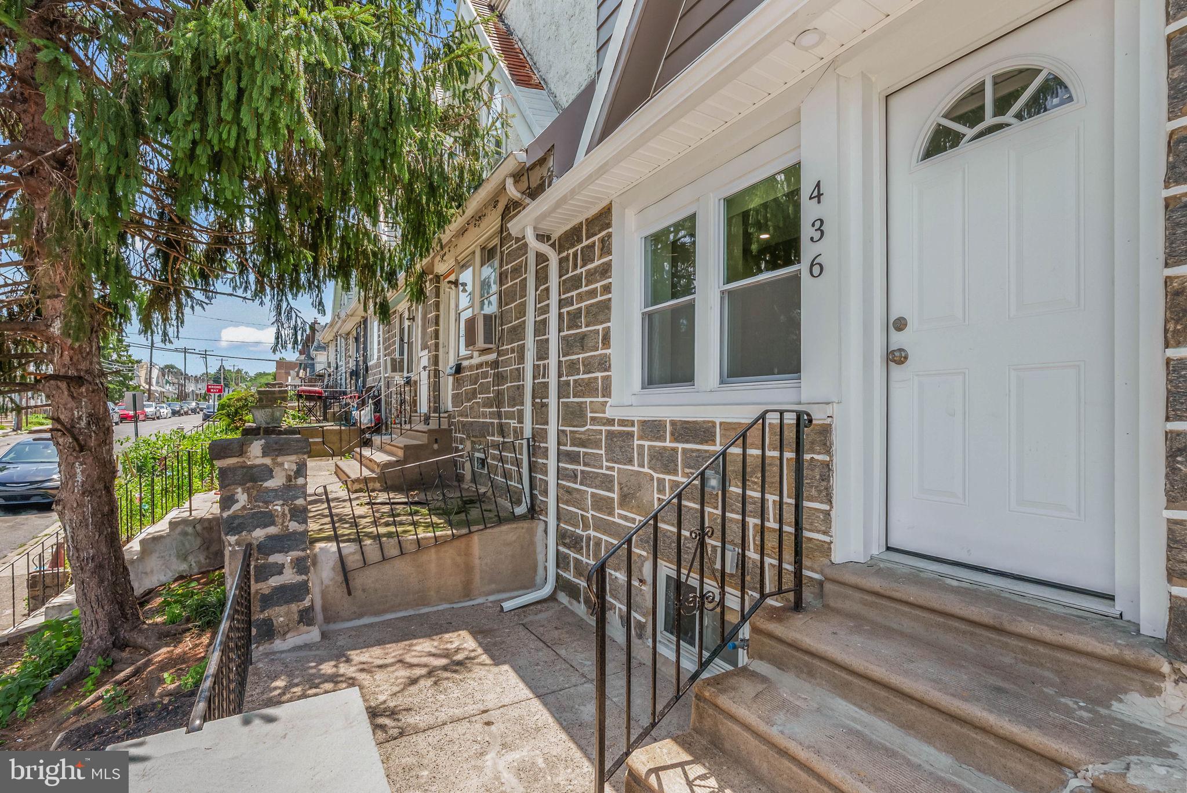
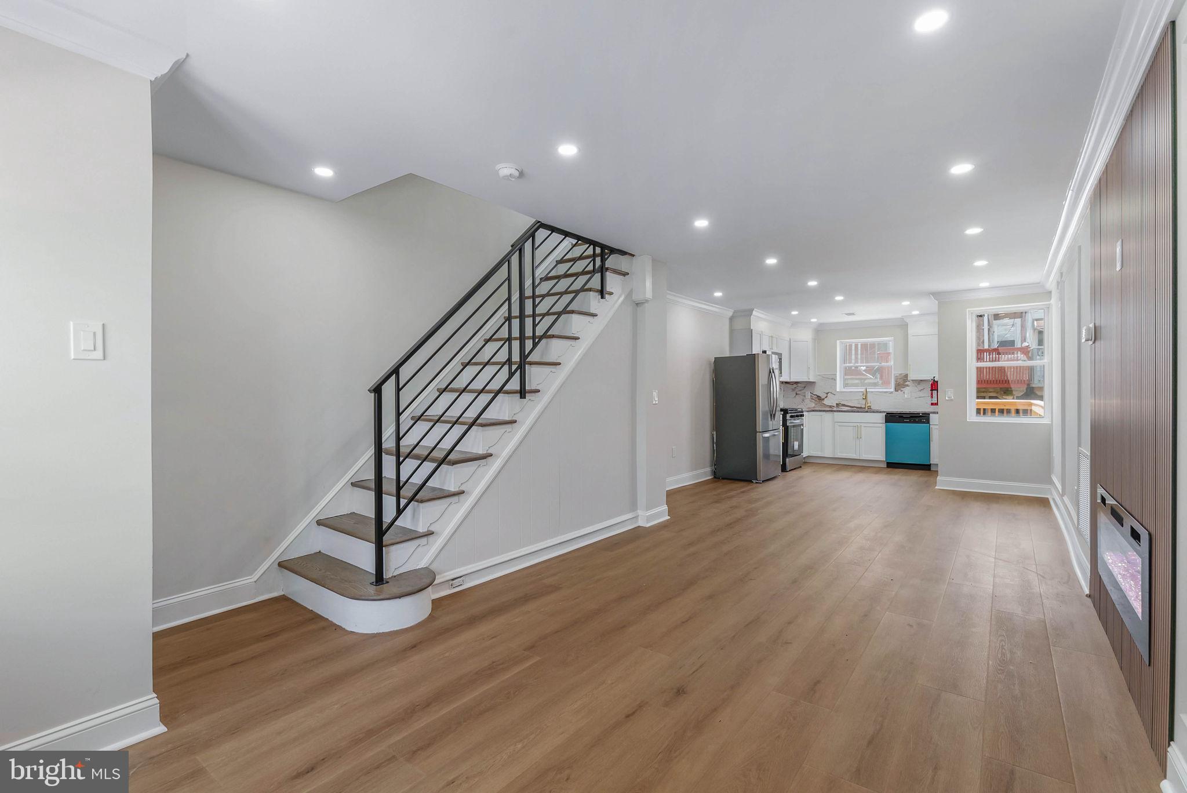
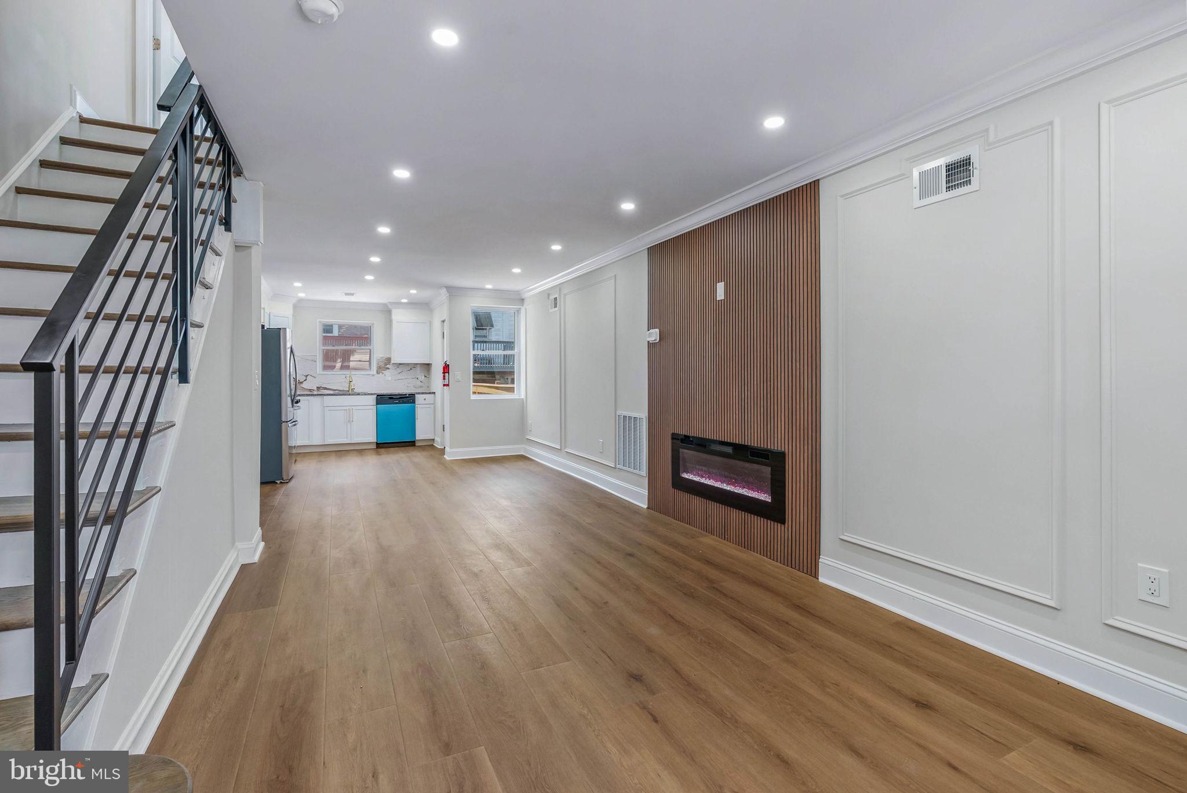
Enter an interest rate to see your estimated monthly payment.There’s a reason fully renovated homes in this part of Upper Darby are getting attention. 436 Timberlake Road gives you the move-in-ready finish buyers want, with the extra space and functionality that are hard to find at this price point. From the moment you walk in, the home feels fresh, open, and thoughtfully updated — LVP flooring, recessed lighting, wainscoting detail, gold fixtures, and an electric fireplace that anchors the living room with a modern focal point. The main level flows easily from the living room to the dining area and into the updated kitchen, complete with white cabinetry, stylish backsplash, and motion-sensored under-cabinet lighting. Upstairs, you’ll find two comfortable bedrooms and a beautifully renovated full bathroom. Then the finished basement gives this home another level of flexibility, offering a third bedroom or bonus room, a second full bathroom, wet bar, and additional space to use however you need it — guest space, office, media room, workout area, or extended living space. Out back, the new deck adds outdoor living space, and the rear off-street parking gives you everyday convenience that is not always easy to find. Then there’s the location. You’re close to Upper Darby Fresh Grocer, 69th Street Recreation Area, 69th Street Shopping Plaza, Stonehurst Hills Elementary School, public transportation, shopping, dining, and major commuter routes. Modern renovation, central air, finished basement, outdoor space, and parking — 436 Timberlake brings together the features buyers are looking for in one move-in-ready package
| 2 weeks ago | Price changed to $229,000 | |
| 2 weeks ago | Listing updated with changes from the MLS® | |
| 3 months ago | Listing first seen on site |

The real estate listing information is provided by Bright MLS is for the consumer's personal, non-commercial use and may not be used for any purpose other than to identify prospective properties consumer may be interested in purchasing. Any information relating to real estate for sale or lease referenced on this web site comes from the Internet Data Exchange (IDX) program of the Bright MLS. This web site references real estate listing(s) held by a brokerage firm other than the broker and/or agent who owns this web site. The accuracy of all information is deemed reliable but not guaranteed and should be personally verified through personal inspection by and/or with the appropriate professionals. Properties in listings may have been sold or may no longer be available. The data contained herein is copyrighted by Bright MLS and is protected by all applicable copyright laws. Any unauthorized collection or dissemination of this information is in violation of copyright laws and is strictly prohibited. Copyright © 2020 Bright MLS. All rights reserved.
Did you know? You can invite friends and family to your search. They can join your search, rate and discuss listings with you.