

505 DARBY ROADHAVERTOWN, PA19083
Mortgage Calculator
Monthly Payment (Est.)
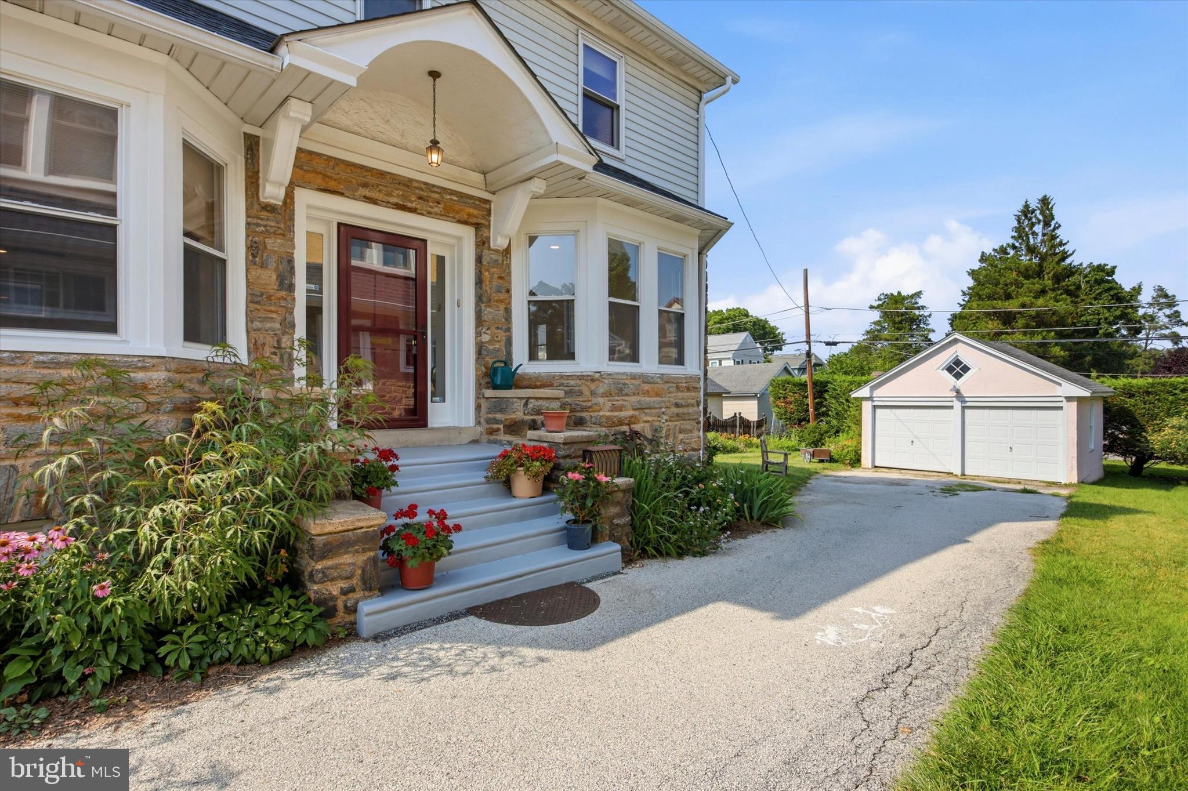
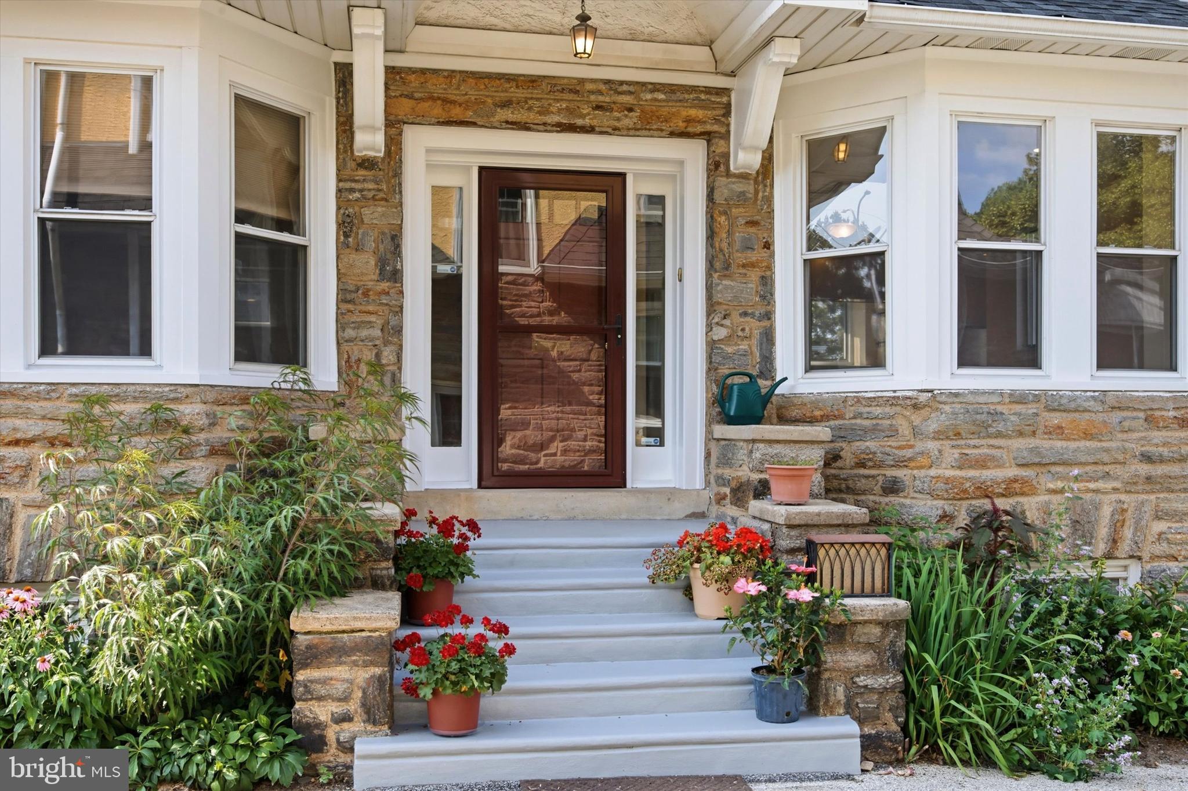
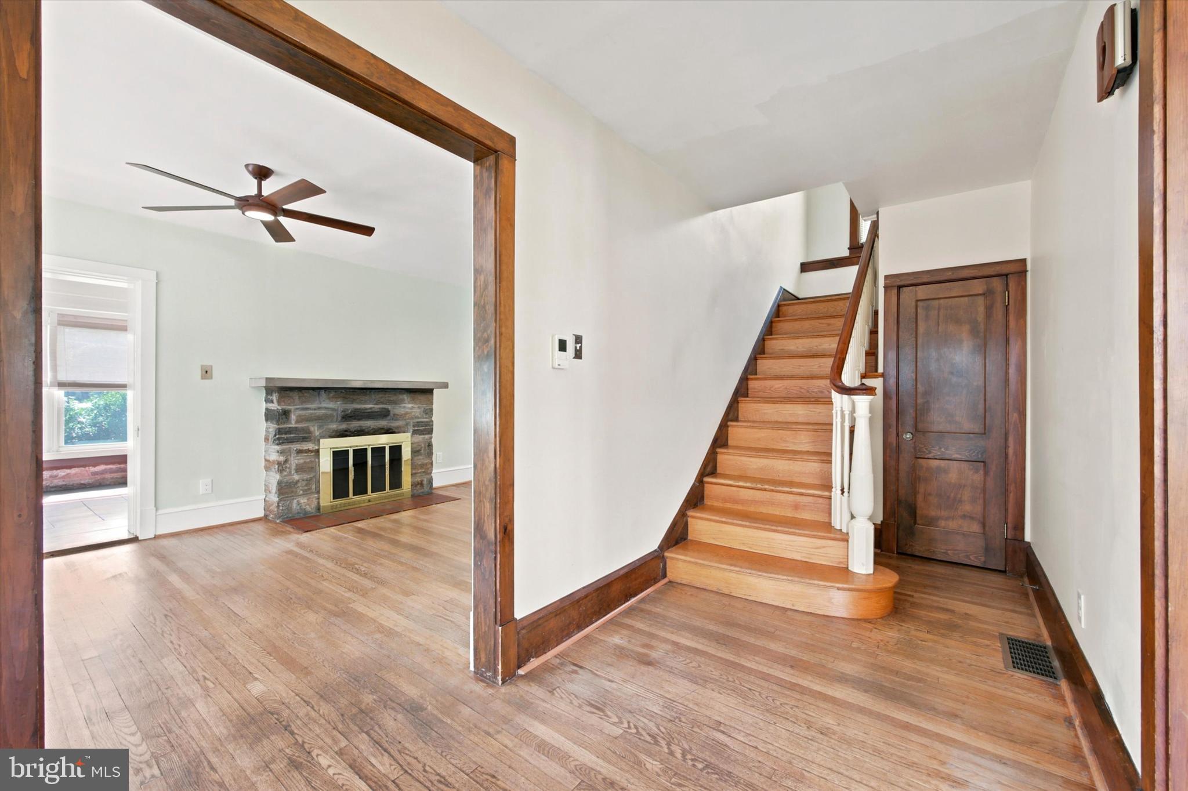
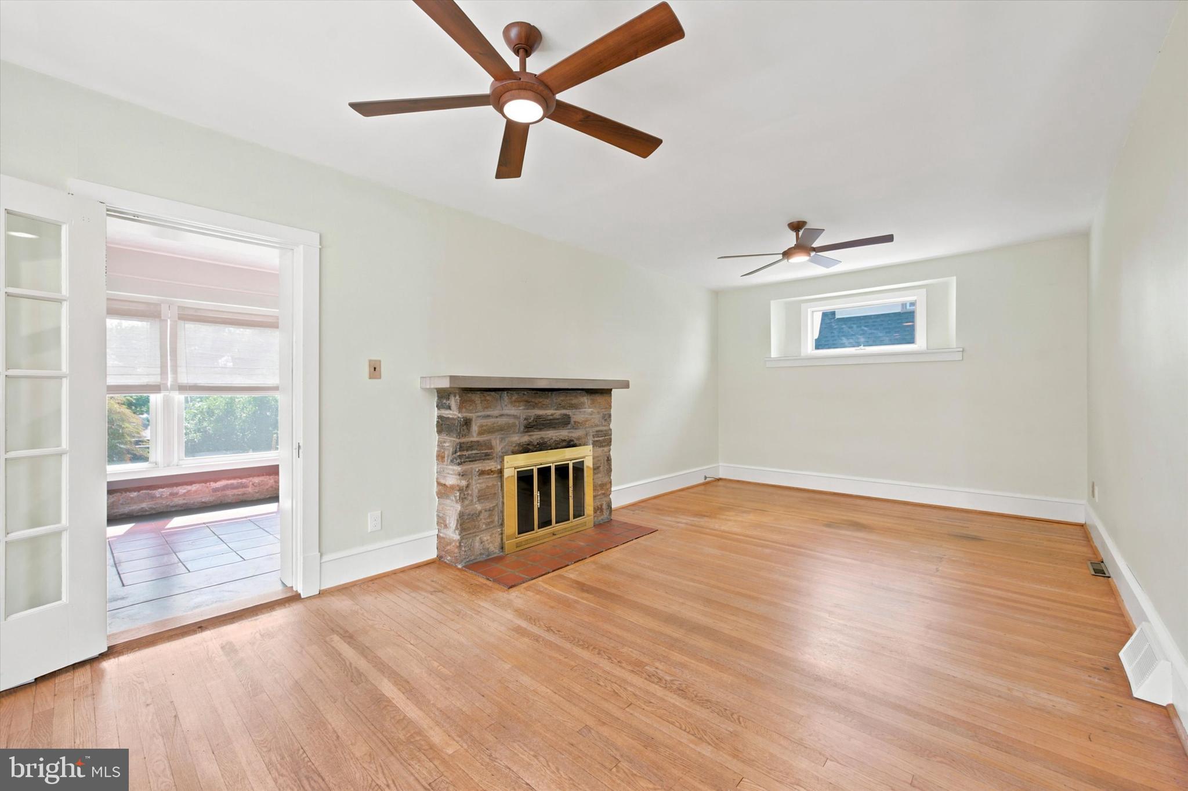
$3,171Step into this classic 1920 Dutch Colonial nestled in the desirable Llanerch section of Havertown, offering over 2,500 square feet of timeless character and thoughtful space. With six bedrooms and two full bathrooms, this home provides exceptional flexibility for today’s lifestyle, including guest space, home office options, or multi-generational living. A welcoming entry foyer leads to a spacious main level featuring a bright & sunny living room with bay window and stone wood burning fireplace. The formal dining room is open to the large gourmet kitchen, designed for a personal chef! The main level sunroom is perfect for morning coffee or year-round relaxation with windows on three exposures and a cozy gas fireplace. The large kitchen is equipped with a professional-grade setup, including an eight-burner gas range and double Bosch ovens—an ideal space for the home chef. There's abundant cabinetry space, pantry space, a second prep sink, granite countertops and stainless steel appliances. Upstairs, generously sized bedrooms continue the home’s sense of scale and comfort, with additional finished space on the third floor offering versatility for a playroom, office, or guest suite. Hardwood floors run throughout the first and second levels, with new carpeting added on the upper floor. Recent updates include fresh interior paint and a newly upgraded 200-amp electrical service, adding peace of mind for modern living. The home also features two-zone central air, two fireplaces, and an unfinished basement offering expansion potential. Set on a 0.17-acre lot, the exterior showcases stone and siding construction with mature landscaping and strong curb appeal. A private driveway and detached two-car garage add everyday convenience. The home has been well cared for and presents a rare opportunity to own a large, character-filled property in a highly sought-after neighborhood. A true blend of space, charm, and potential—ready for its next chapter. Located within award winning Haverford school district! Schedule your tour today!
| 3 hours ago | Listing updated with changes from the MLS® | |
| 4 hours ago | Listing first seen on site |

The real estate listing information is provided by Bright MLS is for the consumer's personal, non-commercial use and may not be used for any purpose other than to identify prospective properties consumer may be interested in purchasing. Any information relating to real estate for sale or lease referenced on this web site comes from the Internet Data Exchange (IDX) program of the Bright MLS. This web site references real estate listing(s) held by a brokerage firm other than the broker and/or agent who owns this web site. The accuracy of all information is deemed reliable but not guaranteed and should be personally verified through personal inspection by and/or with the appropriate professionals. Properties in listings may have been sold or may no longer be available. The data contained herein is copyrighted by Bright MLS and is protected by all applicable copyright laws. Any unauthorized collection or dissemination of this information is in violation of copyright laws and is strictly prohibited. Copyright © 2020 Bright MLS. All rights reserved.
Did you know? You can invite friends and family to your search. They can join your search, rate and discuss listings with you.