

908 E HAVERFORD ROADBRYN MAWR, PA19010
Mortgage Calculator
Monthly Payment (Est.)
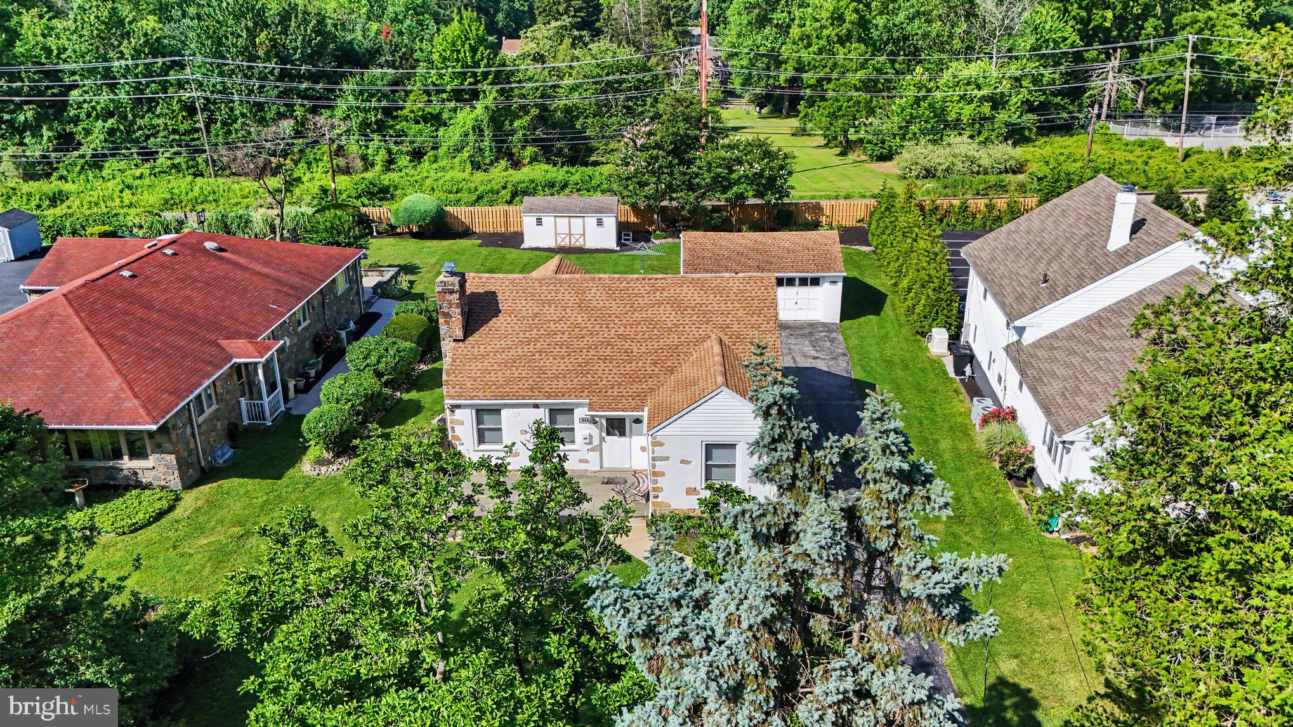
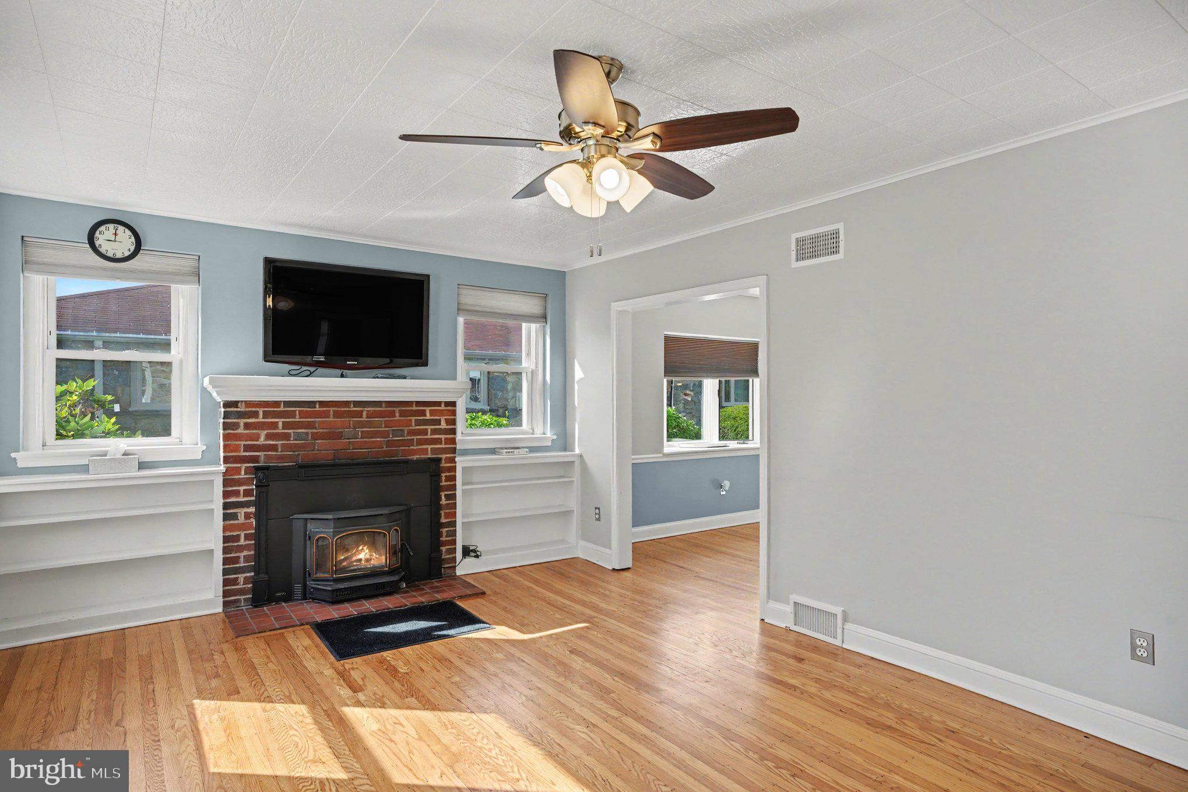
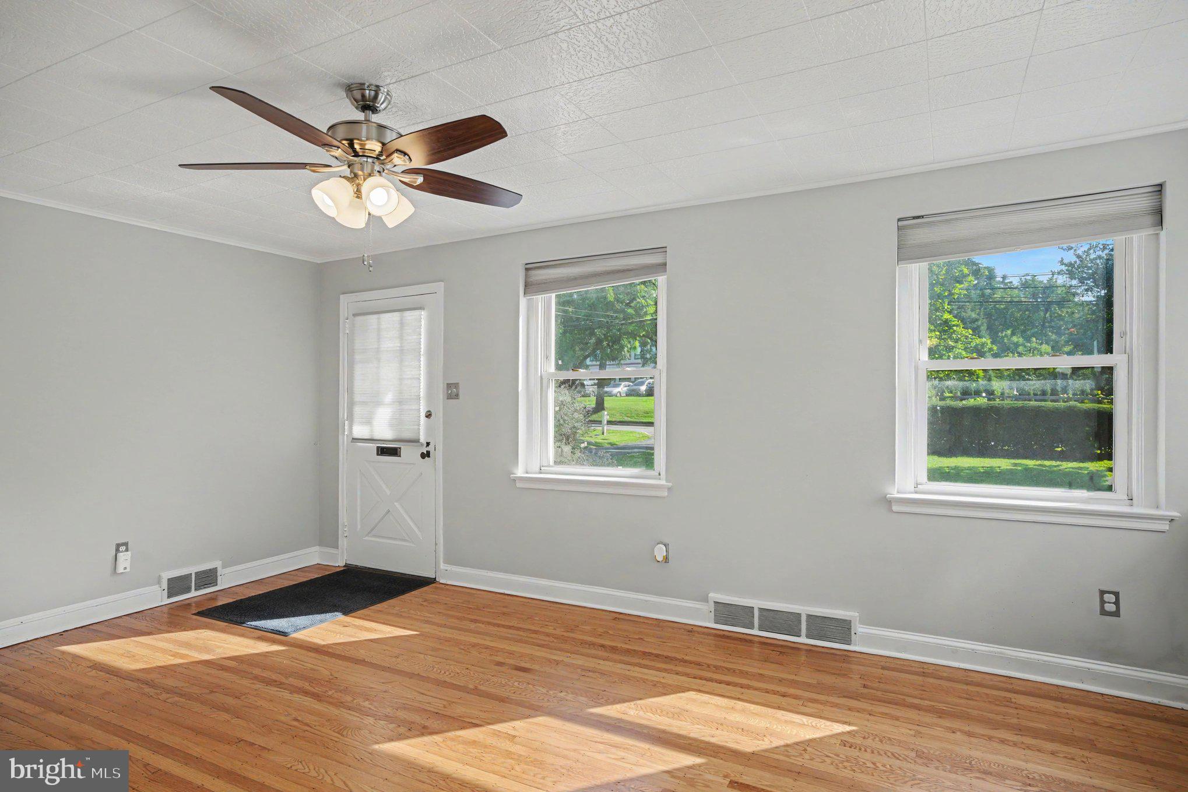
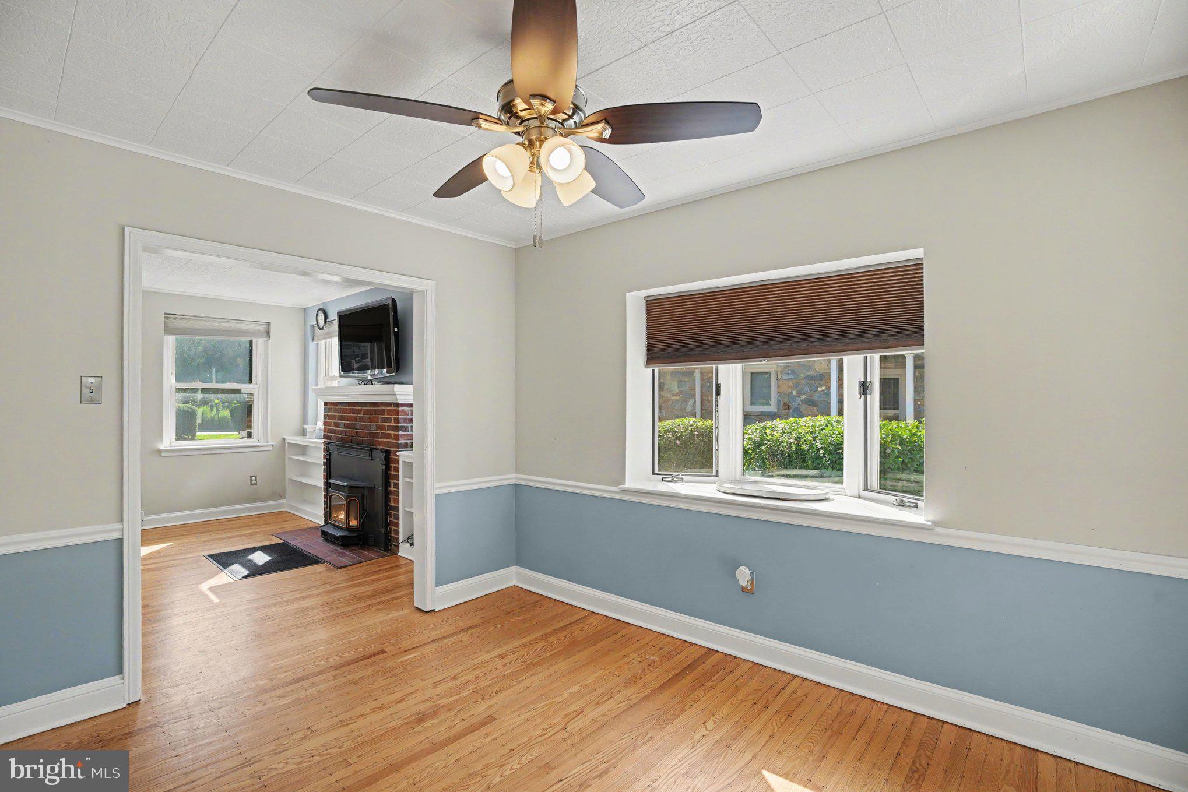
$3,422Welcome home to this meticulously maintained 3-bedroom ranch in Bryn Mawr, located within the highly sought-after Haverford Township School District. Conveniently situated near public transportation, shopping, dining, and major roadways, this move-in-ready home offers comfort, efficiency, and exceptional value. Inside, you'll find fresh paint, beautiful hardwood floors throughout, and a bright, inviting layout. The living room features a cozy fireplace with flanking built-in bookcases, along with a wood-burning stove equipped with a variable automatic fan for added warmth and efficiency. The dining room is highlighted by a charming bay window, creating the perfect space for everyday meals or entertaining. The updated kitchen offers Corian countertops, ample cabinet space, and functionality for any home chef. New Levolor blinds throughout the home add a fresh, modern touch, while ceiling fans in the bedrooms and dining room provide additional comfort. The clean, full basement offers abundant storage and features new LED lighting, making it an ideal workspace or recreation area. A washer, dryer, refrigerator/freezer, and safe are all included with the sale. The attic provides additional storage with potential for future expansion. Major updates include: New roof and sheathing (2023) New forced-air HVAC system (2023) with stainless steel chimney liner Hot water heater, which also circulates heat to the greenhouse New interior PVC sewer line Newer energy-efficient windows Excellent insulation for low utility costs Two sump pumps Outside enjoy the beautifully maintained grounds, where established gardens provide year-round beauty with spring bulbs and abundant perennial flowers. A brand-new fence enhances both privacy and curb appeal. The heated greenhouse extends the growing season for gardening enthusiasts, while seasoned firewood and a custom-built wood storage area behind the garage are included. The oversized detached two-car garage features new 50-amp electrical service, new LED lighting, a 20-foot workbench, and a radial arm saw that will remain with the property. An additional storage shed provides even more space for tools and equipment. Don't miss your opportunity—schedule your private showing today!
| 5 hours ago | Listing first seen on site | |
| 6 hours ago | Listing updated with changes from the MLS® |

The real estate listing information is provided by Bright MLS is for the consumer's personal, non-commercial use and may not be used for any purpose other than to identify prospective properties consumer may be interested in purchasing. Any information relating to real estate for sale or lease referenced on this web site comes from the Internet Data Exchange (IDX) program of the Bright MLS. This web site references real estate listing(s) held by a brokerage firm other than the broker and/or agent who owns this web site. The accuracy of all information is deemed reliable but not guaranteed and should be personally verified through personal inspection by and/or with the appropriate professionals. Properties in listings may have been sold or may no longer be available. The data contained herein is copyrighted by Bright MLS and is protected by all applicable copyright laws. Any unauthorized collection or dissemination of this information is in violation of copyright laws and is strictly prohibited. Copyright © 2020 Bright MLS. All rights reserved.
Did you know? You can invite friends and family to your search. They can join your search, rate and discuss listings with you.