

109 BRAEBANK LANEBRYN MAWR, PA19010

Mortgage Calculator
Monthly Payment (Est.)
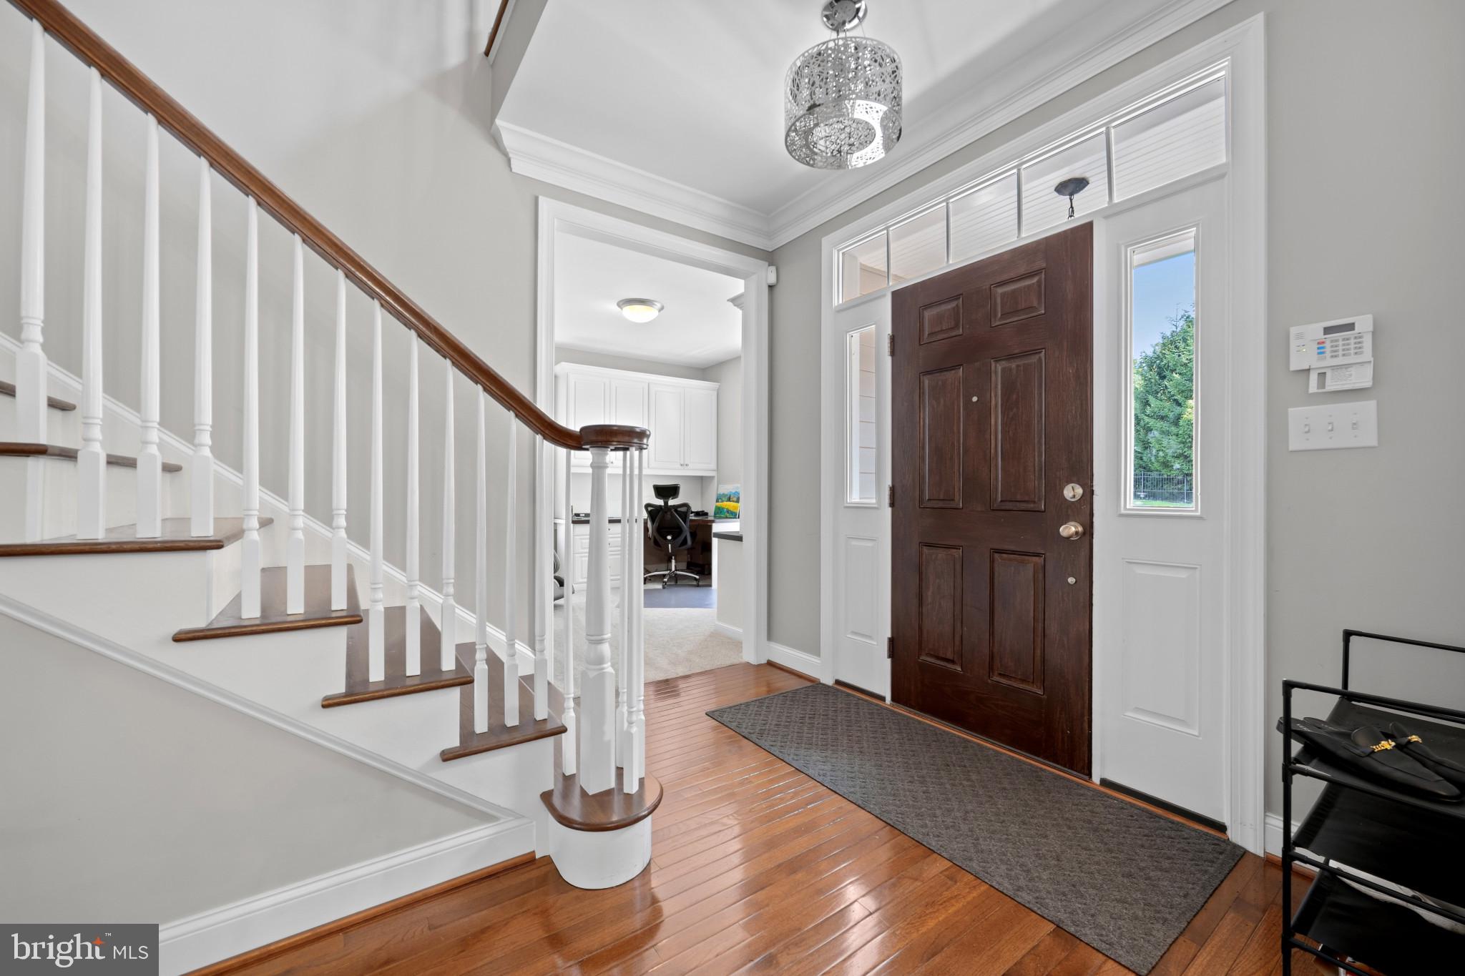
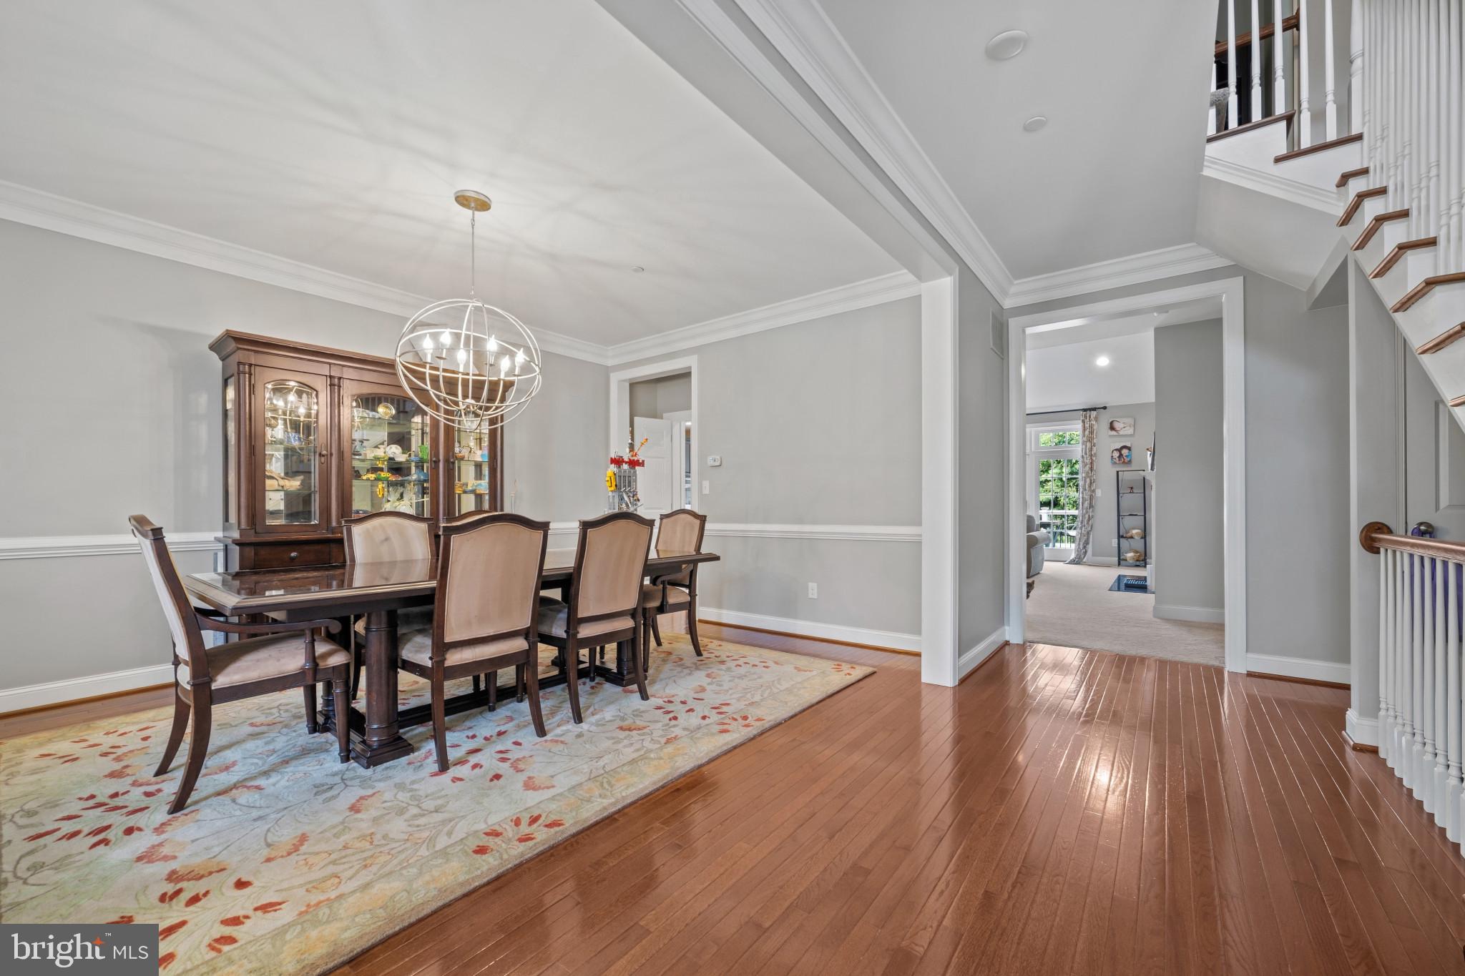
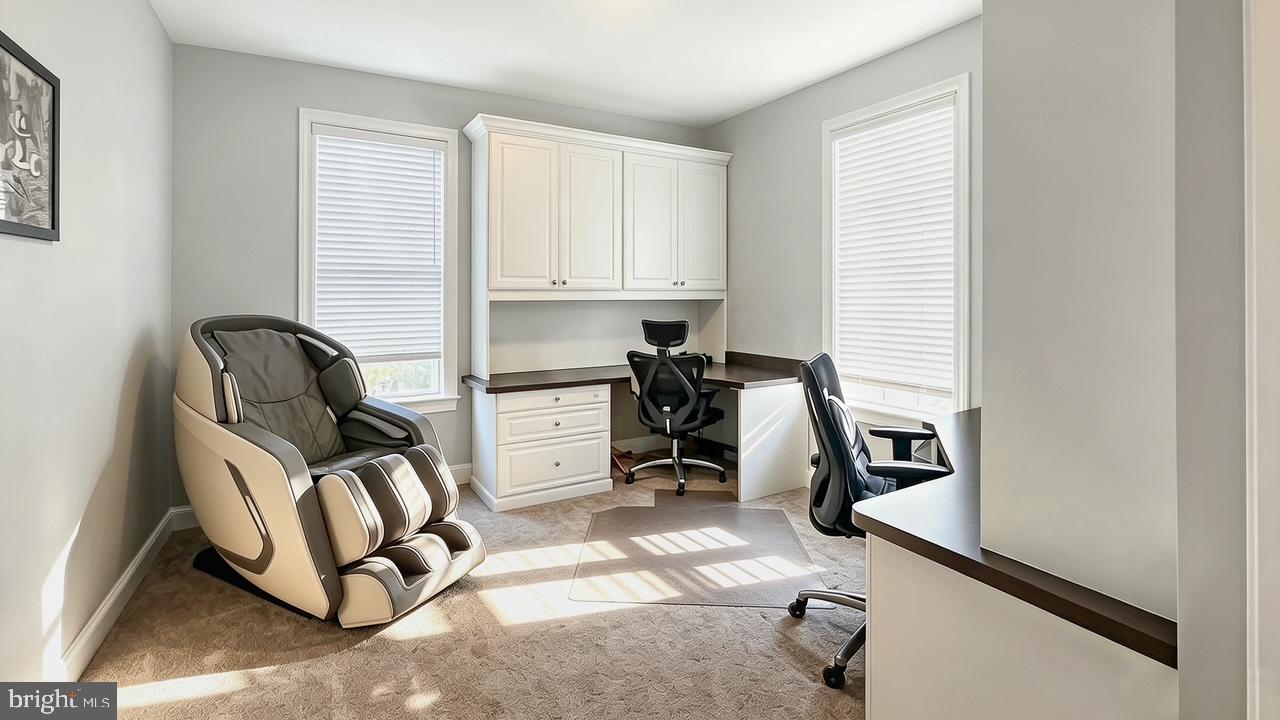
$10,033AuPair Suite and First Floor Master Bedroom Suite Nestled in the prestigious Radnor Walk community, this exquisite colonial home, built in 2015, offers a harmonious blend of luxury and comfort. Spanning an impressive 6,474 square feet (including the finished ground level basement), this residence features five spacious bedrooms and five and a half elegantly appointed bathrooms, ensuring ample space for relaxation and privacy. Step inside to discover an inviting open floor plan adorned with rich hardwood floors and plush carpeting. The gourmet kitchen is a culinary enthusiast's dream, equipped with high-end appliances including a built-in double oven, self-cleaning oven, and a built-in microwave, all seamlessly integrated for effortless entertaining. The kitchen island serves as a focal point, perfect for casual gatherings, while the formal dining room sets the stage for more intimate dinners. Luxurious features abound, including a soaking tub in the master suite, additional stairway, and energy-efficient windows that bathe the home in natural light. Outside, the meticulously maintained exterior boasts a spacious lot of 0.4 acres, perfect for outdoor gatherings with a BBQ grill and ambient lighting. The attached front-entry garage accommodates two vehicles, with additional driveway space for guests. Experience the exclusive lifestyle this home offers, where every detail has been thoughtfully curated for comfort and elegance.
| 4 weeks ago | Listing updated with changes from the MLS® | |
| a month ago | Status changed to Active | |
| a month ago | Listing first seen on site |

The real estate listing information is provided by Bright MLS is for the consumer's personal, non-commercial use and may not be used for any purpose other than to identify prospective properties consumer may be interested in purchasing. Any information relating to real estate for sale or lease referenced on this web site comes from the Internet Data Exchange (IDX) program of the Bright MLS. This web site references real estate listing(s) held by a brokerage firm other than the broker and/or agent who owns this web site. The accuracy of all information is deemed reliable but not guaranteed and should be personally verified through personal inspection by and/or with the appropriate professionals. Properties in listings may have been sold or may no longer be available. The data contained herein is copyrighted by Bright MLS and is protected by all applicable copyright laws. Any unauthorized collection or dissemination of this information is in violation of copyright laws and is strictly prohibited. Copyright © 2020 Bright MLS. All rights reserved.
Did you know? You can invite friends and family to your search. They can join your search, rate and discuss listings with you.