

303 MARGATE ROADUPPER DARBY, PA19082
Mortgage Calculator
Monthly Payment (Est.)
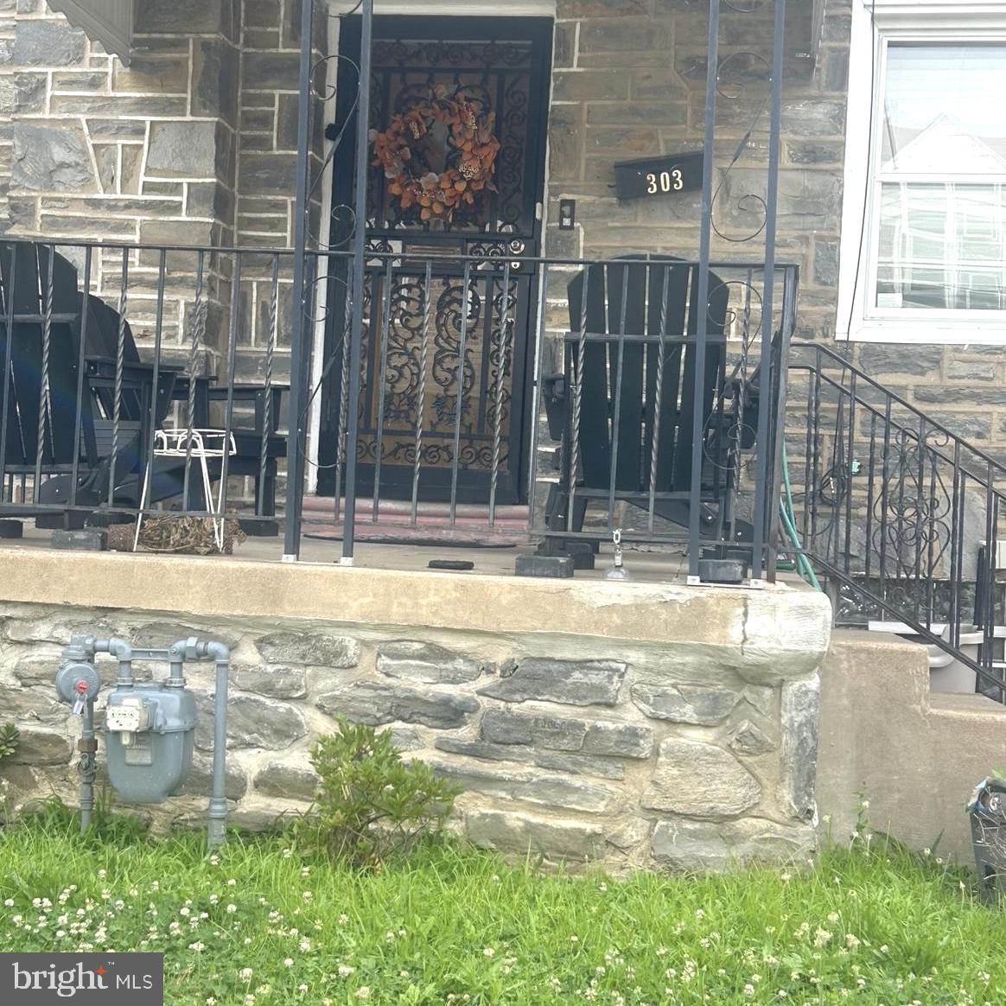
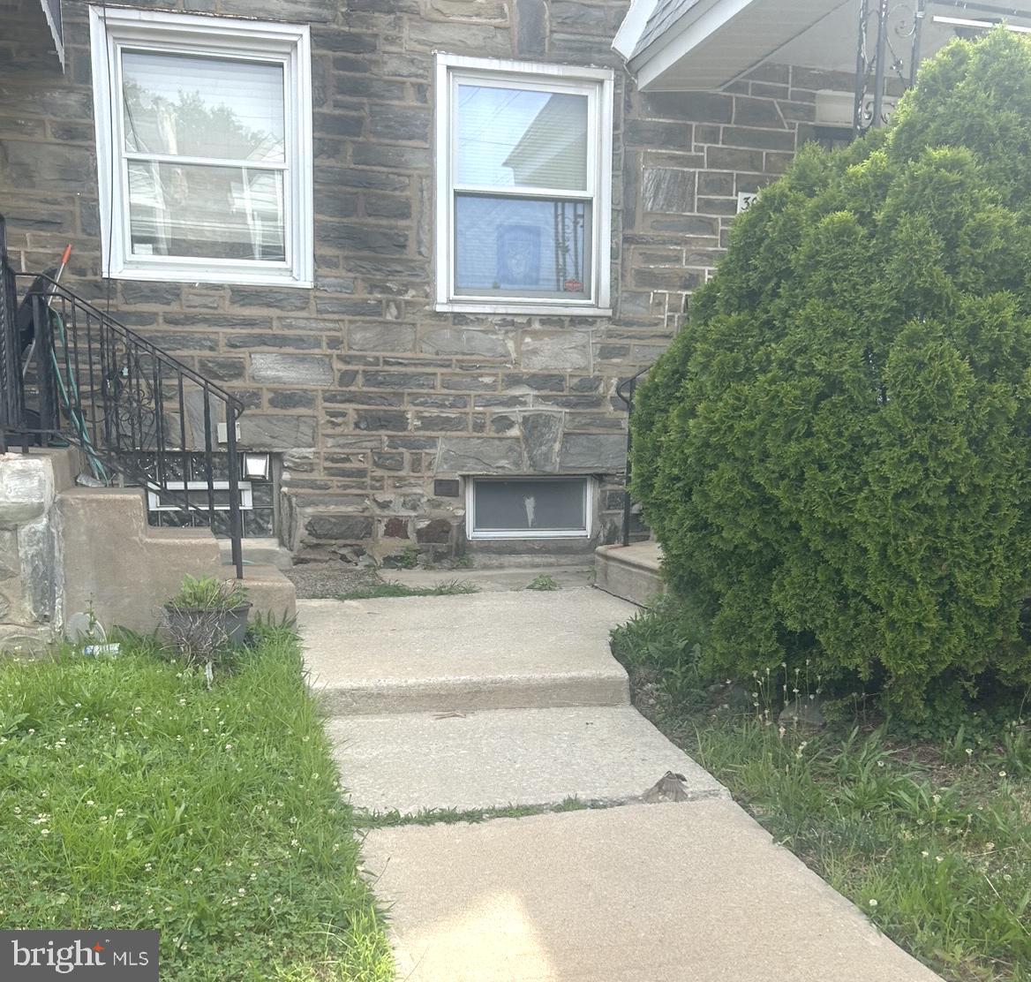
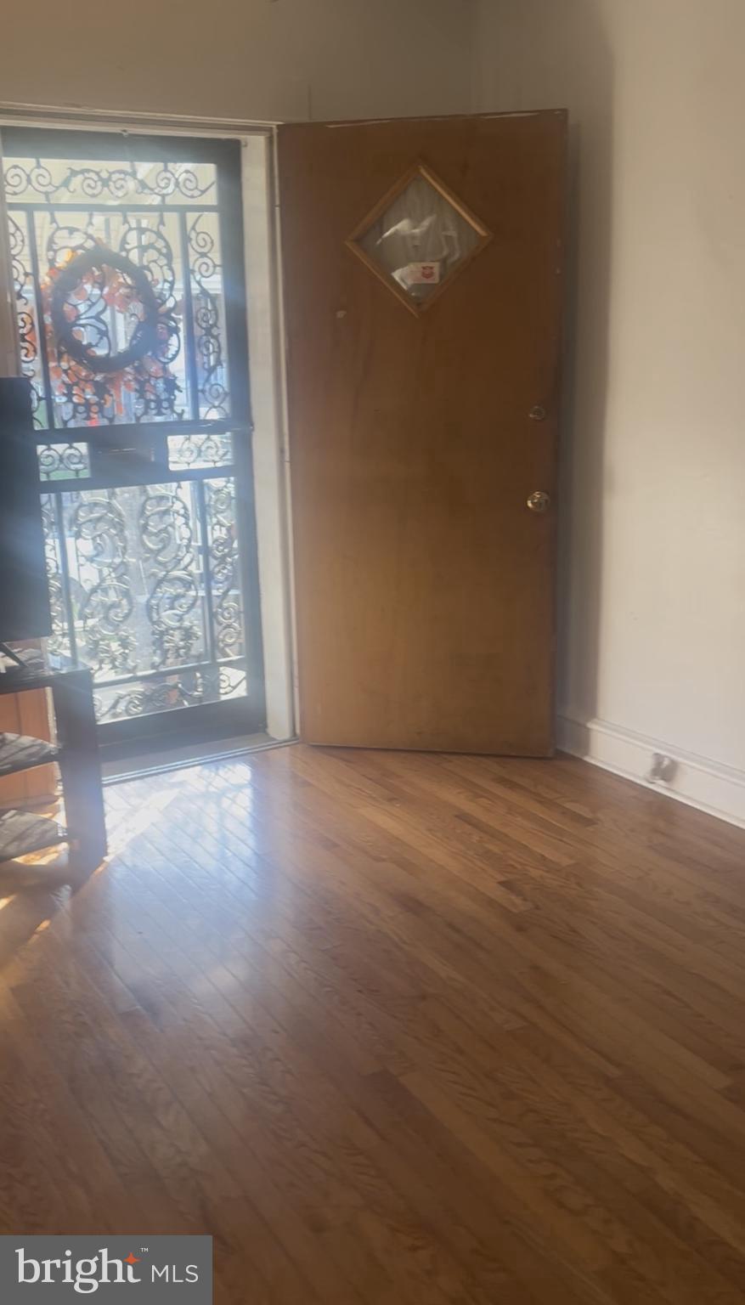
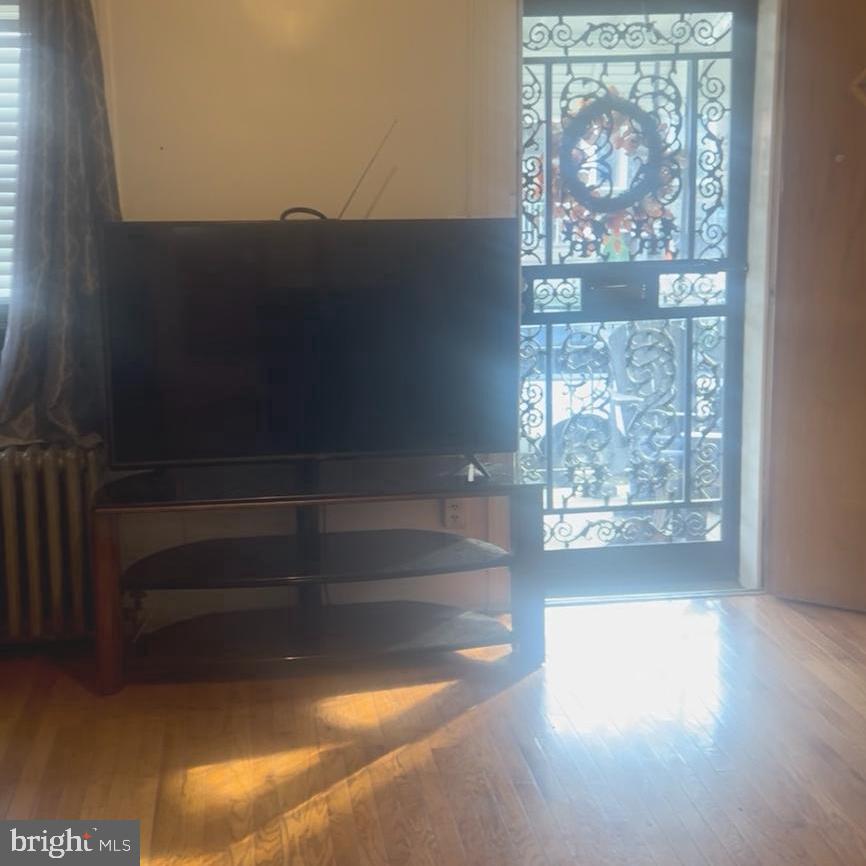
Enter an interest rate to see your estimated monthly payment.Welcome to 303 Margate Road —Introducing 303 Margate Rd – Qualifies for 20,000 UpperDarby home grant a delightful 3-bedroom, 1-bath townhome perfect for first time home buyer.Home has undergone recent rejuvenation and is poised for its owner. As you step through the front door, you'll be greeted by a bright and expansive open layout, creating a warm and inviting atmosphere with ample space for everyone to relish. The entire residence exudes a fresh and pristine aura, ready for immediate occupancy. Discover the modern touch with solid wood flooring and a fresh coat of paint that spans the entirety of the home. The kitchen boasts stylish white shaker cabinets, granite countertops, a tasteful tiled backsplash, and appliances. Venturing upstairs, each bedroom impresses with its generous dimensions and abundant storage options. The home also has a partially finish basement and rear alley garage. The strategic location of this home adds to its desirability, being conveniently close to schools (just 2 blocks from Beverly Hills Middle School and (Bywood Elementary School), shopping destinations, and accessible public transportation. Don't let this opportunity pass you by – seize the chance to make this home yours!
| 3 months ago | Listing updated with changes from the MLS® | |
| 3 months ago | Listing first seen on site |

The real estate listing information is provided by Bright MLS is for the consumer's personal, non-commercial use and may not be used for any purpose other than to identify prospective properties consumer may be interested in purchasing. Any information relating to real estate for sale or lease referenced on this web site comes from the Internet Data Exchange (IDX) program of the Bright MLS. This web site references real estate listing(s) held by a brokerage firm other than the broker and/or agent who owns this web site. The accuracy of all information is deemed reliable but not guaranteed and should be personally verified through personal inspection by and/or with the appropriate professionals. Properties in listings may have been sold or may no longer be available. The data contained herein is copyrighted by Bright MLS and is protected by all applicable copyright laws. Any unauthorized collection or dissemination of this information is in violation of copyright laws and is strictly prohibited. Copyright © 2020 Bright MLS. All rights reserved.
Did you know? You can invite friends and family to your search. They can join your search, rate and discuss listings with you.