

53 S NEW MIDDLETOWN ROADMEDIA, PA19063
Mortgage Calculator
Monthly Payment (Est.)
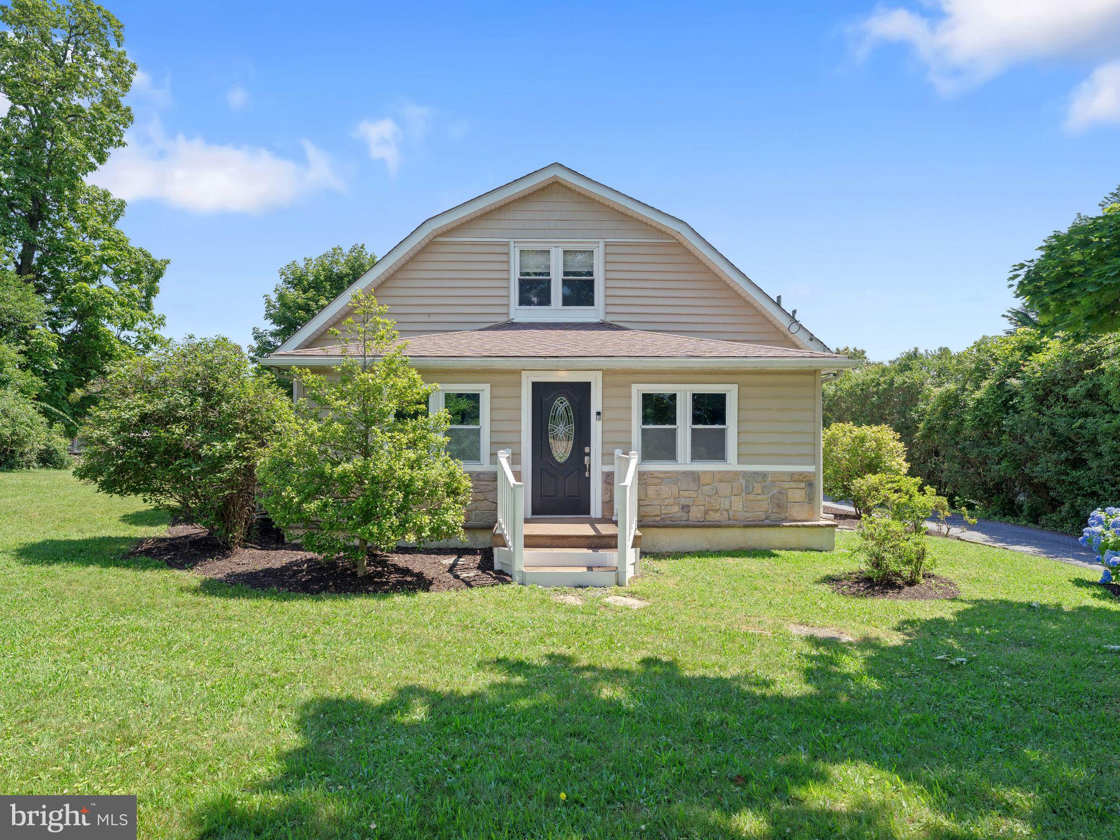
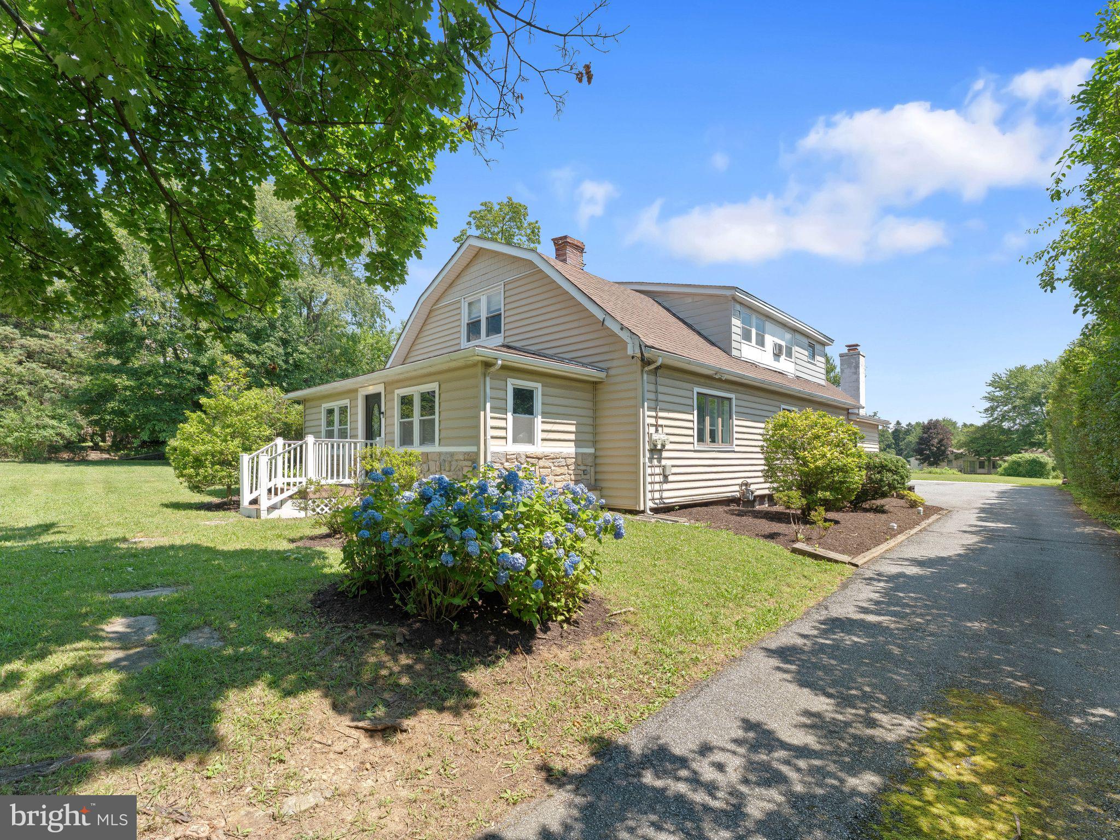
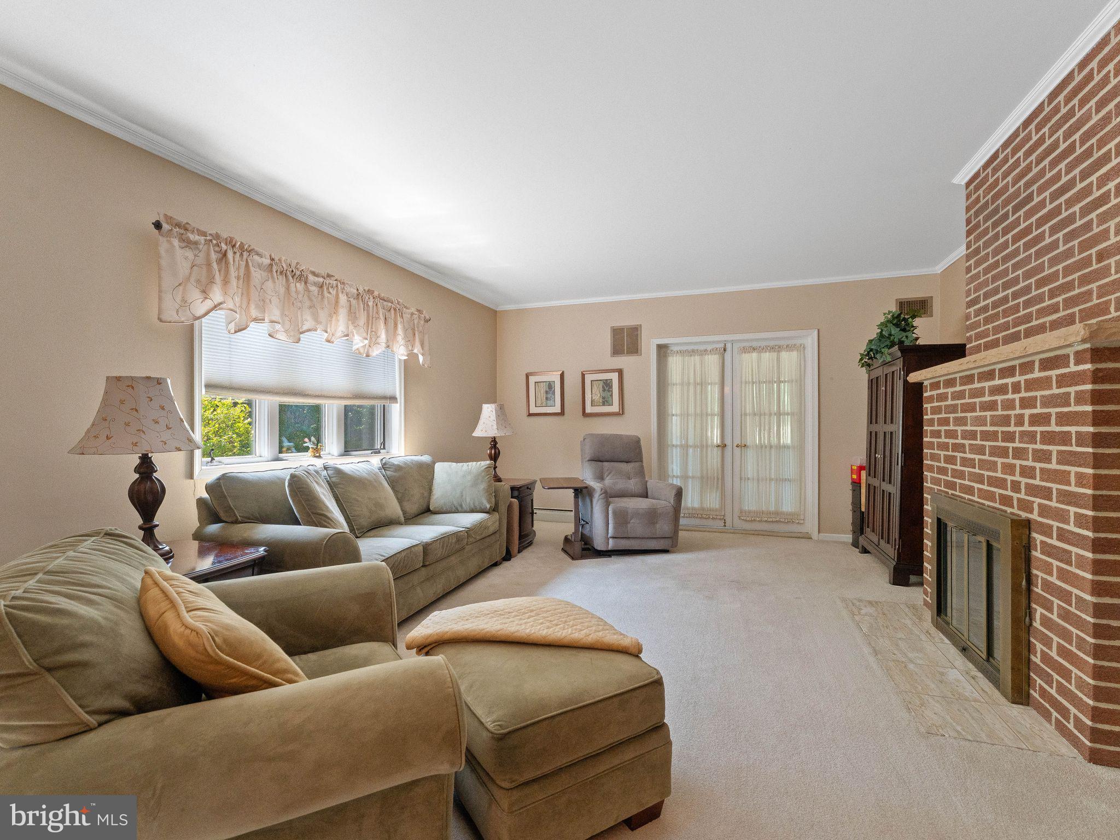
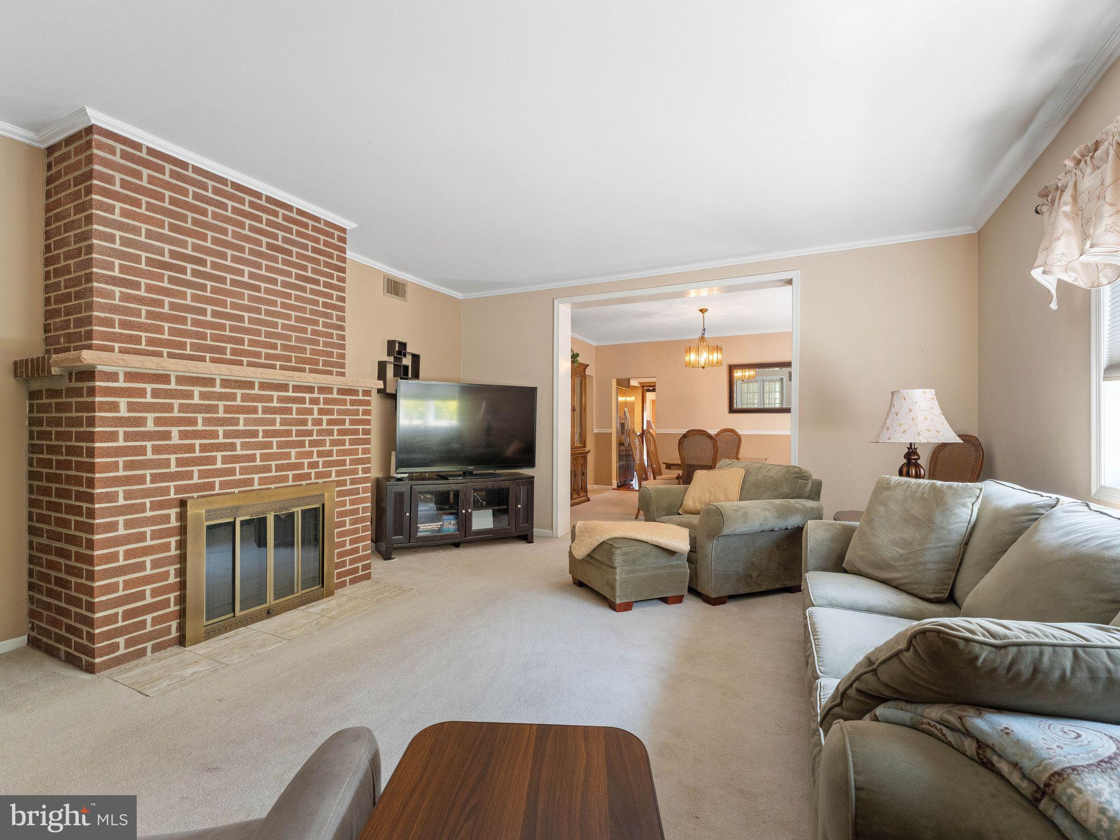
$2,281Don't let the exterior fool you—this surprisingly spacious 6-bedroom home offers far more living space than meets the eye!" If you've been waiting for a home that offers exceptional space, privacy, and endless potential in sought-after Middletown Township, your search may be over. Nestled on a generously sized lot with a detached garage and abundant off-street parking, this impressive 6-bedroom home is a rare opportunity for buyers who simply need more room to live, work, and grow. From the moment you arrive, you'll appreciate the peaceful setting and welcoming feel of this lovingly cared-for home. Inside, a spacious front entry with an adjoining flex space offers endless possibilities—create the perfect mudroom, home office, hobby area, reading retreat, or everyday drop zone to fit your lifestyle. French doors open into a warm and inviting living room highlighted by a classic wood-burning fireplace, while the elegant dining room featuring crown molding and chair rail is ready to host everything from holiday dinners to casual family meals. The kitchen is designed for both function and convenience with hardwood floors, abundant cabinetry, built-in double wall ovens, cooktop, built-in microwave, trash compactor, select stainless steel appliances, and generous workspace. The adjacent laundry room with utility tub makes everyday living even more convenient. Just beyond the kitchen, you'll discover an expansive family room centered around a second fireplace. Filled with natural light and offering direct access to the rear deck, it's the perfect place to gather with family and friends while overlooking the spacious backyard—a private outdoor setting ready for summer barbecues, playtime, gardening, or simply relaxing after a long day. The thoughtfully designed first floor offers two generously sized bedrooms, a full hall bath, and a spacious primary suite complete with abundant closet space and a private bath featuring a double vanity. Upstairs, you'll find 3 additional bedrooms, another full bath, and a comfortable sitting area ideal for a reading nook, study space, gaming area, or quiet retreat. A full unfinished basement provides an abundance of storage space. This home has been meticulously cared for and presents an outstanding opportunity to personalize a home with incredible square footage, solid construction, and a layout that's increasingly difficult to find. Homes offering six true bedrooms, multiple living spaces, two fireplaces, a large private yard, detached garage, and this much flexibility rarely become available at such an attractive price. Add the peace of mind of a one-year home warranty, and you'll quickly see why this is an opportunity you won't want to miss. Bring your decorating ideas, add your personal touches, and make this exceptional property the place you'll proudly call home for years to come.
| 4 days ago | Listing updated with changes from the MLS® | |
| 7 days ago | Listing first seen on site |

The real estate listing information is provided by Bright MLS is for the consumer's personal, non-commercial use and may not be used for any purpose other than to identify prospective properties consumer may be interested in purchasing. Any information relating to real estate for sale or lease referenced on this web site comes from the Internet Data Exchange (IDX) program of the Bright MLS. This web site references real estate listing(s) held by a brokerage firm other than the broker and/or agent who owns this web site. The accuracy of all information is deemed reliable but not guaranteed and should be personally verified through personal inspection by and/or with the appropriate professionals. Properties in listings may have been sold or may no longer be available. The data contained herein is copyrighted by Bright MLS and is protected by all applicable copyright laws. Any unauthorized collection or dissemination of this information is in violation of copyright laws and is strictly prohibited. Copyright © 2020 Bright MLS. All rights reserved.
Did you know? You can invite friends and family to your search. They can join your search, rate and discuss listings with you.