

300 WESTBRIAR DRIVEMEDIA, PA19063
Mortgage Calculator
Monthly Payment (Est.)
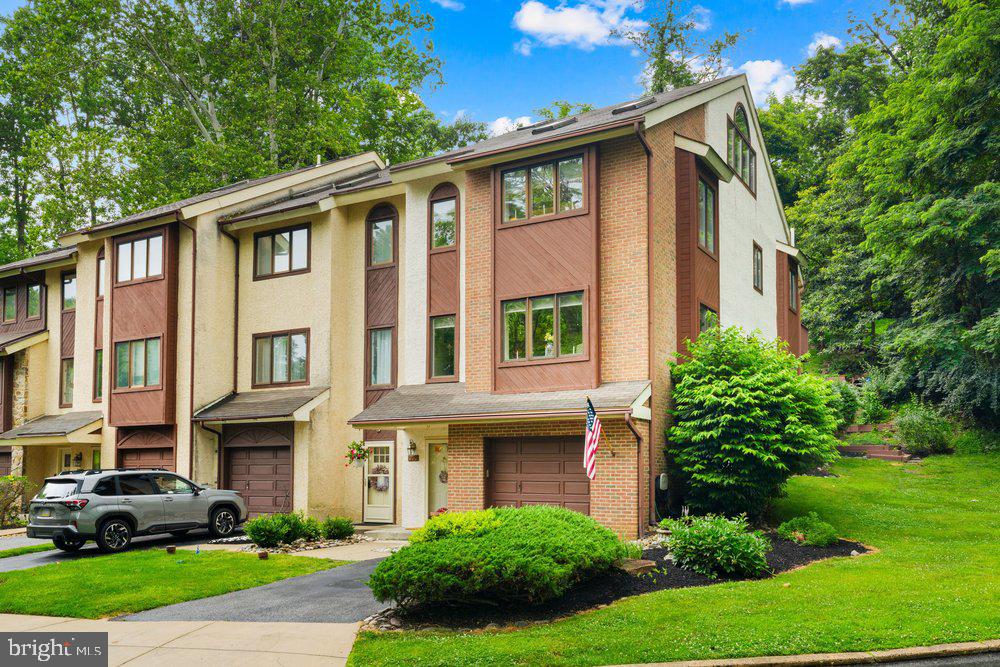
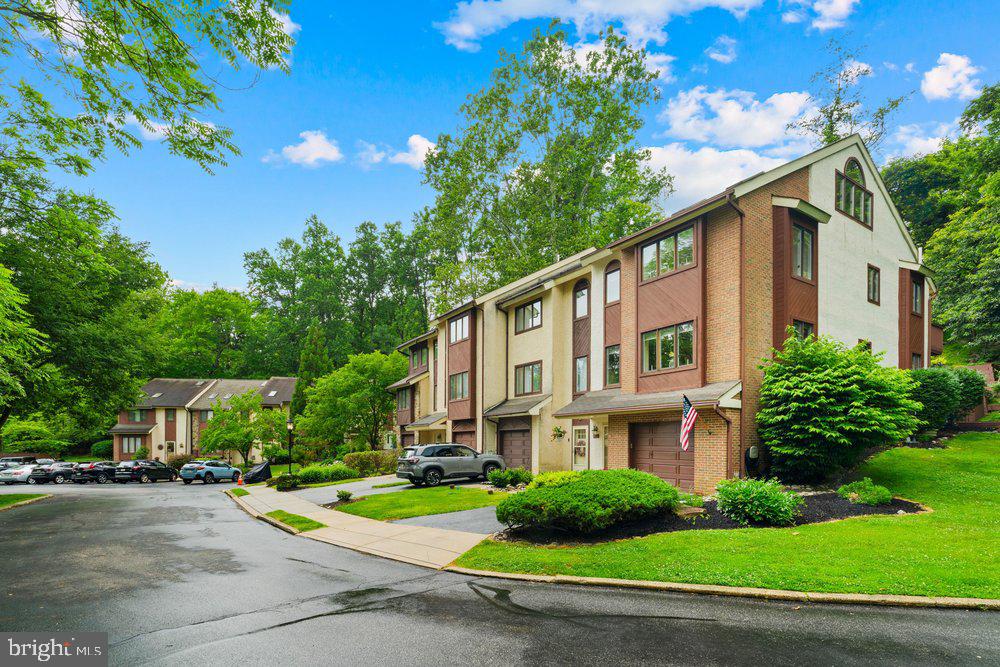
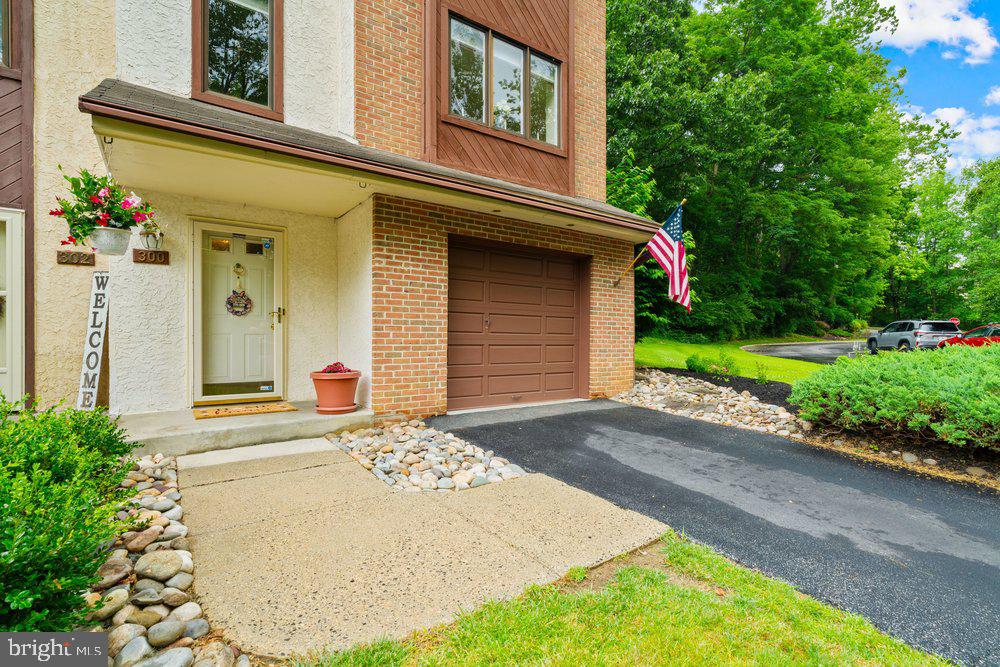
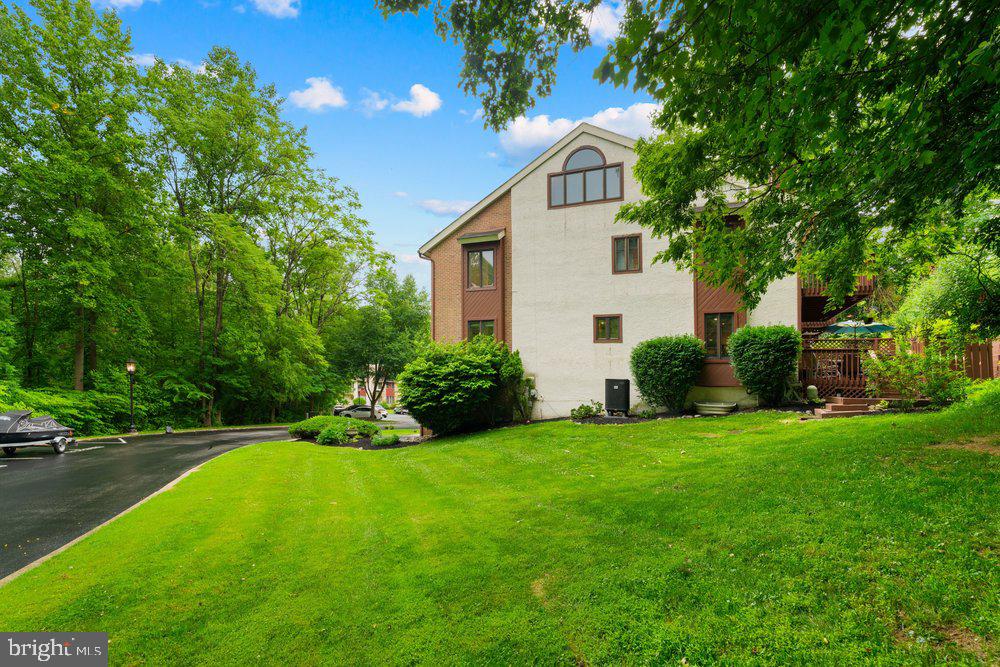
$2,190300 West Briar Drive, Media, PA — Rare End-Unit with Garage, 4 Bedrooms, 3.5 Baths & Beautiful Outdoor Living Welcome to 300 West Briar Drive, a rare and spacious end-unit home offering approximately 2,349 square feet of beautiful, open living space in the award-winning Rose Tree Media School District. Built in 1990 and thoughtfully updated, this home offers the size, layout, and flexibility that are hard to find in this development. The main living level features a large, functional kitchen with a breakfast bar, providing excellent workspace and casual seating. The kitchen opens nicely to the dining area and spacious family room, creating a comfortable flow for everyday living and entertaining. The family room is highlighted by a gas fireplace and a sliding glass door that leads to a beautiful custom-designed deck, overlooking gorgeous landscaping and offering a wonderful setting for outdoor relaxation, grilling, or entertaining. This home offers 4 bedrooms total, including an upper-level area currently used as one of the bedrooms. This space provides excellent flexibility and could also serve as a teen suite, work-from-home office, gym, gaming room, media room, or private retreat. The lower-level bedroom includes an emergency egress window, adding valuable function and peace of mind. The property also features 3 full bathrooms plus a powder room, giving the home excellent convenience for everyday living, guests, extended family, or those needing flexible living arrangements. Another special feature is the private balcony deck off the second bedroom, which overlooks the beautifully landscaped setting and creates a peaceful outdoor escape. Major updates include a newer roof, newer windows, and an updated and upgraded high-efficiency heating and central air conditioning system, giving buyers added comfort and peace of mind. The property also includes an enlarged one-car integral garage, which is larger than a typical one-car garage and is especially rare in this development, where only a limited number of homes include garages. As an end unit, this home offers additional privacy, extra natural light, and one of the more desirable settings in the community. With its rare end-unit location, 4-bedroom layout, 3.5 baths, garage, updates, spacious square footage, multiple outdoor living areas, and convenient Media location, this is a unique opportunity at $479,900.
| yesterday | Status changed to Active | |
| yesterday | Listing updated with changes from the MLS® | |
| 7 days ago | Listing first seen on site |

The real estate listing information is provided by Bright MLS is for the consumer's personal, non-commercial use and may not be used for any purpose other than to identify prospective properties consumer may be interested in purchasing. Any information relating to real estate for sale or lease referenced on this web site comes from the Internet Data Exchange (IDX) program of the Bright MLS. This web site references real estate listing(s) held by a brokerage firm other than the broker and/or agent who owns this web site. The accuracy of all information is deemed reliable but not guaranteed and should be personally verified through personal inspection by and/or with the appropriate professionals. Properties in listings may have been sold or may no longer be available. The data contained herein is copyrighted by Bright MLS and is protected by all applicable copyright laws. Any unauthorized collection or dissemination of this information is in violation of copyright laws and is strictly prohibited. Copyright © 2020 Bright MLS. All rights reserved.
Did you know? You can invite friends and family to your search. They can join your search, rate and discuss listings with you.