

7135 CLOVER LANEUPPER DARBY, PA19082
Mortgage Calculator
Monthly Payment (Est.)
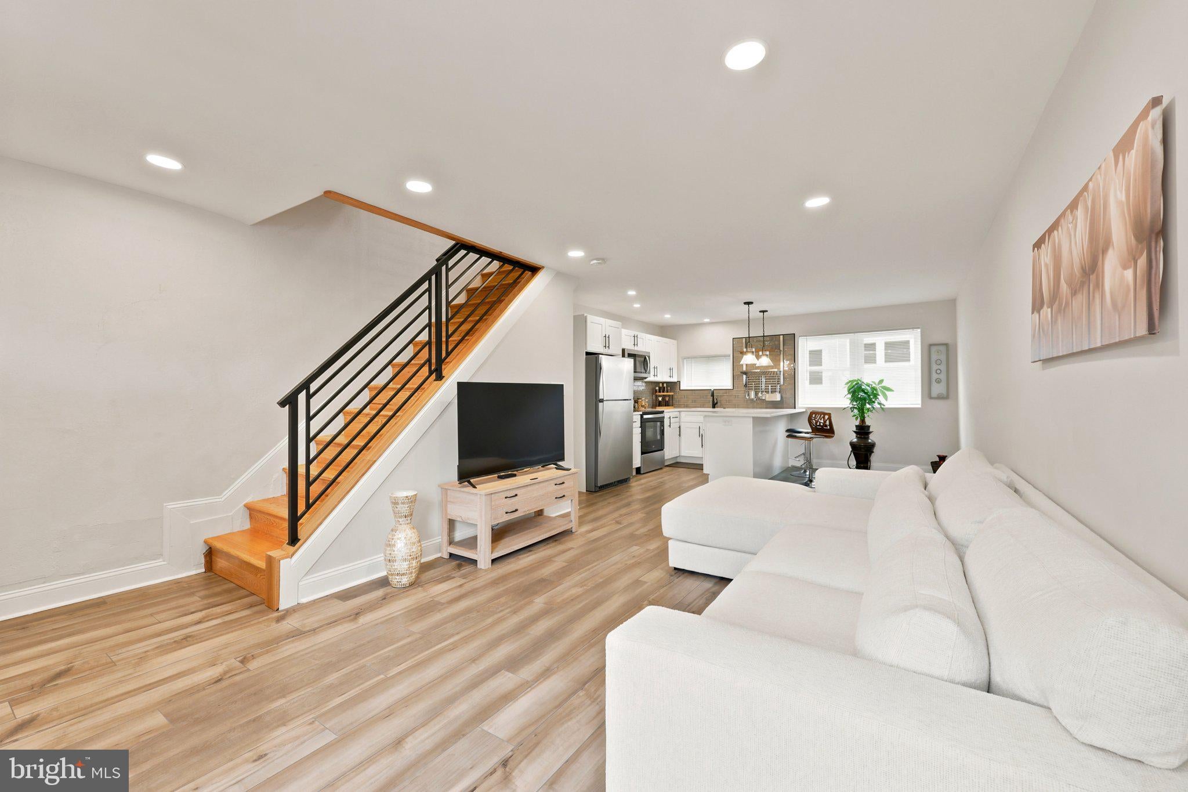
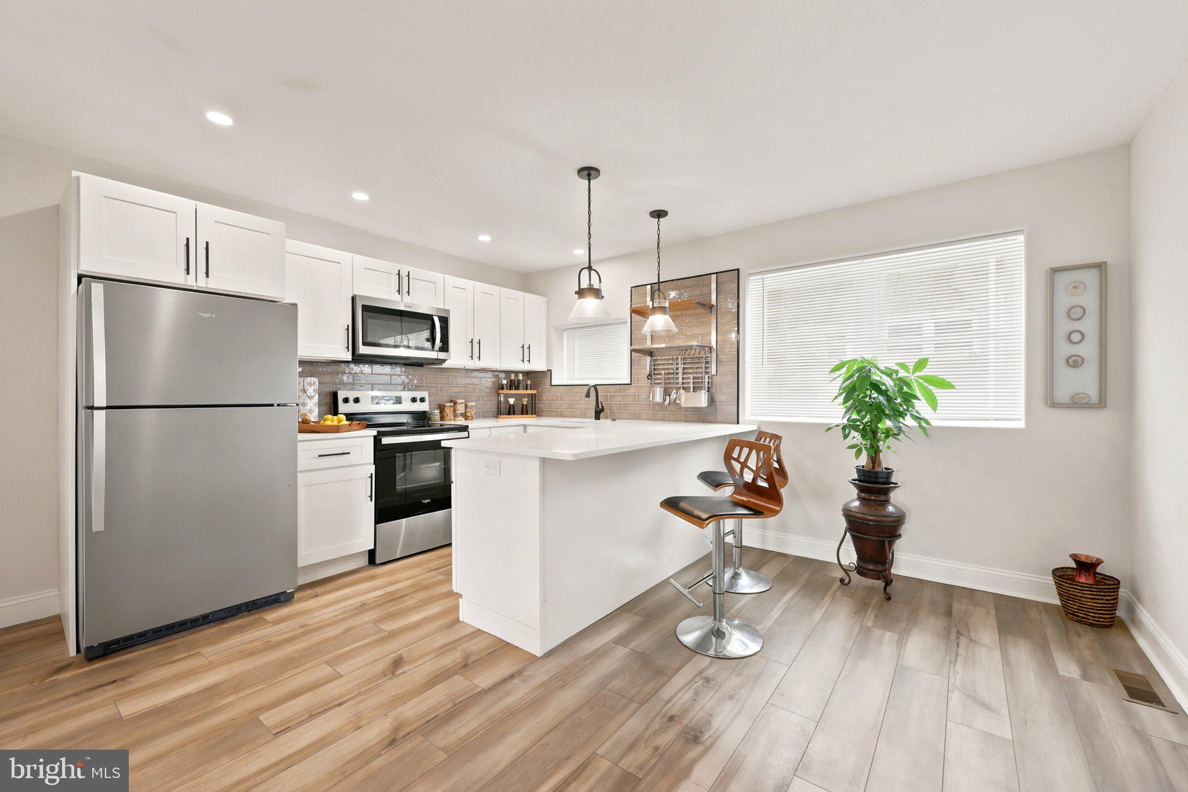
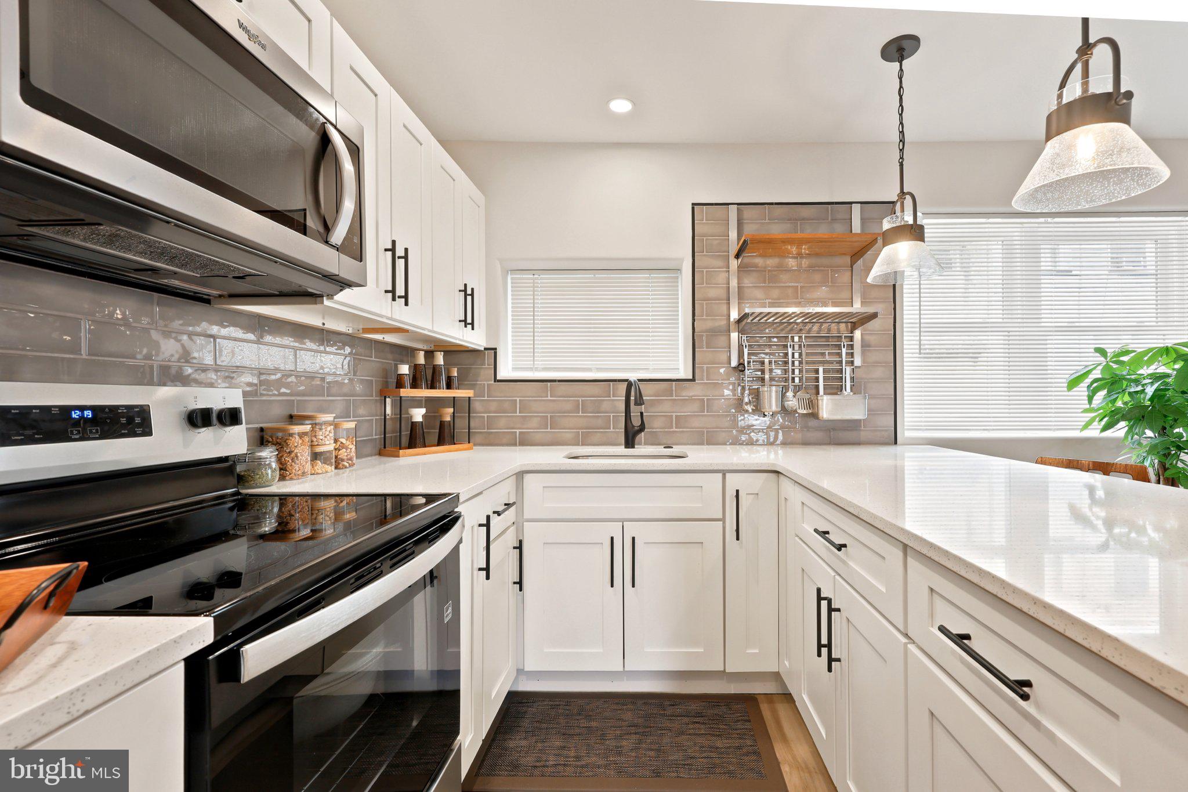
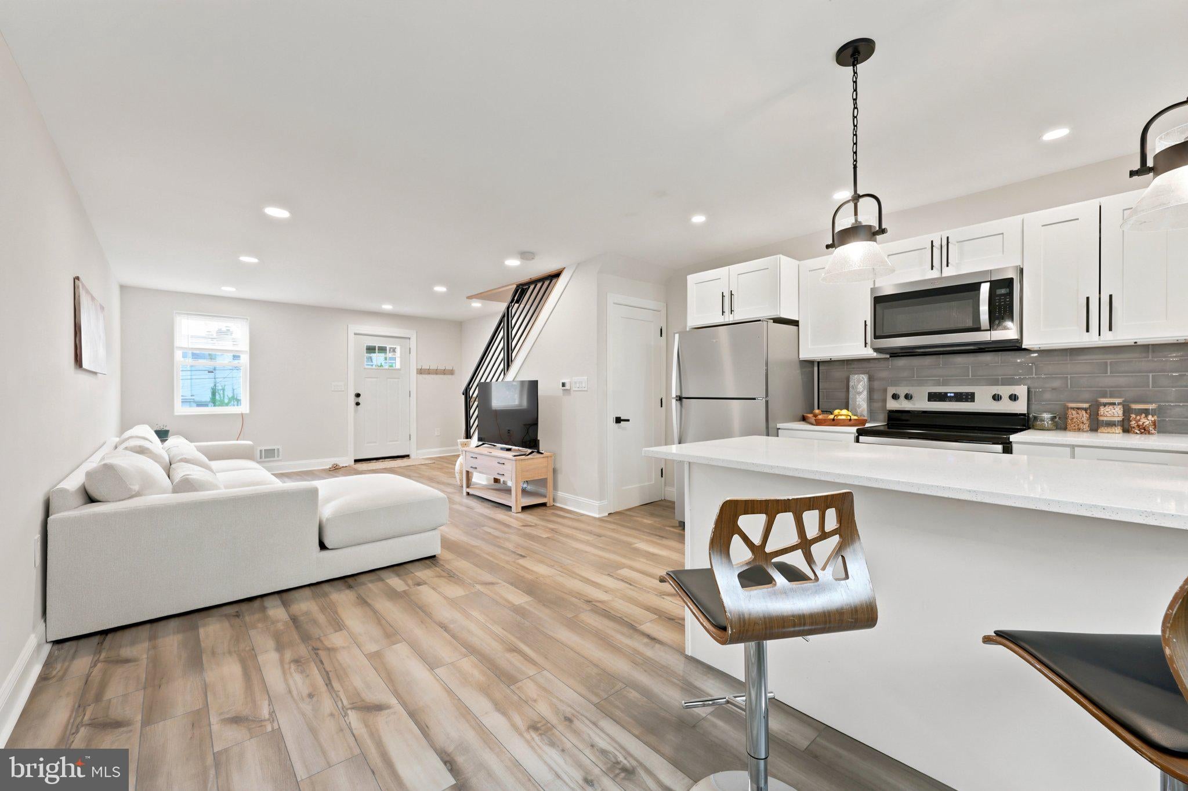
Enter an interest rate to see your estimated monthly payment.Welcome home! This spacious 3-bedroom, 2-full-bath home offers modern finishes, flexible living space, and a layout designed for today’s lifestyle. From the moment you enter, you’ll appreciate the bright, open-concept design enhanced by luxury flooring, recessed lighting, and plenty of natural light. The stunning kitchen is made for gathering, featuring white shaker cabinetry, beautiful countertops, a large center island with seating, designer pendant lighting, and a stylish subway tile backsplash. Upstairs, you’ll find three comfortable bedrooms with ample closet space and a beautifully updated full bathroom. A second renovated full bath adds even more convenience. Need extra space? The finished lower level delivers! Create the perfect family room, entertainment area, or relaxing retreat, while the additional bonus room offers endless possibilities as a home office, guest room, fitness space, playroom, or hobby room. With thoughtful updates throughout and versatile spaces that can grow with your needs, this home offers so much more than meets the eye. Motivated sellers and ready for its next owner! Come experience everything this home has to offer and imagine yourself making it your own. Schedule your private showing today!
| a week ago | Listing updated with changes from the MLS® | |
| a month ago | Price changed to $235,000 | |
| 3 months ago | Listing first seen on site |

The real estate listing information is provided by Bright MLS is for the consumer's personal, non-commercial use and may not be used for any purpose other than to identify prospective properties consumer may be interested in purchasing. Any information relating to real estate for sale or lease referenced on this web site comes from the Internet Data Exchange (IDX) program of the Bright MLS. This web site references real estate listing(s) held by a brokerage firm other than the broker and/or agent who owns this web site. The accuracy of all information is deemed reliable but not guaranteed and should be personally verified through personal inspection by and/or with the appropriate professionals. Properties in listings may have been sold or may no longer be available. The data contained herein is copyrighted by Bright MLS and is protected by all applicable copyright laws. Any unauthorized collection or dissemination of this information is in violation of copyright laws and is strictly prohibited. Copyright © 2020 Bright MLS. All rights reserved.