

61 CHAPEL HILL ROADMEDIA, PA19063
Mortgage Calculator
Monthly Payment (Est.)
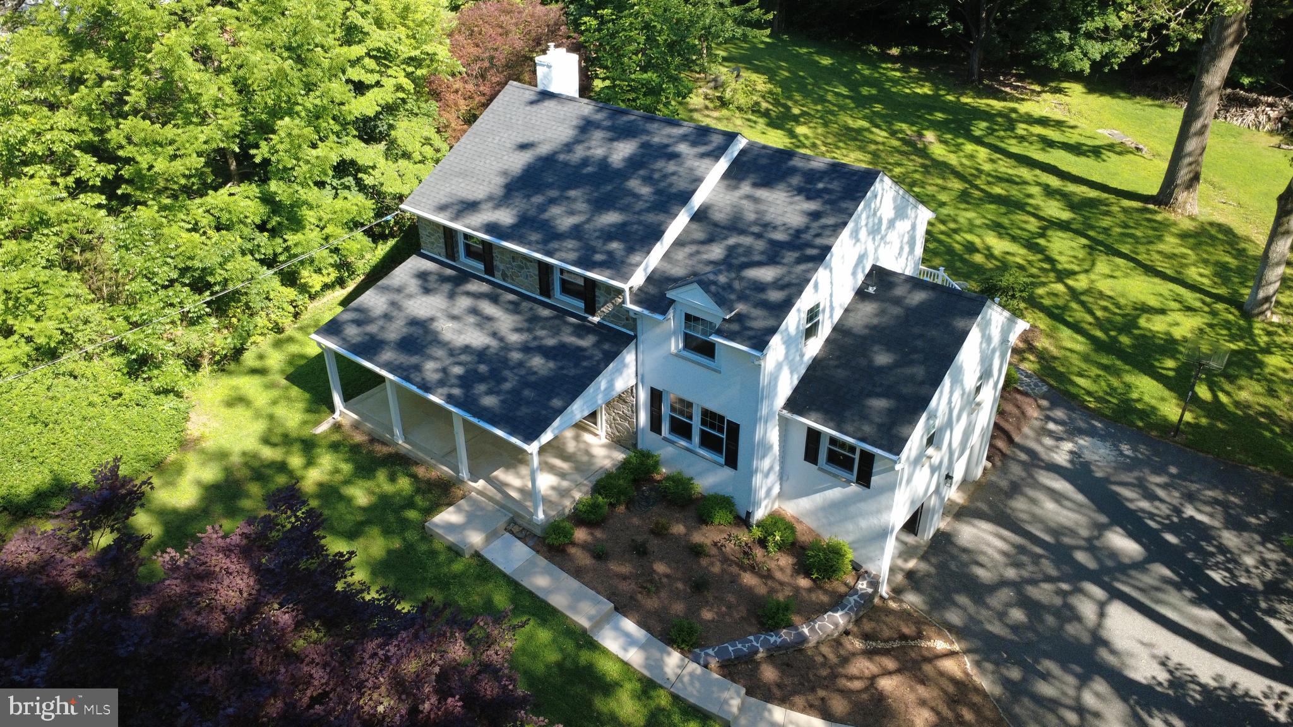
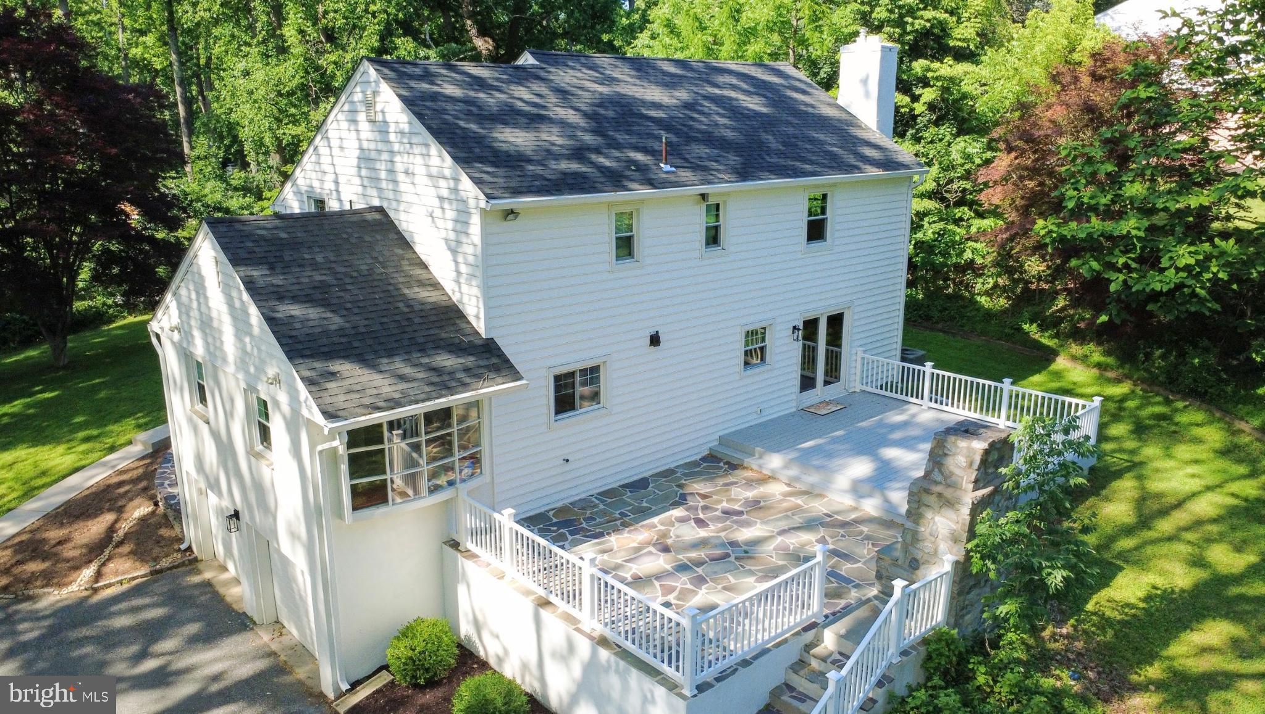
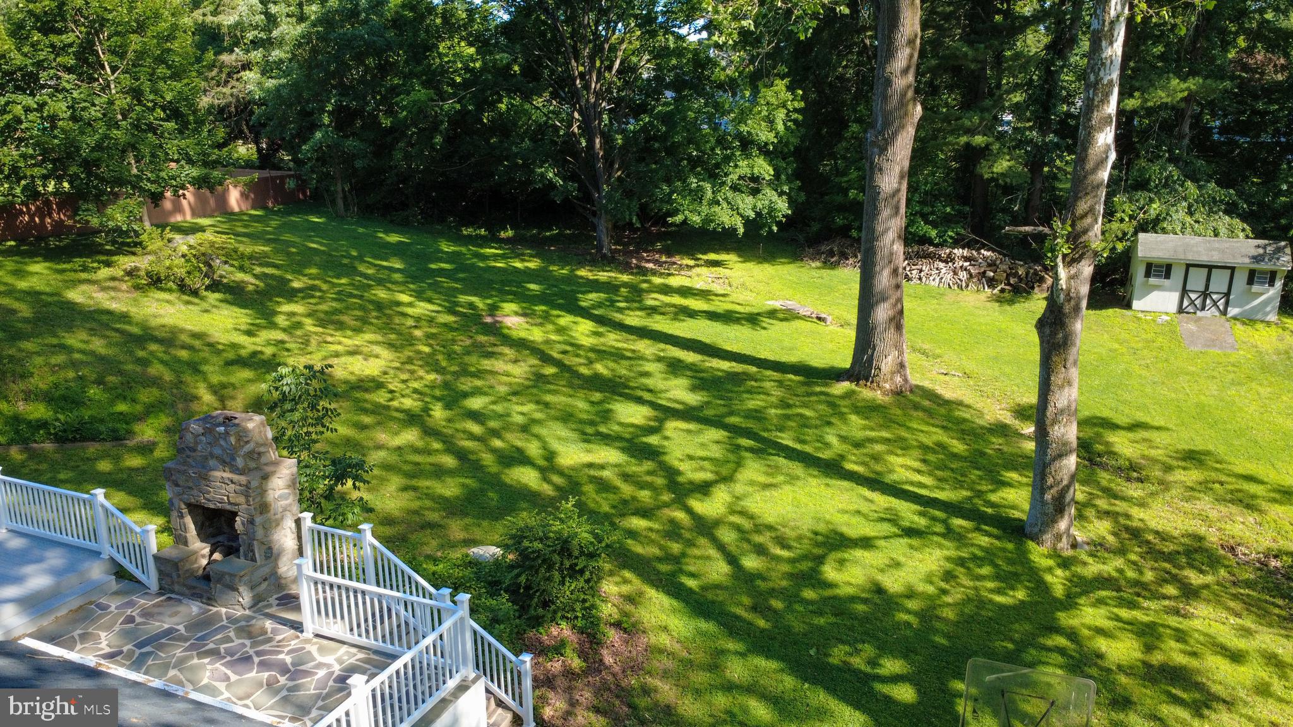
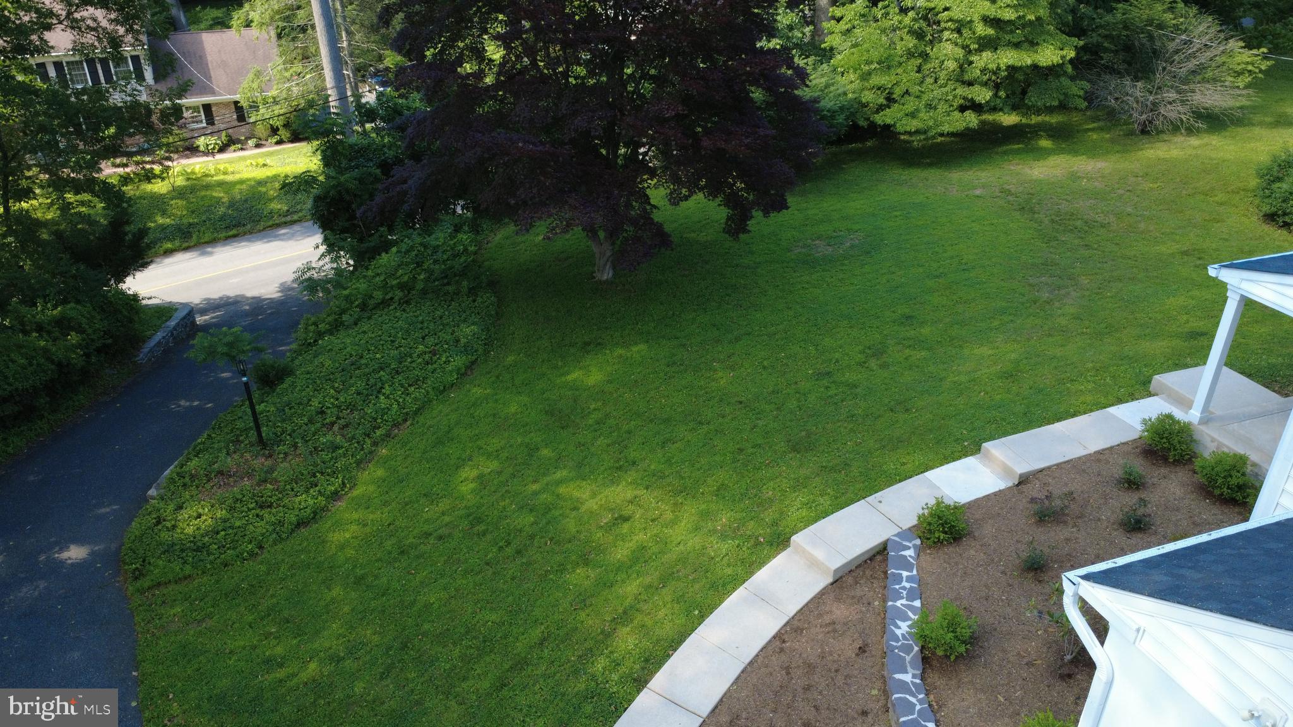
$4,923Welcome to 61 Chapel Hill Road, a beautifully renovated Colonial in the award-winning Rose Tree Media School District. From the moment you arrive, the natural stone wall, mature landscaping, and inviting curb appeal create a lasting first impression. Set on a picturesque lot, this home offers a private backyard retreat featuring a spacious patio, mature trees, and a stunning stone outdoor fireplace. Inside, you’ll find an open, light-filled floor plan designed for both everyday living and entertaining. The updated kitchen features quartz countertops, white cabinetry, stainless steel appliances, and a large center island that flows seamlessly into the surrounding living spaces. A breakfast nook with a bay window overlooks the backyard, while the family room offers a cozy gas fireplace. The main level also includes a living room, dining room, laundry room, and powder room. Upstairs, the spacious primary suite and three additional bedrooms are complemented by two full baths. Two bedrooms feature custom Elfa closet systems. The finished walkout lower level includes a full bath and flexible living space, ideal for a recreation room, home office, gym, or guest suite. Additional highlights include an attached two-car garage and a whole-house Generac generator for added convenience and peace of mind. Ideally located within walking distance of Timberwyck Swim Club and Ridley Creek State Park’s extensive trail system.
| a week ago | Listing updated with changes from the MLS® | |
| a week ago | Listing first seen on site |

The real estate listing information is provided by Bright MLS is for the consumer's personal, non-commercial use and may not be used for any purpose other than to identify prospective properties consumer may be interested in purchasing. Any information relating to real estate for sale or lease referenced on this web site comes from the Internet Data Exchange (IDX) program of the Bright MLS. This web site references real estate listing(s) held by a brokerage firm other than the broker and/or agent who owns this web site. The accuracy of all information is deemed reliable but not guaranteed and should be personally verified through personal inspection by and/or with the appropriate professionals. Properties in listings may have been sold or may no longer be available. The data contained herein is copyrighted by Bright MLS and is protected by all applicable copyright laws. Any unauthorized collection or dissemination of this information is in violation of copyright laws and is strictly prohibited. Copyright © 2020 Bright MLS. All rights reserved.
Did you know? You can invite friends and family to your search. They can join your search, rate and discuss listings with you.