

208 JACKDAW ALLEY 208MEDIA, PA19063
Mortgage Calculator
Monthly Payment (Est.)
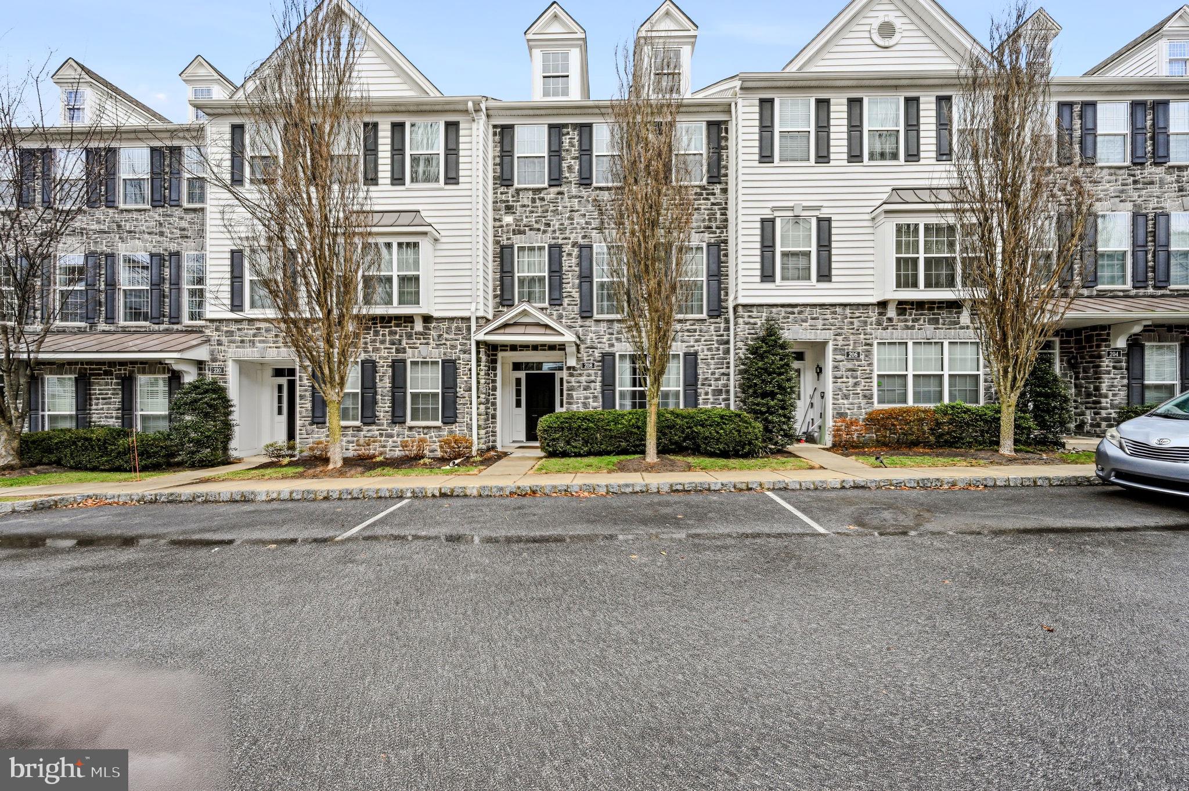
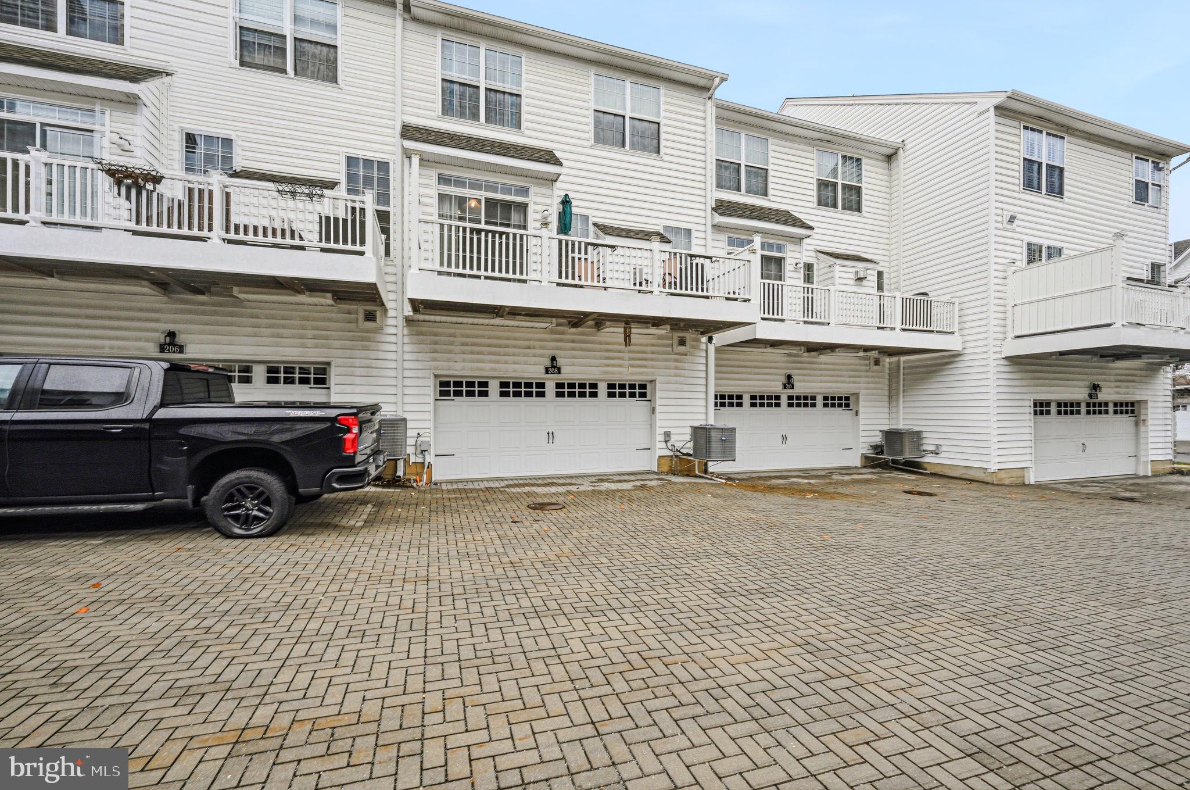
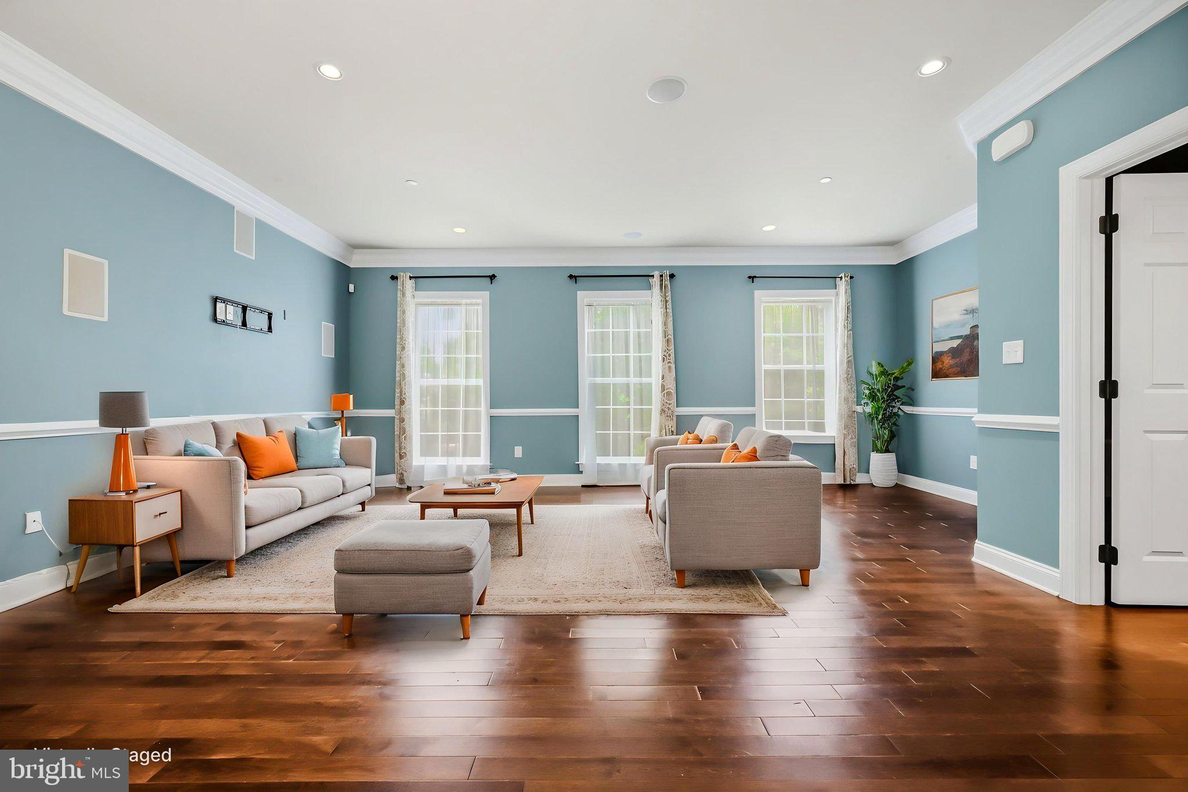
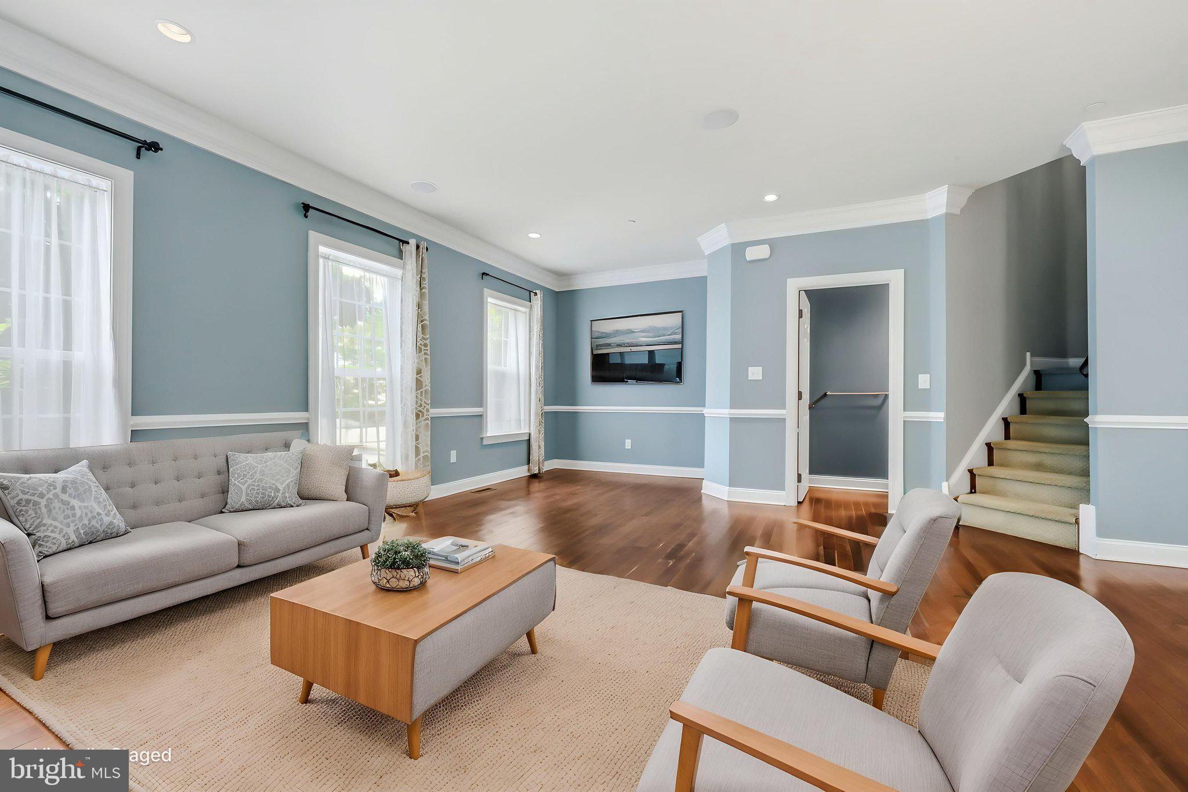
$2,737Move Right in-Available for immediate possession! This home is aggressively priced below the last sale of similarly sized unit. 208 Jackdaw Aly, also known as 208 Murray Lane, offers comfortable three-level townhome living in the Ravenscliff community of Media. This home features 3 bedrooms, 2.5 baths, approximately 2,214 square feet, an attached 2-car garage, a first-floor flex room, and an open main level designed for everyday living and entertaining. Step inside to a bright layout with 9-foot ceilings on the main level and in the first-floor bonus room. The open floor plan connects the living, dining, and kitchen areas for an easy flow throughout the main living space. Maple hardwood floors, recessed lighting, and generous natural light add warmth and function. The kitchen features white cabinetry with crown molding, a glass-front accent cabinet, granite countertops, a white subway tile backsplash, stainless steel appliances, a gas cooktop, and a large island workstation with a prep sink. Just off the main living area, a composite deck provides outdoor space for dining, grilling, or relaxing. The finished first-floor bonus room offers flexible space for an office, fitness area, media room, hobby room, or additional living space. The attached 2-car garage provides direct interior access and storage options. Upstairs, the primary suite includes a vaulted ceiling, walk-in closet, and a bath with a glass shower, soaking tub, double vanity, and upgraded floor tile. Two additional bedrooms also feature vaulted ceilings. The second-floor laundry area adds convenience. Ravenscliff offers low-maintenance living, with exterior maintenance, lawn care, snow removal, and trash service covered by the condo association. The location provides convenient access to Route 1, Route 476, downtown Philadelphia, Philadelphia International Airport, downtown Media, the Media-Wawa SEPTA Regional Rail line, Ridley Creek State Park, shopping, dining, cafés, entertainment, and local events. 208 Jackdaw Aly offers space, comfort, and convenience in a well-located Media townhome community. Schedule your showing today. One or more photos have been virtually staged.
| 18 hours ago | Listing updated with changes from the MLS® | |
| 2 weeks ago | Listing first seen on site |

The real estate listing information is provided by Bright MLS is for the consumer's personal, non-commercial use and may not be used for any purpose other than to identify prospective properties consumer may be interested in purchasing. Any information relating to real estate for sale or lease referenced on this web site comes from the Internet Data Exchange (IDX) program of the Bright MLS. This web site references real estate listing(s) held by a brokerage firm other than the broker and/or agent who owns this web site. The accuracy of all information is deemed reliable but not guaranteed and should be personally verified through personal inspection by and/or with the appropriate professionals. Properties in listings may have been sold or may no longer be available. The data contained herein is copyrighted by Bright MLS and is protected by all applicable copyright laws. Any unauthorized collection or dissemination of this information is in violation of copyright laws and is strictly prohibited. Copyright © 2020 Bright MLS. All rights reserved.
Did you know? You can invite friends and family to your search. They can join your search, rate and discuss listings with you.