

11 OAKLEY ROADUPPER DARBY, PA19082
Mortgage Calculator
Monthly Payment (Est.)
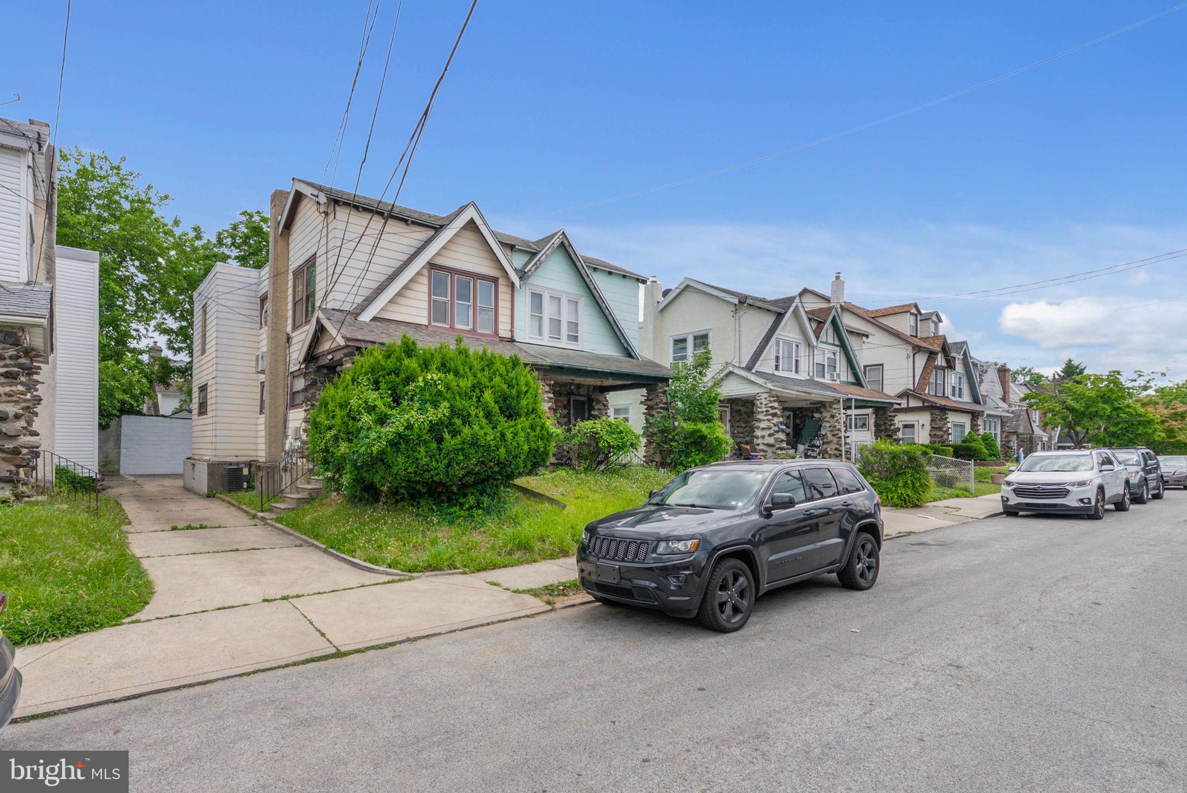
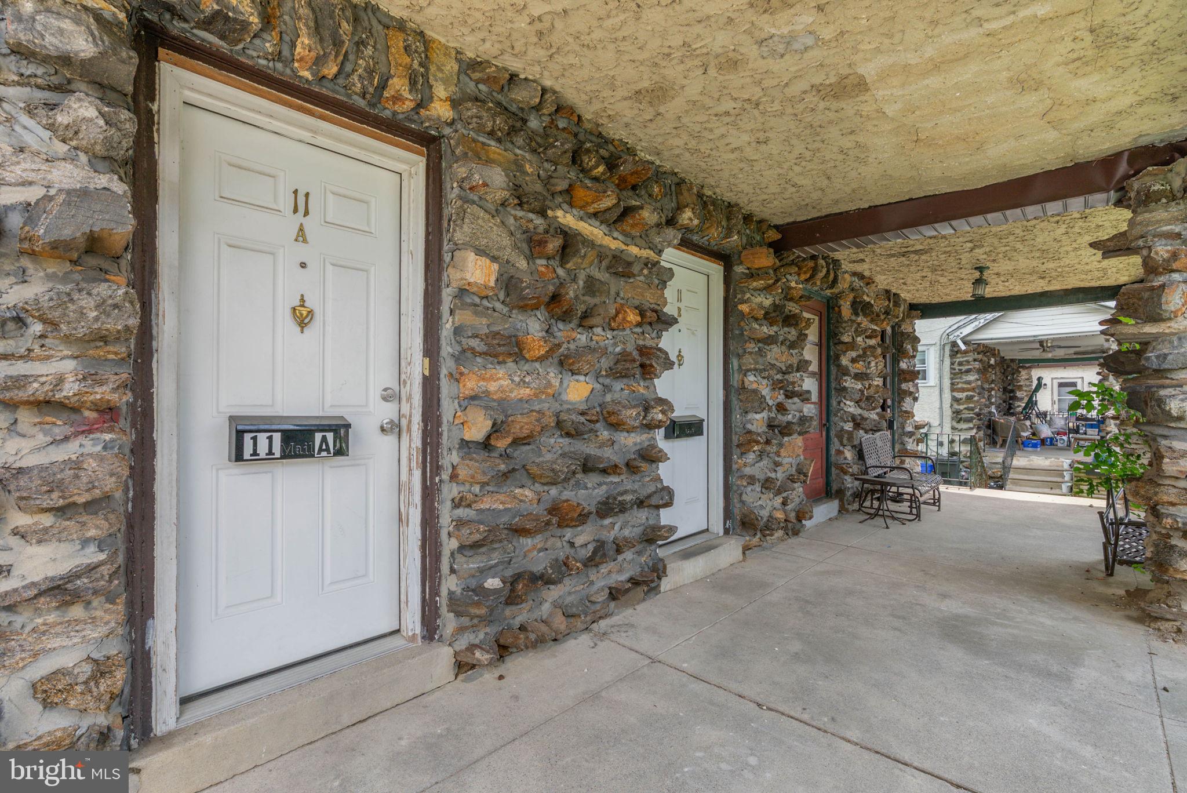
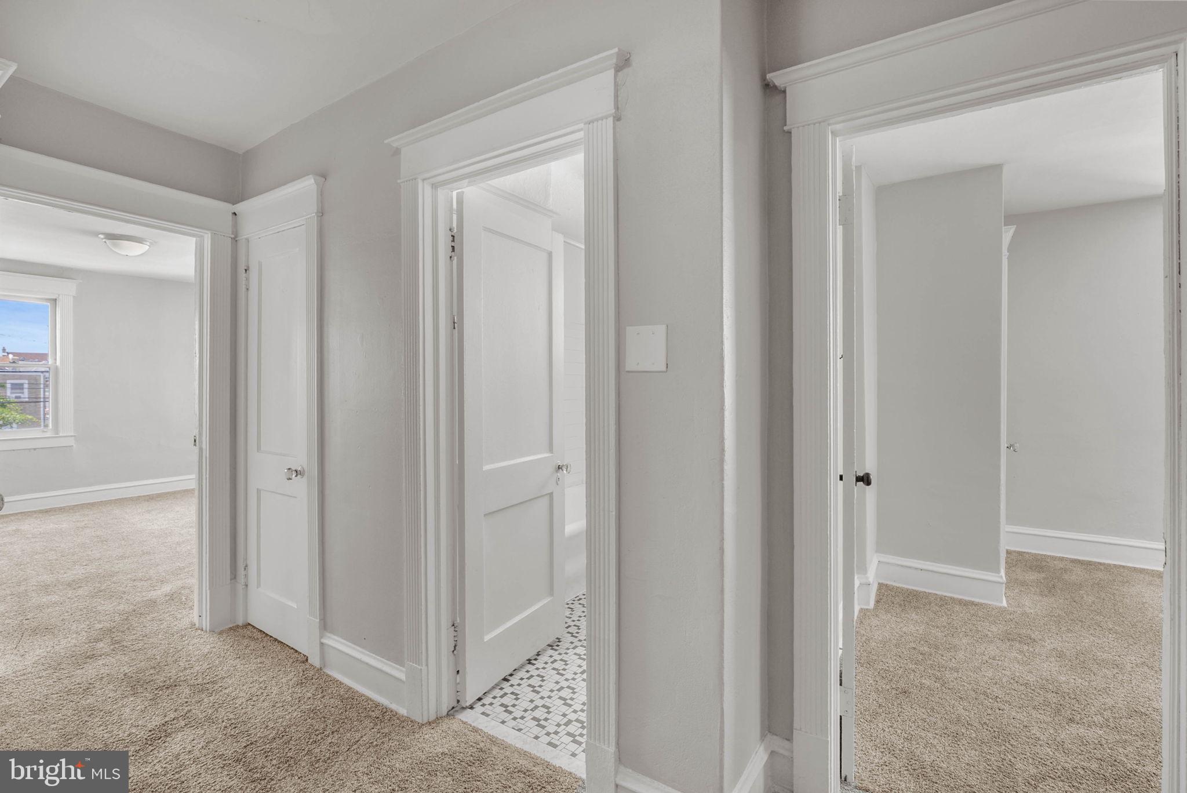
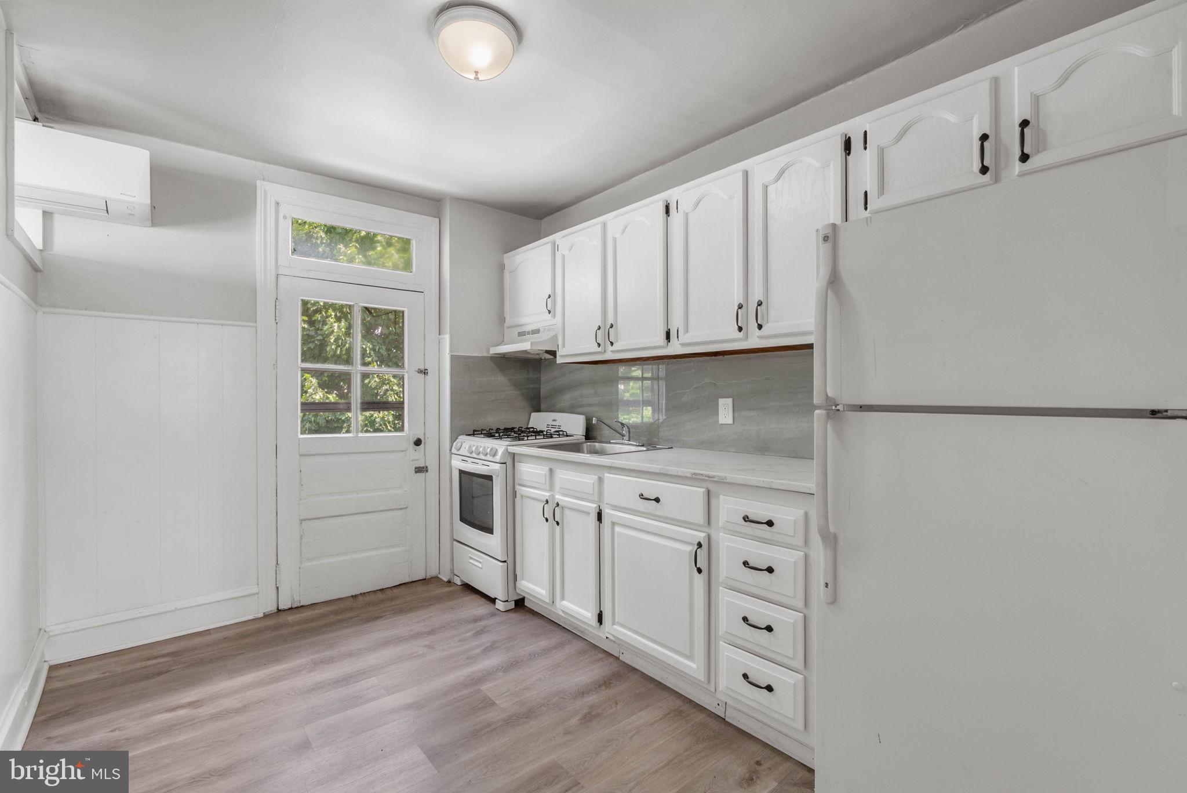
Enter an interest rate to see your estimated monthly payment.If you've been searching for a duplex that actually pencils out, stop scrolling. 11 Oakley Rd delivers condition, location, parking, and income — all in one Upper Darby package. Unit 1 lives large with 3 bedrooms and 2 full baths, including a finished lower level that adds a third bedroom, a second full bath, and legitimate extra living space. Unit 2 is ready to rent or occupy with 2 bedrooms and 1 full bath with a clean, functional layout. Add in off-street driveway parking for 2+ cars — a rare win in this market — and you've got a property that works whether you're house-hacking or adding to a portfolio. This one pencils out to an 8%+ cap rate on real numbers — not projections dressed up to look good. That's a real return in a tough market. And the location does the rest. 24 hour Wawa, Fresh Grocer, McCall Golf Club, Observatory Hill Park, and Cawley's Irish Pub are all just around the corner. Commuters get easy access to West Chester Pike, Township Line Rd, and the 69th Street Transportation Center, with Center City and the Main Line well within reach. Turnkey. Cash-flowing. Parking. 11 Oakley Rd checks all the boxes investors and owner-occupants are looking for.
| a month ago | Price changed to $315,000 | |
| a month ago | Listing updated with changes from the MLS® | |
| 3 months ago | Status changed to Active | |
| 3 months ago | Listing first seen on site |

The real estate listing information is provided by Bright MLS is for the consumer's personal, non-commercial use and may not be used for any purpose other than to identify prospective properties consumer may be interested in purchasing. Any information relating to real estate for sale or lease referenced on this web site comes from the Internet Data Exchange (IDX) program of the Bright MLS. This web site references real estate listing(s) held by a brokerage firm other than the broker and/or agent who owns this web site. The accuracy of all information is deemed reliable but not guaranteed and should be personally verified through personal inspection by and/or with the appropriate professionals. Properties in listings may have been sold or may no longer be available. The data contained herein is copyrighted by Bright MLS and is protected by all applicable copyright laws. Any unauthorized collection or dissemination of this information is in violation of copyright laws and is strictly prohibited. Copyright © 2020 Bright MLS. All rights reserved.
Did you know? You can invite friends and family to your search. They can join your search, rate and discuss listings with you.