

223 E SECOND STREETMEDIA, PA19063
Mortgage Calculator
Monthly Payment (Est.)
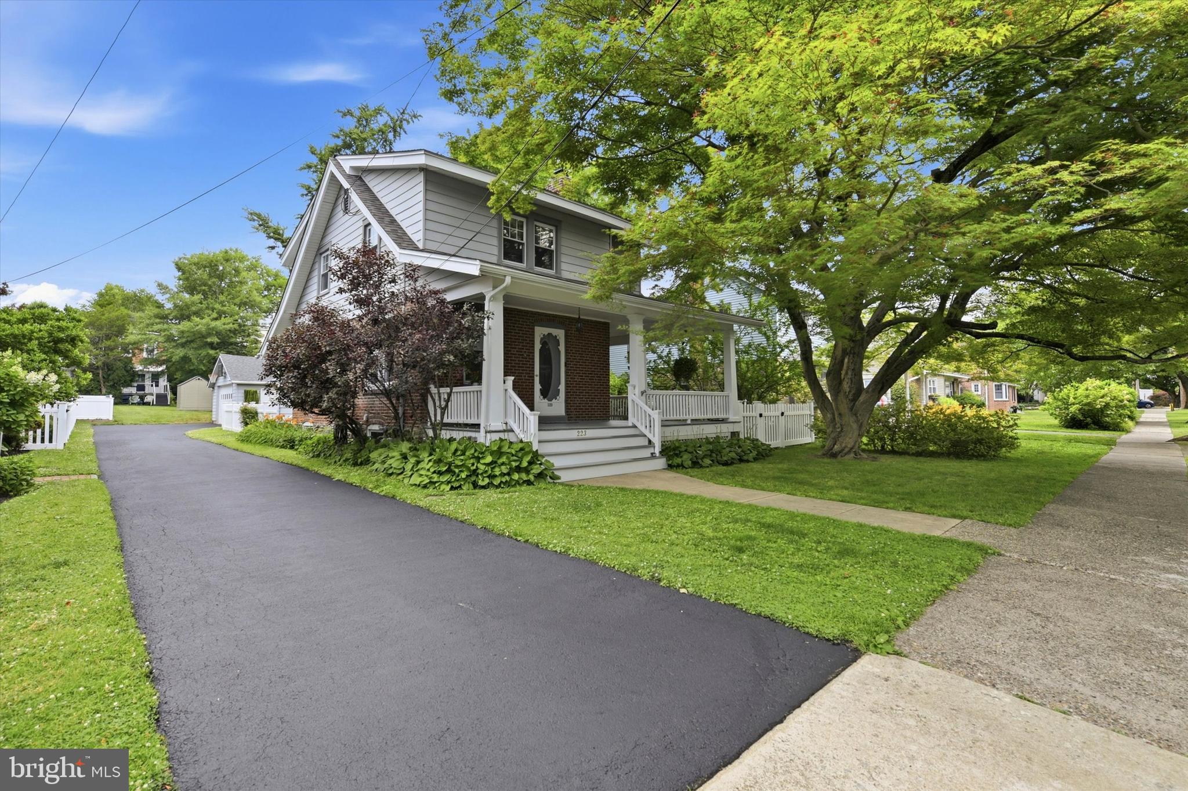
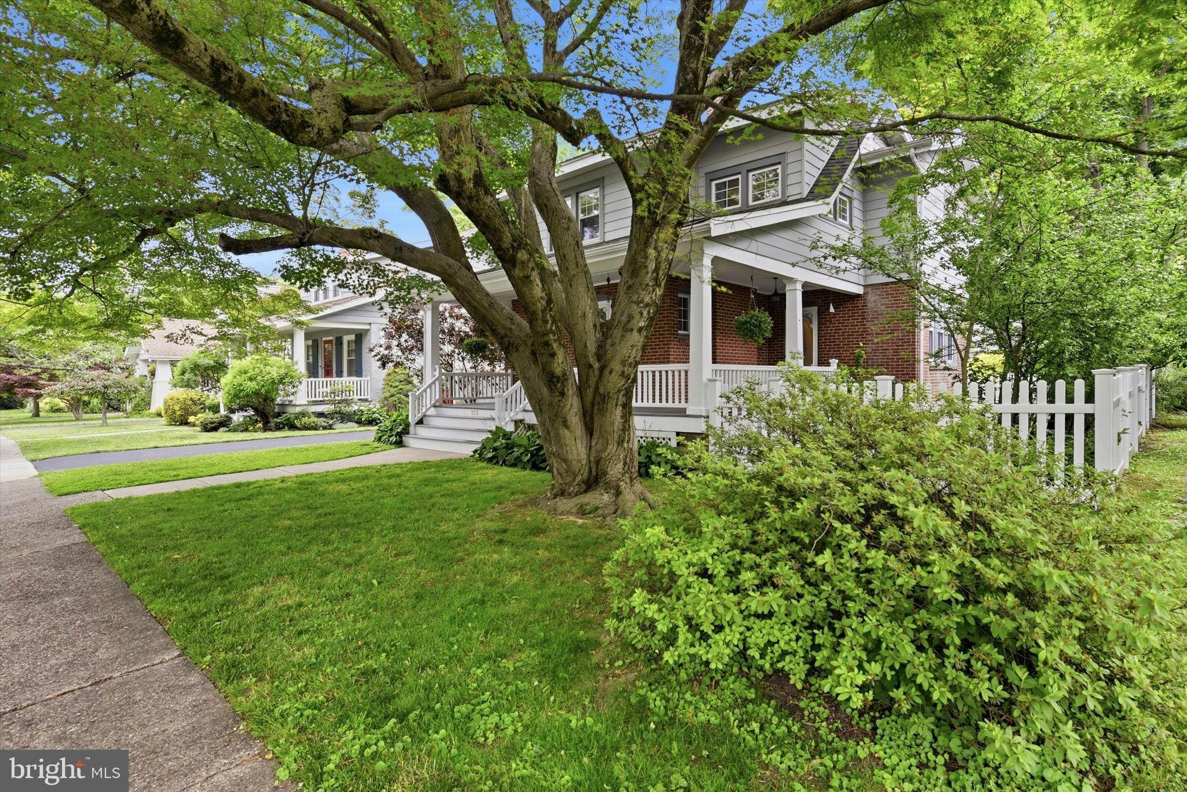
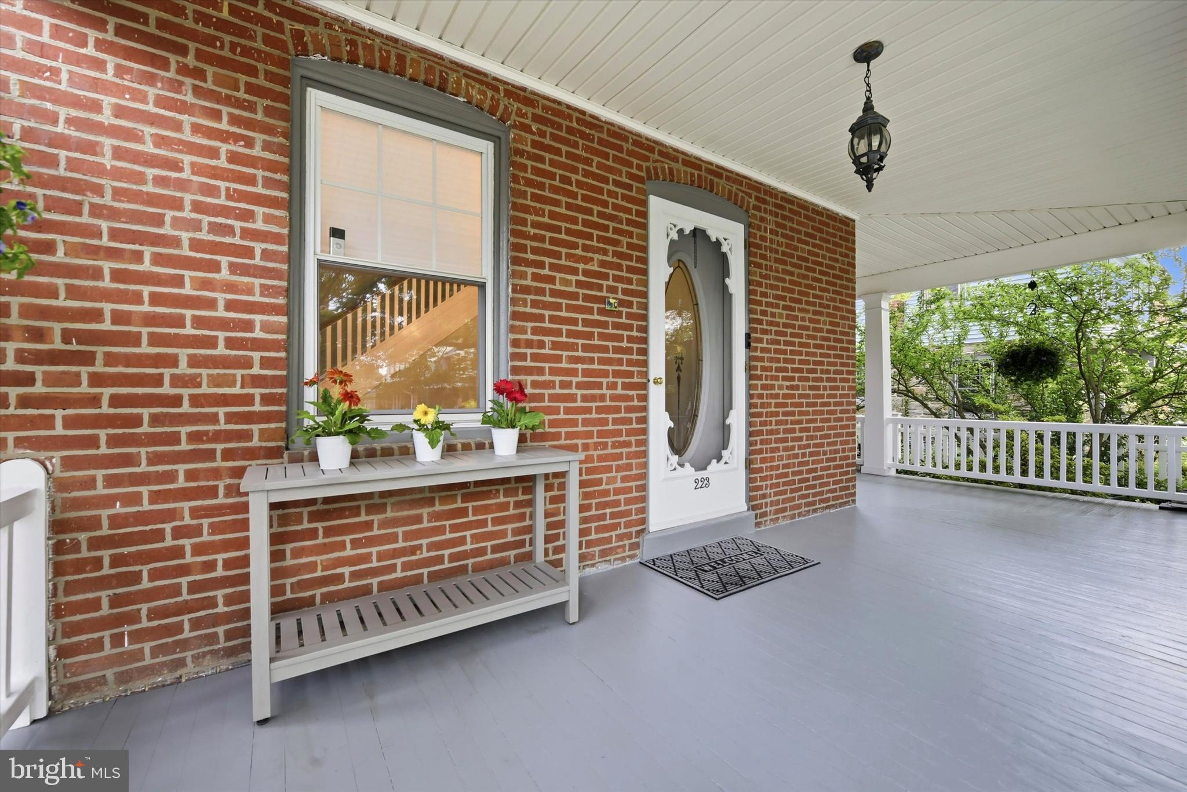
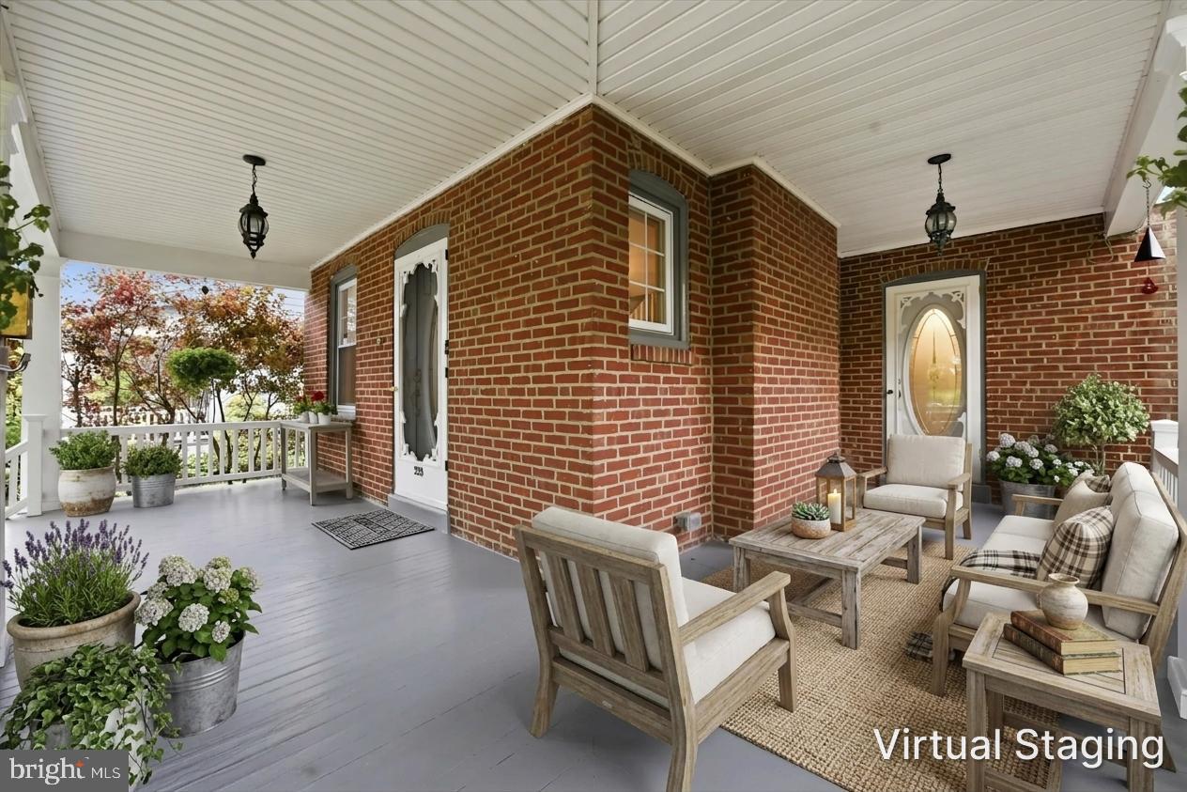
$3,878Go back in time, but with all of today's modern amenities. 223 E. 2nd Street is truly one of the finest homes to hit the Media Borough market in a long time — and the curb appeal will have you falling in love before you even step inside. The charming L-shaped front porch sets the tone immediately, offering the perfect spot to make memories with family and neighbors. Step through the front door into a warm and inviting family room anchored by a classic brick fireplace with mantle. The spacious dining room is ideal for entertaining or easily adaptable as a home office, with a door leading directly to the front porch — a seamless blend of indoor and outdoor living. The kitchen is a true nod to character, with a wood swinging door, featuring an original hutch for storage alongside every modern convenience: double oven, microwave, granite countertops, a large sink, and dishwasher. A cozy breakfast area completes the space. Convenient powder room and mud room with entrance to back yard. The owner has thoughtfully preserved the home's charm throughout — original-style light switches, solid wood doors, and finished hardwoods flow through every room. The entire home has been professionally painted, by the best painter in Media! Notable updates include: Newer roof (2021), garage roof (2025), updated 200-amp electric, and a brand new Bradford White water heater (June 2026). Head up the T-shaped staircase to find the primary suite featuring two closets — one with built-ins — plus an attached office area / bonus room, that could easily be converted into a large walk-in closet. The second bedroom offers a full walk-in closet, while the third bedroom features two closets and a ceiling fan. The upstairs bathroom has been beautifully updated with a claw foot tub paired with classic tile floors. After a long day, this is your sanctuary. The basement has a full laundry room featuring a front-load washer, double commercial-grade laundry sink, and a fully updated bathroom. The basement offers exceptional storage. Step outside and discover the fenced in backyard. Hardscaping, mature plantings, create a private retreat. Unwind beside the serene koi pond, or tend to your garden in the space behind the garage. The detached 2 car garage is complete with electronic dartboard, golf simulator, and custom shelving — the ultimate flex space for fun and function. In Media Borough, a two-car detached garage is a rare and coveted find, and the added driveway parking makes hosting family and friends effortless. Whether you need space for vehicles, a workshop, or the ultimate hobby room, this setup is truly hard to come by in the borough. The fully fenced yard ties it all together beautifully. And the location? Simply unbeatable. Walk to everything Media Borough has to offer — acclaimed restaurants, the beloved Media Theatre, Trader Joe's, boutique shopping, and year-round community festivals. Everything that makes Media one of Delaware County's most sought-after communities is right at your doorstep. Meticulously maintained, full of character, and loaded with updates, do not miss your opportunity to own one of the finest homes on one of the best streets in Media Boro. Photos with furniture are virtually staged.
| 4 days ago | Status changed to Pending | |
| 4 days ago | Listing updated with changes from the MLS® | |
| a week ago | Price changed to $850,000 | |
| 2 weeks ago | Listing first seen on site |

The real estate listing information is provided by Bright MLS is for the consumer's personal, non-commercial use and may not be used for any purpose other than to identify prospective properties consumer may be interested in purchasing. Any information relating to real estate for sale or lease referenced on this web site comes from the Internet Data Exchange (IDX) program of the Bright MLS. This web site references real estate listing(s) held by a brokerage firm other than the broker and/or agent who owns this web site. The accuracy of all information is deemed reliable but not guaranteed and should be personally verified through personal inspection by and/or with the appropriate professionals. Properties in listings may have been sold or may no longer be available. The data contained herein is copyrighted by Bright MLS and is protected by all applicable copyright laws. Any unauthorized collection or dissemination of this information is in violation of copyright laws and is strictly prohibited. Copyright © 2020 Bright MLS. All rights reserved.