

604 BRAXTON ROADRIDLEY PARK, PA19078
Mortgage Calculator
Monthly Payment (Est.)
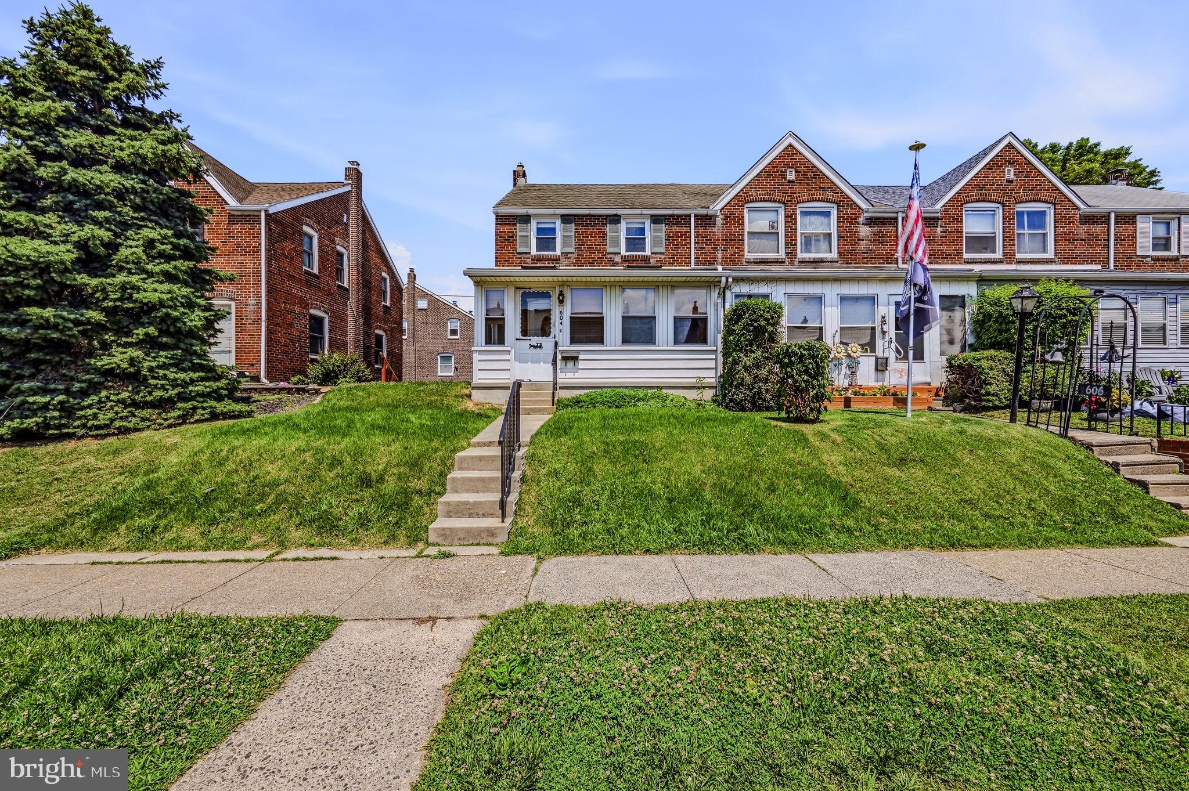
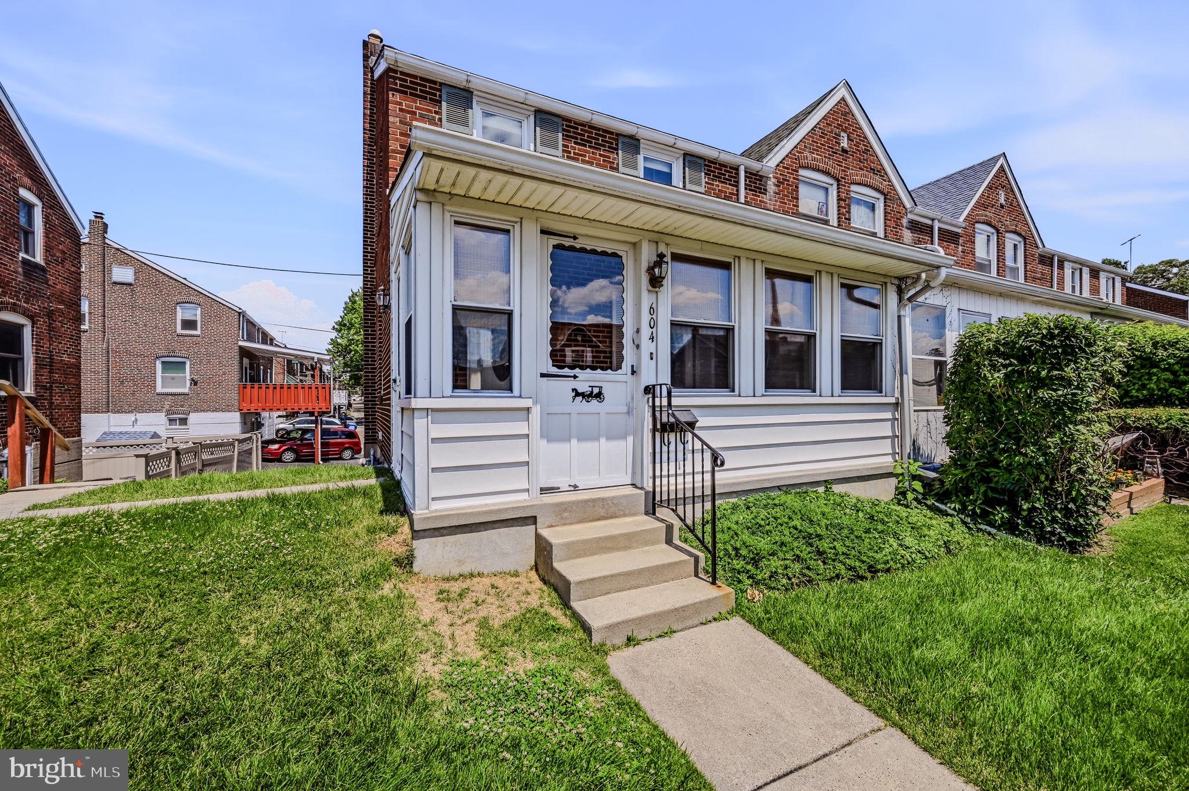
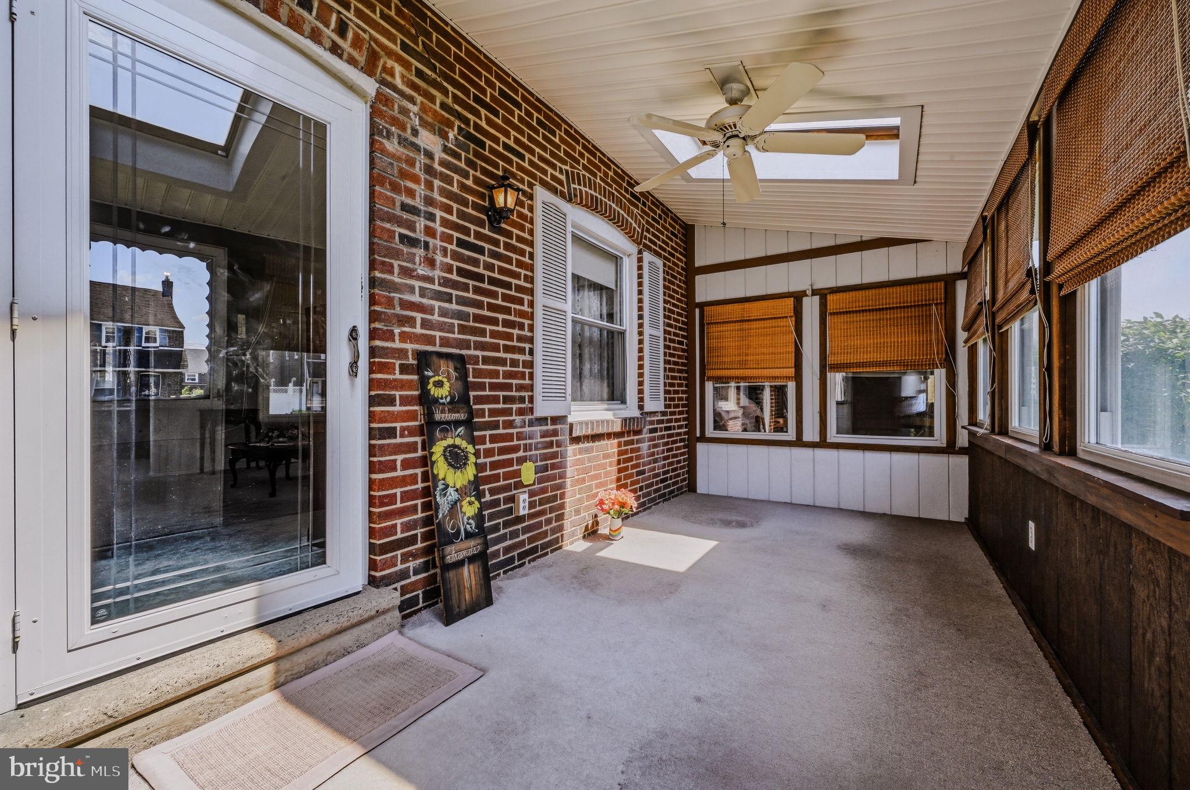
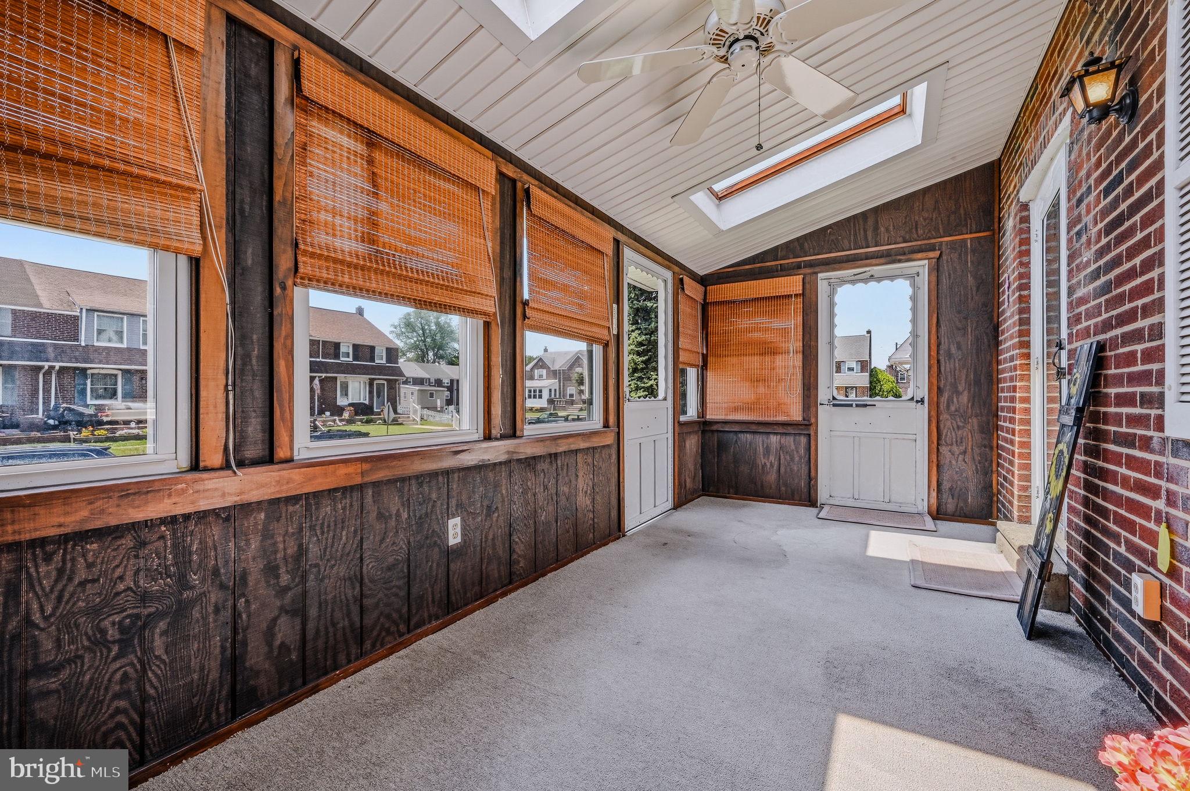
$981Welcome to this charming end-unit Colonial townhouse, where timeless character, abundant natural light, and everyday comfort come together in a home filled with opportunity. Lovingly maintained and move-in ready, this residence offers the perfect balance of classic appeal and the ability to personalize over time. <br><br> Step inside to discover a traditional floor plan designed for comfortable living and easy entertaining. Spacious living and dining areas create inviting spaces for gatherings with family and friends, while large windows fill the home with natural light thanks to the desirable end-unit location. <br><br> One of the home's standout features is the enclosed front porch, complete with skylights, creating a bright and versatile space ideal for a home office, reading room, hobby area, or relaxing morning retreat. Whether you're working from home or simply enjoying a quiet cup of coffee, this flexible space adds valuable functionality to everyday living. <br><br> Upstairs, three generously sized bedrooms provide comfortable accommodations with ample closet space and room to grow. The home's original character and classic finishes offer a warm, welcoming atmosphere while presenting an excellent opportunity for future cosmetic updates to reflect your personal style. <br><br> The full basement with windows expands the home's possibilities, offering abundant storage space as well as potential for a recreation room, fitness area, workshop, or additional living space. An attic provides even more storage, ensuring there's a place for everything. <br><br> Outside, the attached rear-entry garage adds convenience and practicality, while the manageable lot allows for low-maintenance living. The end-unit setting enhances both privacy and natural light, making the home feel bright and airy throughout. <br><br> Whether a first-time buyer, someone looking to build equity through thoughtful updates, or simply searching for a home with character and potential, this delightful townhouse offers an exceptional opportunity to create something truly your own.
| 2 weeks ago | Status changed to Active Under Contract | |
| 2 weeks ago | Listing updated with changes from the MLS® | |
| 2 weeks ago | Listing first seen on site |

The real estate listing information is provided by Bright MLS is for the consumer's personal, non-commercial use and may not be used for any purpose other than to identify prospective properties consumer may be interested in purchasing. Any information relating to real estate for sale or lease referenced on this web site comes from the Internet Data Exchange (IDX) program of the Bright MLS. This web site references real estate listing(s) held by a brokerage firm other than the broker and/or agent who owns this web site. The accuracy of all information is deemed reliable but not guaranteed and should be personally verified through personal inspection by and/or with the appropriate professionals. Properties in listings may have been sold or may no longer be available. The data contained herein is copyrighted by Bright MLS and is protected by all applicable copyright laws. Any unauthorized collection or dissemination of this information is in violation of copyright laws and is strictly prohibited. Copyright © 2020 Bright MLS. All rights reserved.
Did you know? You can invite friends and family to your search. They can join your search, rate and discuss listings with you.