

2421 MARTINGALE RDMEDIA, PA19063
Mortgage Calculator
Monthly Payment (Est.)
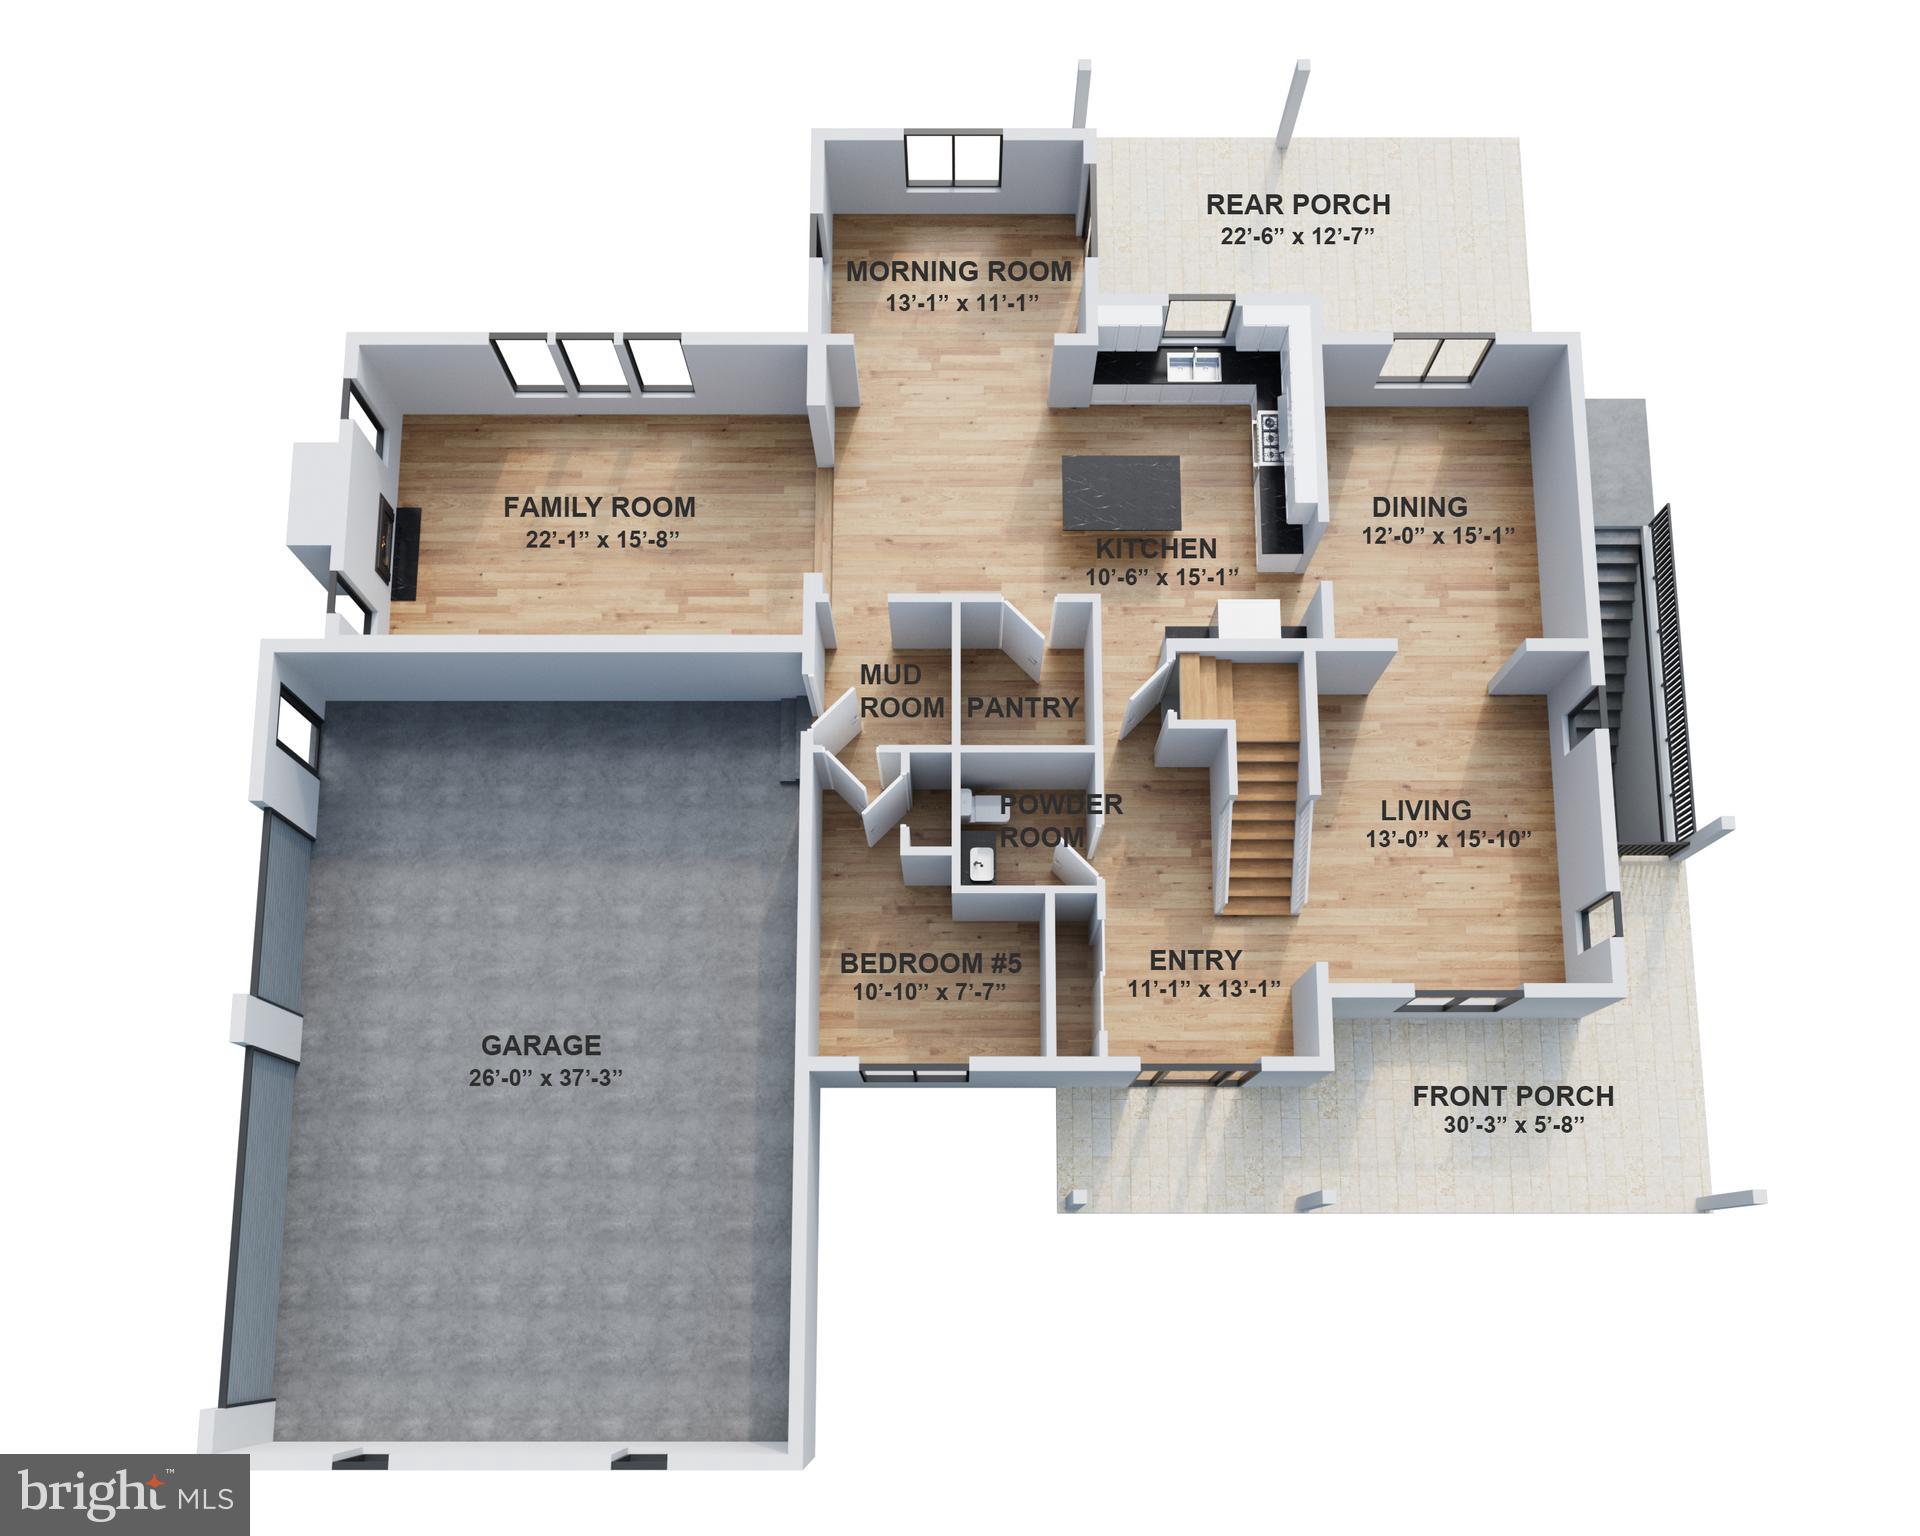
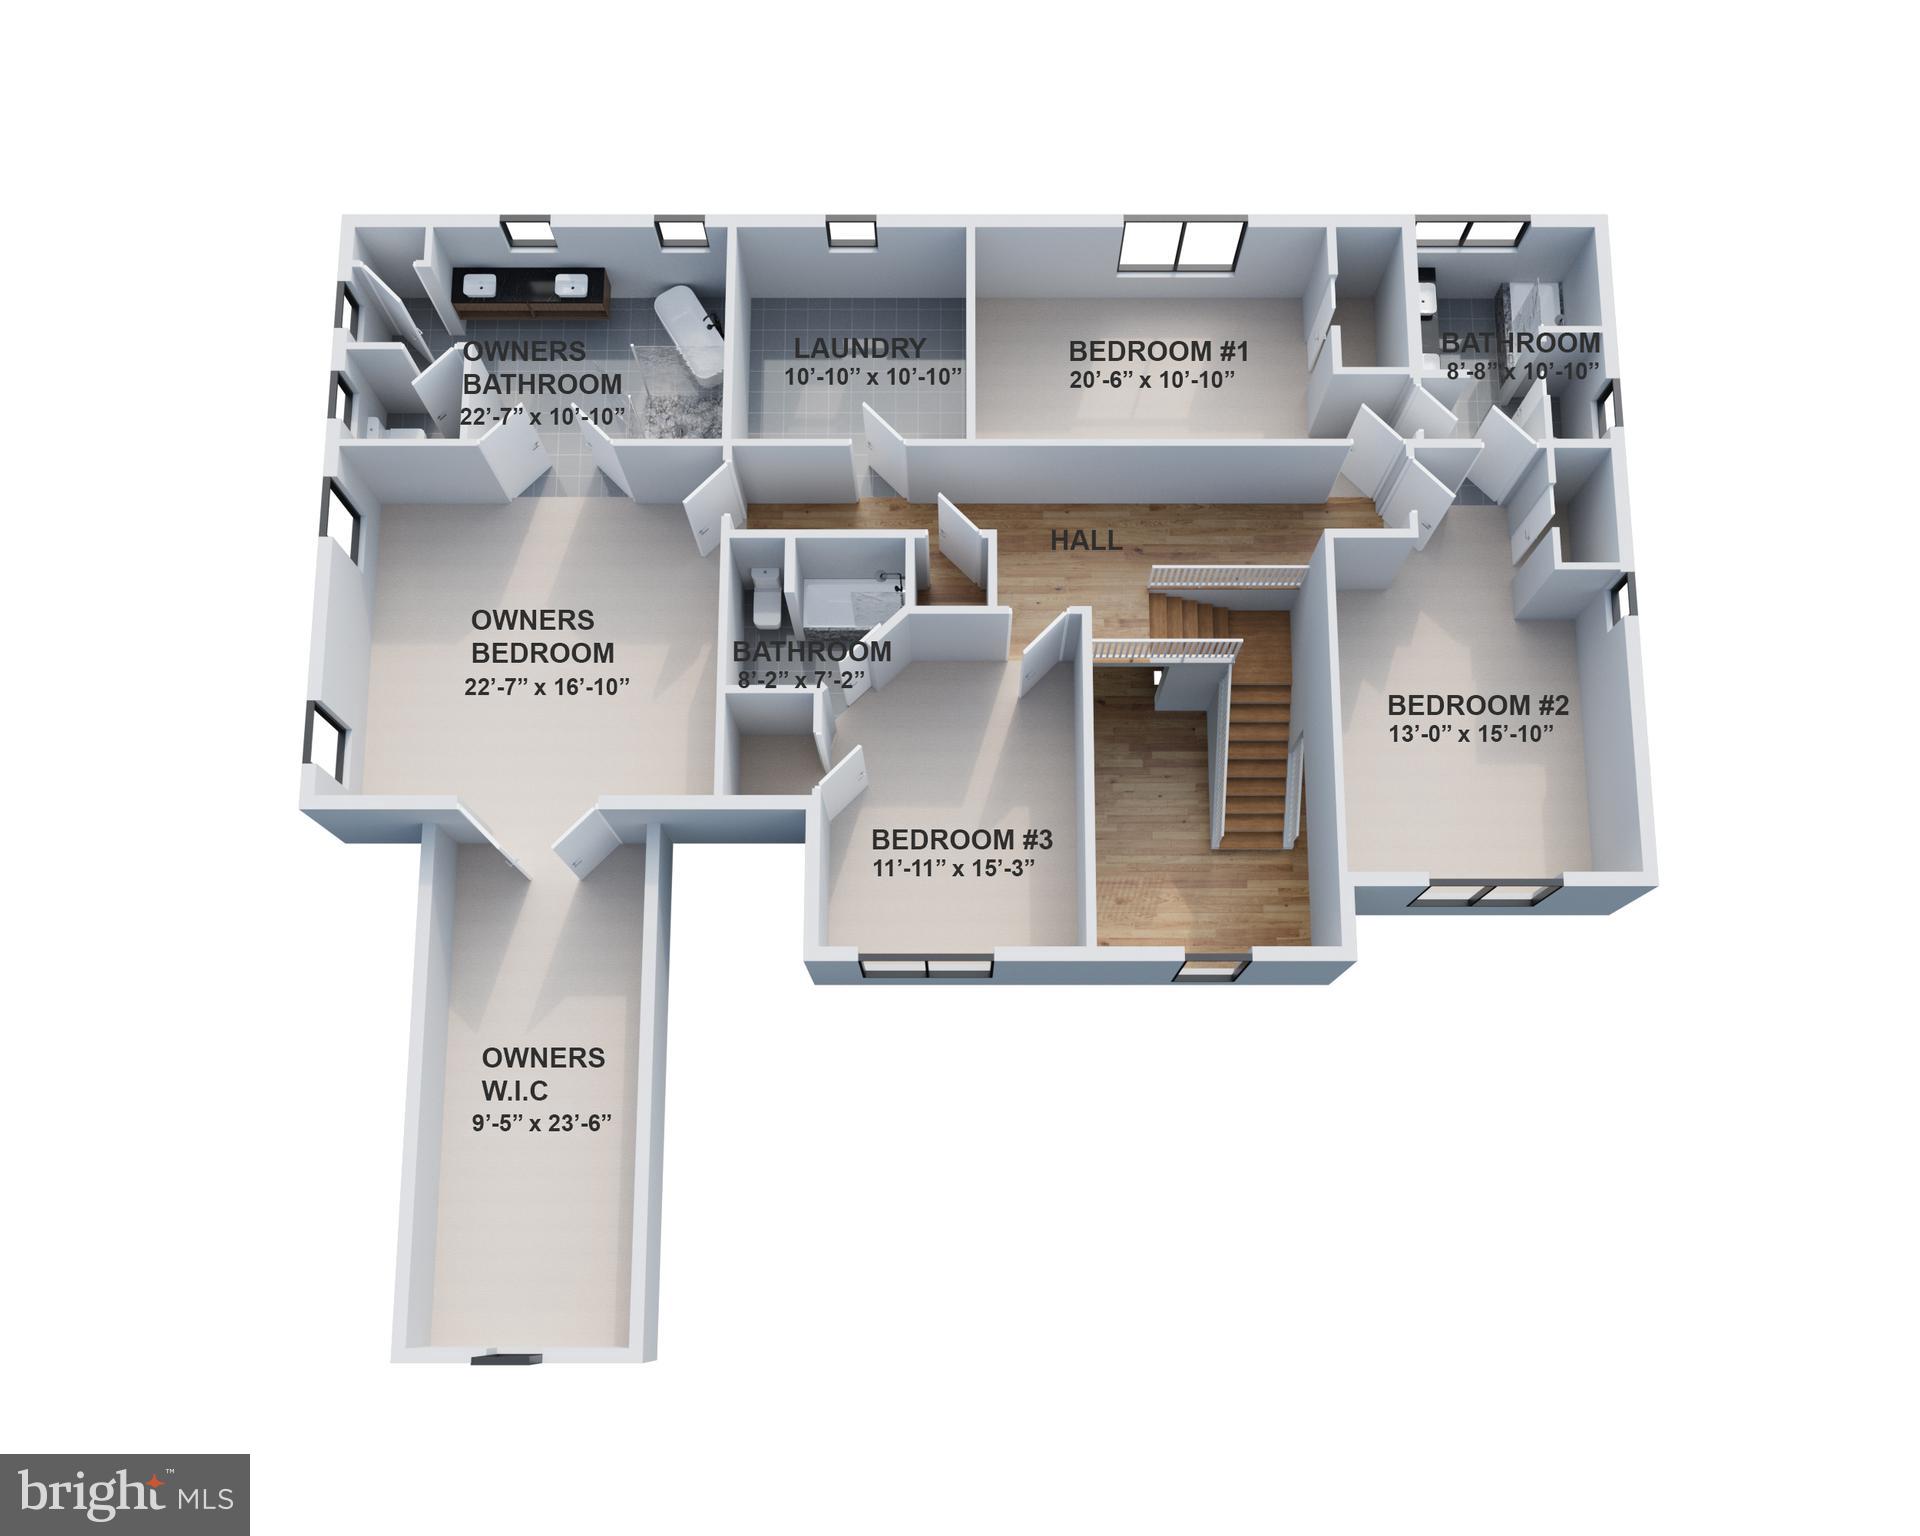
Enter an interest rate to see your estimated monthly payment.Located in Timberwyck, one of Upper Providence Township's most sought-after communities within the award-winning Rose Tree Media School District, this new construction home is scheduled for completion Fall 2026. Offering over 3,600 square feet of thoughtfully designed living space with five bedrooms, three-and-a-half bathrooms and a three-car garage. The main level is built for everyday living. A chef's kitchen anchors the space with GE Café appliances, quartz countertops, premium cabinetry, a large center island, and a walk-in pantry. It opens directly to the dining area, family room, and a sun-filled morning room, a flow that makes everyday routines feel effortless and entertaining feel easy. A dedicated living room, first-floor bedroom or home office, mudroom, and powder room round out the level. Upstairs, the owner's suite is a true retreat, with an oversized walk-in closet, dual vanities, soaking tub, and a separate shower. Three additional bedrooms, two full bathrooms, and a conveniently located laundry room complete the second floor. Outside, a welcoming front porch and an expansive rear porch offer versatile space for outdoor dining, relaxing, and entertaining. Located at 2421 Martingale Road, you're minutes from downtown Media's restaurants and shops, local parks and trails, and major routes including Rtes. 1, 476, and I-95. Regional rail puts Center City Philadelphia and Wilmington within easy reach. There's still time to select your own finishes, reach out today!
| 5 days ago | Status changed to Active | |
| 5 days ago | Listing updated with changes from the MLS® | |
| 4 months ago | Listing first seen on site |

The real estate listing information is provided by Bright MLS is for the consumer's personal, non-commercial use and may not be used for any purpose other than to identify prospective properties consumer may be interested in purchasing. Any information relating to real estate for sale or lease referenced on this web site comes from the Internet Data Exchange (IDX) program of the Bright MLS. This web site references real estate listing(s) held by a brokerage firm other than the broker and/or agent who owns this web site. The accuracy of all information is deemed reliable but not guaranteed and should be personally verified through personal inspection by and/or with the appropriate professionals. Properties in listings may have been sold or may no longer be available. The data contained herein is copyrighted by Bright MLS and is protected by all applicable copyright laws. Any unauthorized collection or dissemination of this information is in violation of copyright laws and is strictly prohibited. Copyright © 2020 Bright MLS. All rights reserved.
Did you know? You can invite friends and family to your search. They can join your search, rate and discuss listings with you.