

102 SEGEL DRIVEMEDIA, PA19063
Mortgage Calculator
Monthly Payment (Est.)
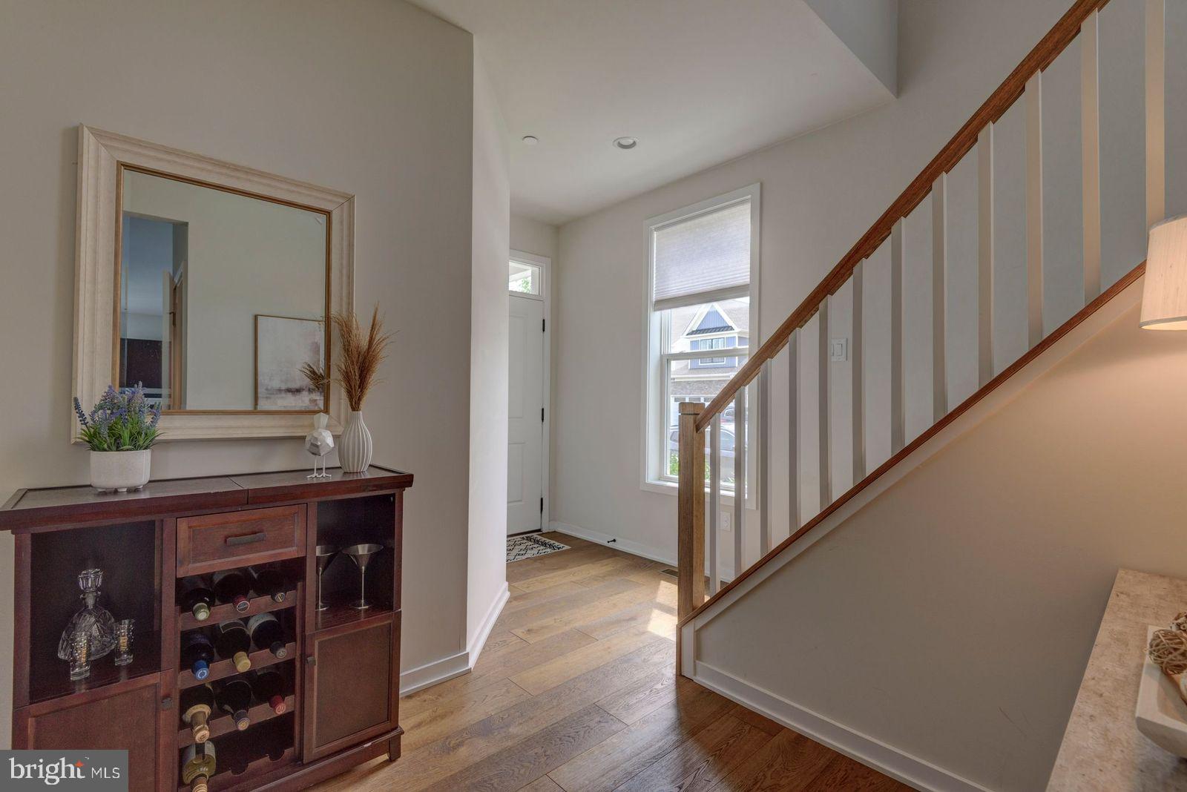
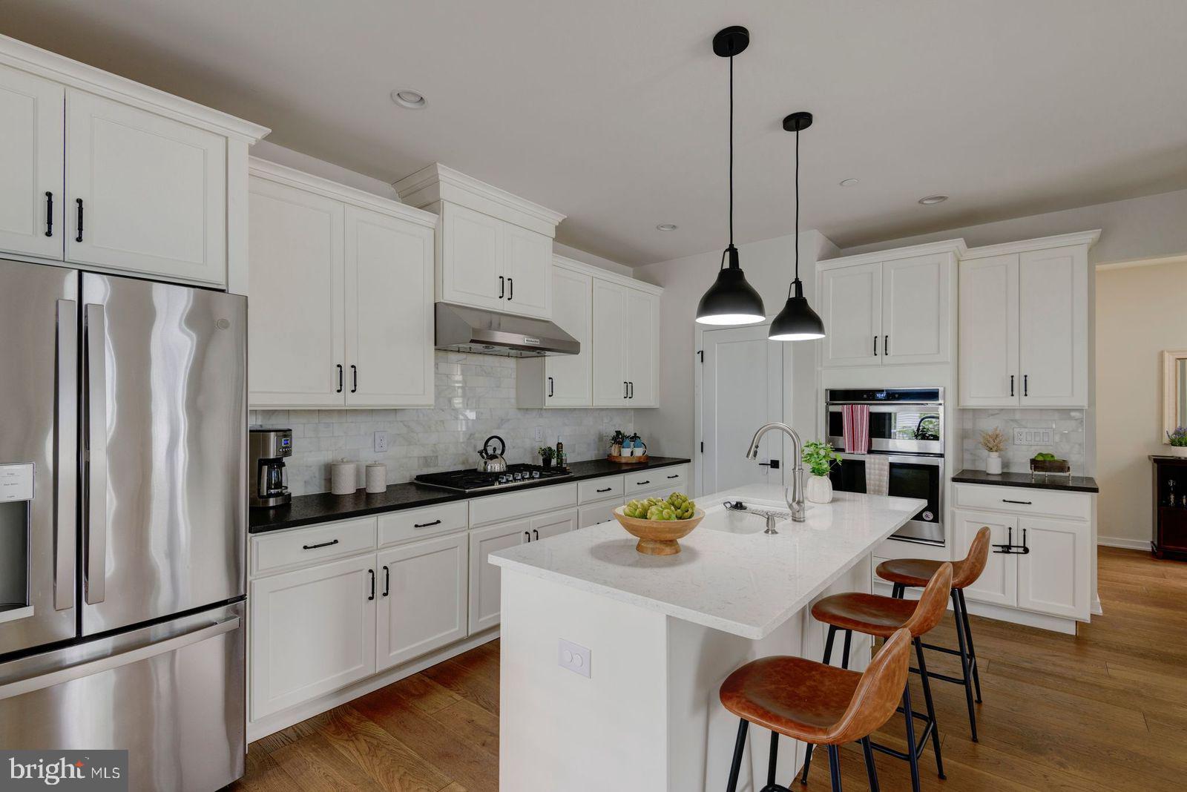
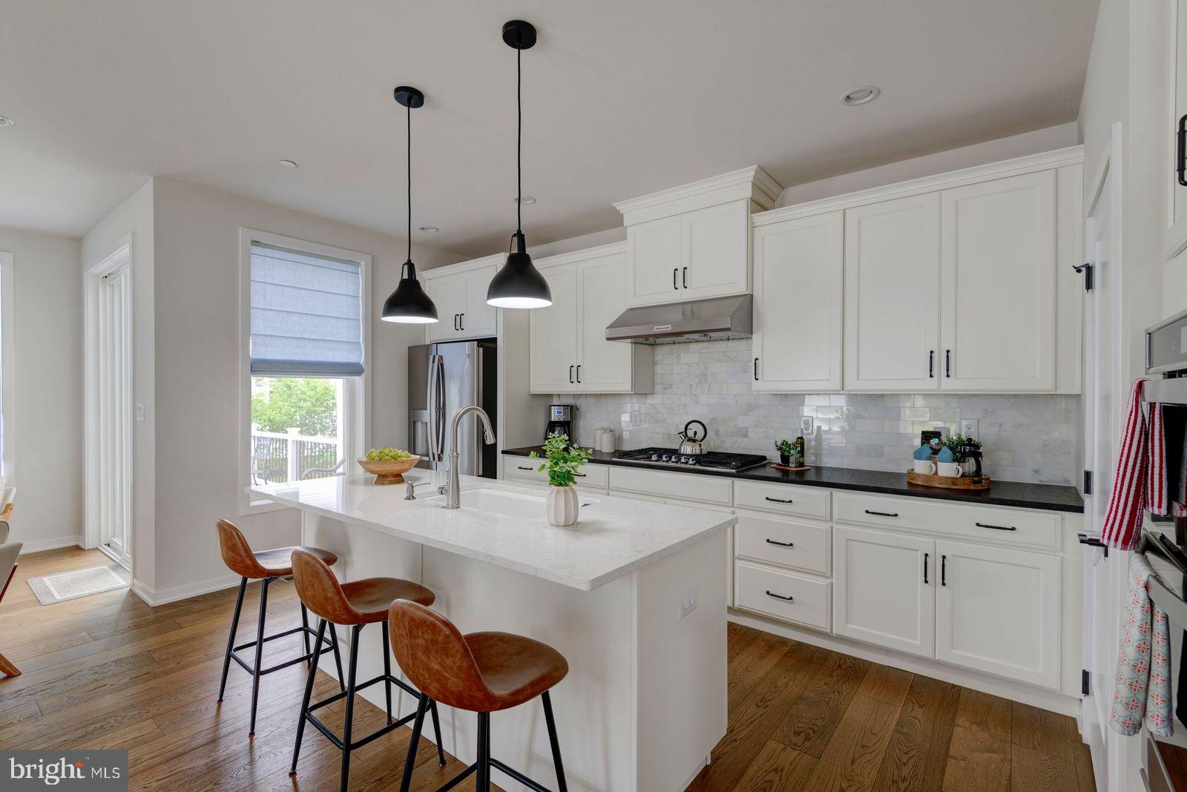
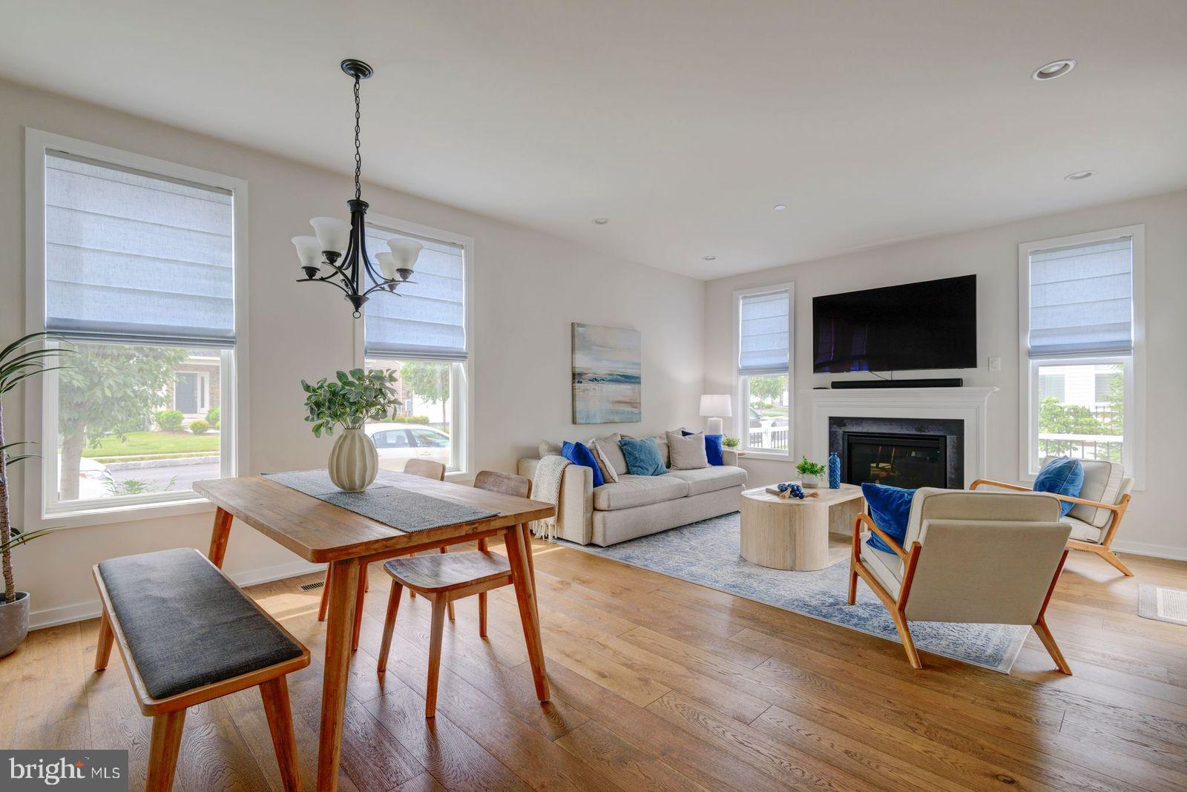
$2,874Welcome Home to 102 Segel Drive, nestled in the sought-after Franklin Station community in the heart of Media, PA. This beautiful home offers 3 bedrooms, 2.5 baths, and almost 2,000 sq ft of thoughtfully designed living space. As you walk through the front door, you are greeted with a lovely entrance area that makes you feel right at home. High ceilings and hardwood floors flow through the main level, leading to a great room and a chef's kitchen featuring a large center island with breakfast bar, granite countertops with under cabinet lighting, gas cooking, and direct access to a large outdoor private deck… ideal for morning coffee or simply unwinding at the end of the day. Upstairs, the generous primary suite impresses with an oversized walk-in closet and a spa-like bath showcasing gorgeous tile work, a dual-sink vanity, and an expanded shower. Two additional bedrooms, 1 full bath and convenient upper-floor laundry complete the second level. An attached 2-car garage adds everyday convenience, and the large unfinished basement — with its impressive ceiling height — offers a rare blank canvas ready to be transformed into the recreation room, home gym, or additional living space you've always envisioned. Upgrades by the seller: Upgraded gourmet kitchen with under cabinet lighting, Elevated ceiling and rough-in plumbing basement, Gas Fireplace, End Unit with Side Yard, Deck with Pergola. Community amenities include a clubhouse with fitness center, outdoor pool, and fire pit — all covered under the HOA along with lawn care, snow removal, and trash. Located within the award-winning Rose Tree Media School District (Glenwood Elementary, Springton Lake Middle, Penncrest High), with easy access to the Septa Wawa Train Station just steps away. Low-maintenance luxury living at its finest — don't miss this one as homes in this neighborhood go quickly!
| 2 weeks ago | Listing updated with changes from the MLS® | |
| 2 weeks ago | Status changed to Active Under Contract | |
| 3 weeks ago | Listing first seen on site |

The real estate listing information is provided by Bright MLS is for the consumer's personal, non-commercial use and may not be used for any purpose other than to identify prospective properties consumer may be interested in purchasing. Any information relating to real estate for sale or lease referenced on this web site comes from the Internet Data Exchange (IDX) program of the Bright MLS. This web site references real estate listing(s) held by a brokerage firm other than the broker and/or agent who owns this web site. The accuracy of all information is deemed reliable but not guaranteed and should be personally verified through personal inspection by and/or with the appropriate professionals. Properties in listings may have been sold or may no longer be available. The data contained herein is copyrighted by Bright MLS and is protected by all applicable copyright laws. Any unauthorized collection or dissemination of this information is in violation of copyright laws and is strictly prohibited. Copyright © 2020 Bright MLS. All rights reserved.
Did you know? You can invite friends and family to your search. They can join your search, rate and discuss listings with you.