

38 WAR TROPHY LANEMEDIA, PA19063
Mortgage Calculator
Monthly Payment (Est.)
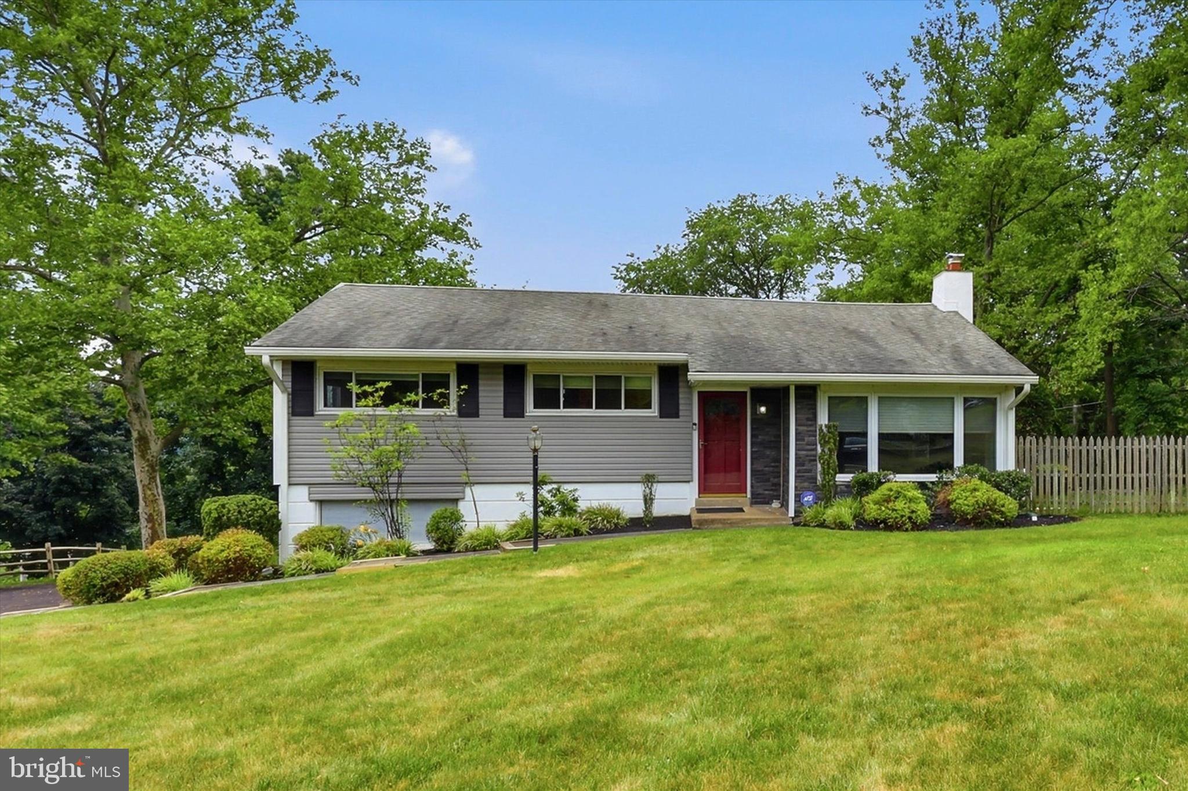
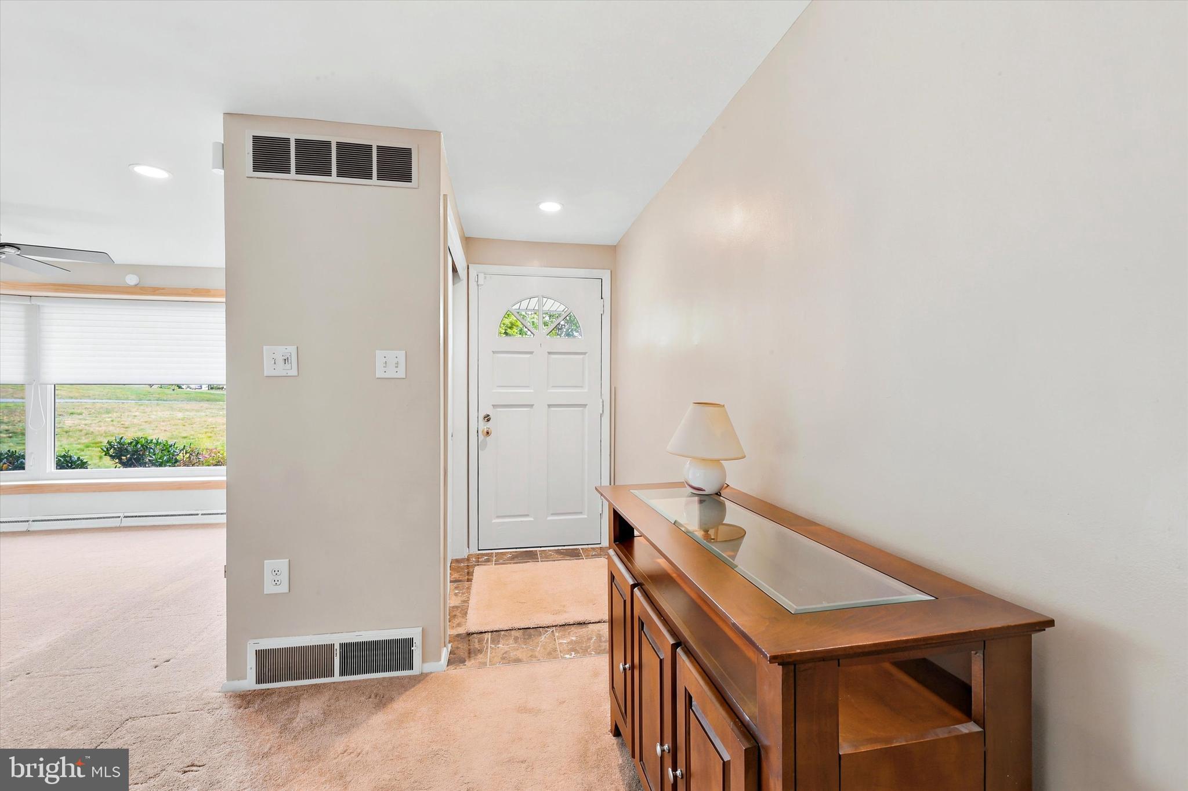
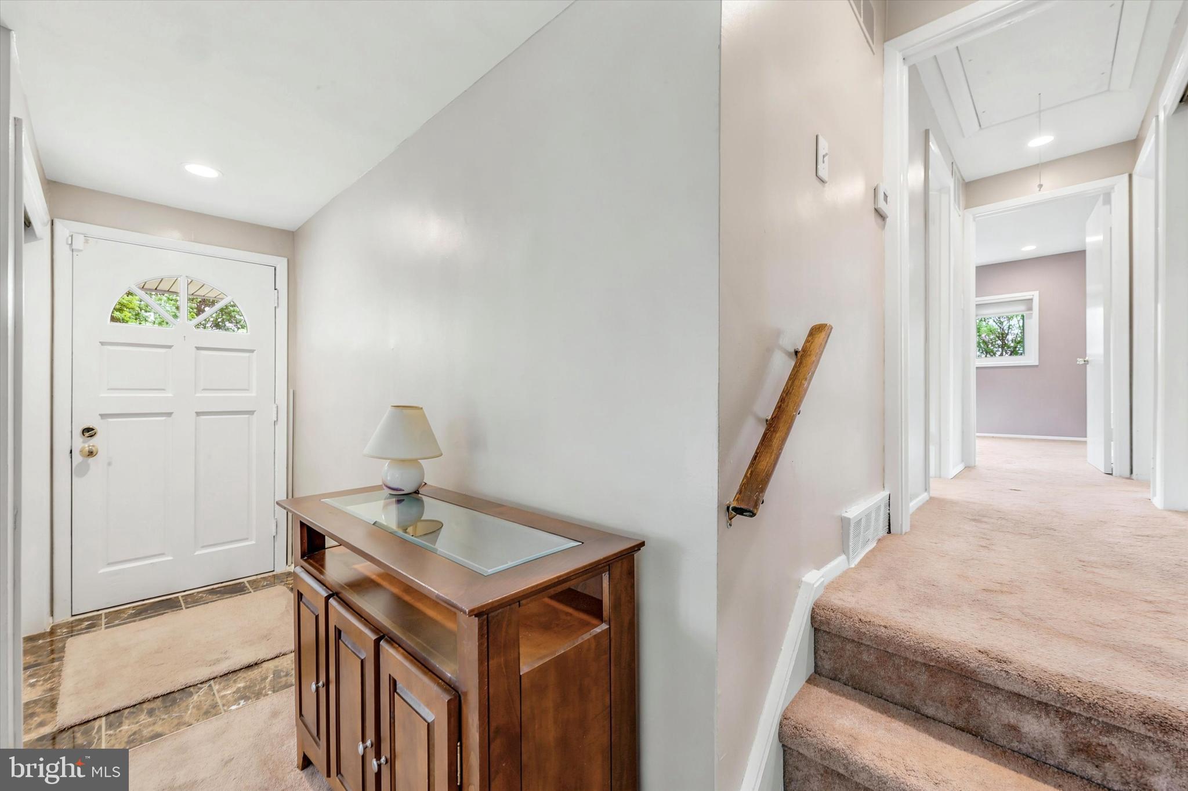
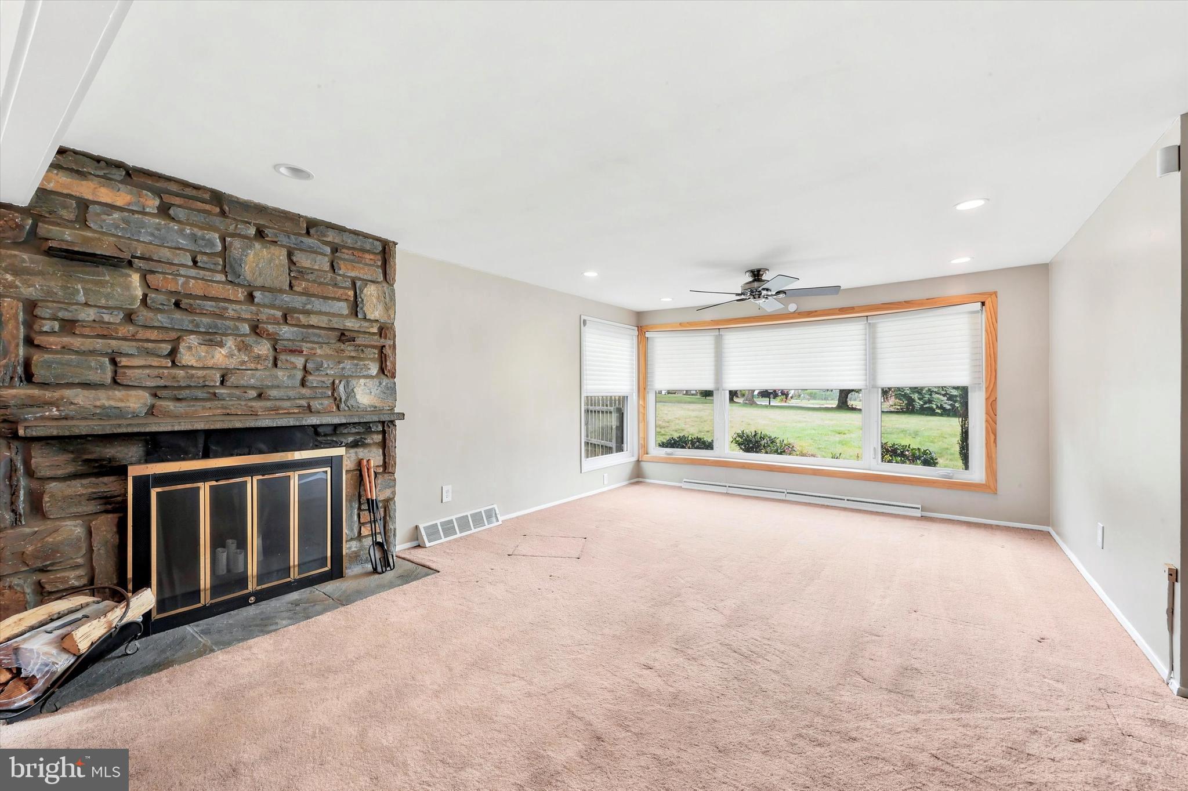
$2,829Welcome to 38 War Trophy Lane, where this charming newly renovated split-level home is situated on a 1+ acre of land with a custom in-ground heated pool, professionally landscaped grounds nestled in one of the most highly sought-after neighborhoods (Riddlewood Community), Middletown Township (Delaware County) that offers both privacy and elegance. This 3-4 bedroom 2-1/2 baths move-in-ready home with a one car attached garage is in the award-winning Rose Tree Media School District. As you drive up the long, freshly re-surfaced 5-car+ driveway you will be greeted by a scenic view of the backyard and open space; you will absolutely fall in love with the unique curb appeal which includes newer siding, gutters and downspouts (2023), all new replacement windows (2024) with life time warranty transferable guarantee and entire home power generator. As you step inside the front door you will be greeted by a warm and inviting Entry Hall that flows seamlessly into a lovely and large formal living room area with a cozy fireplace that leads you into the dining area where you can enjoy those special occasions with family and friends. You will walk into a updated kitchen with custom cabinets, appliances (electric cooktop, built-in wall oven, dishwasher, 4- door refrigerator, wine refrigerator, and microwave oven), heated floors and custom granite counter tops. You will then step into a large family room with skylights and sliding doors which take you onto the EP Henry Patio and overlooks the sparkling custom-built in-ground heated pool with water fountains and beautiful professional landscaping and lighting. A custom built shed and additional slate patio making this is an ideal space for entertaining family and friends on those special occasions. There is a finished screen porch off of the family room that can be enjoyed by all from spring through fall. As you walk up to the second level, you will be greeted by a large primary bedroom with a newly renovated private bathroom with a Rainshower, Soaker corner bathing tub and heat lamp. There are two additional, nicely sized bedrooms; a newly remodeled bathroom serving these bedrooms. On the first level you can enter the attached garage or into a large room that can be used as an office or additional bedroom. This room has lots of light and a cedar closet. There is a powder room as well. A step down and you enter the laundry area with a front load washer and dryer, custom cabinets and farmhouse sink. Also on this level is a bonus room that can be use as a home office , playroom or even home theatre room. Extra storage is available in the attic that has automatic fans and the lower-level utility area that includes shelving. You can enter the attached garage from the lower level. This home has a beautiful fence-in yard, perfect for children, pets, and barbecuing while enjoying outdoor activities. This home will give you all the amenities you need in a place to call your HOME. Prime location makes this for a short commute to Rt. 476, 1-95, City of Philadelphia, Philadelphia International Airport, Philadelphia sport complexes, close to shopping centers, malls, transportation, restaurants and more.
| yesterday | Listing updated with changes from the MLS® | |
| yesterday | Status changed to Active | |
| 3 weeks ago | Listing first seen on site |

The real estate listing information is provided by Bright MLS is for the consumer's personal, non-commercial use and may not be used for any purpose other than to identify prospective properties consumer may be interested in purchasing. Any information relating to real estate for sale or lease referenced on this web site comes from the Internet Data Exchange (IDX) program of the Bright MLS. This web site references real estate listing(s) held by a brokerage firm other than the broker and/or agent who owns this web site. The accuracy of all information is deemed reliable but not guaranteed and should be personally verified through personal inspection by and/or with the appropriate professionals. Properties in listings may have been sold or may no longer be available. The data contained herein is copyrighted by Bright MLS and is protected by all applicable copyright laws. Any unauthorized collection or dissemination of this information is in violation of copyright laws and is strictly prohibited. Copyright © 2020 Bright MLS. All rights reserved.
Did you know? You can invite friends and family to your search. They can join your search, rate and discuss listings with you.