

17 BRENTWOOD ROADBOOTHWYN, PA19061
Mortgage Calculator
Monthly Payment (Est.)
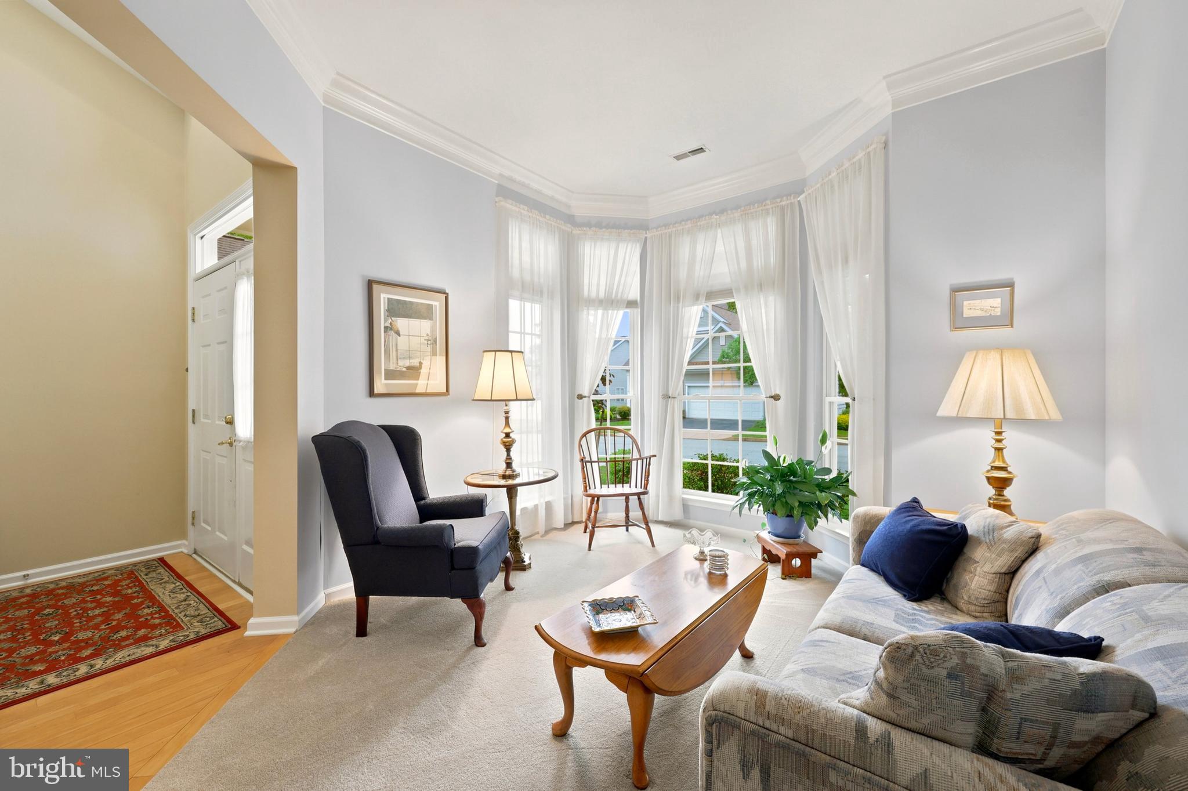
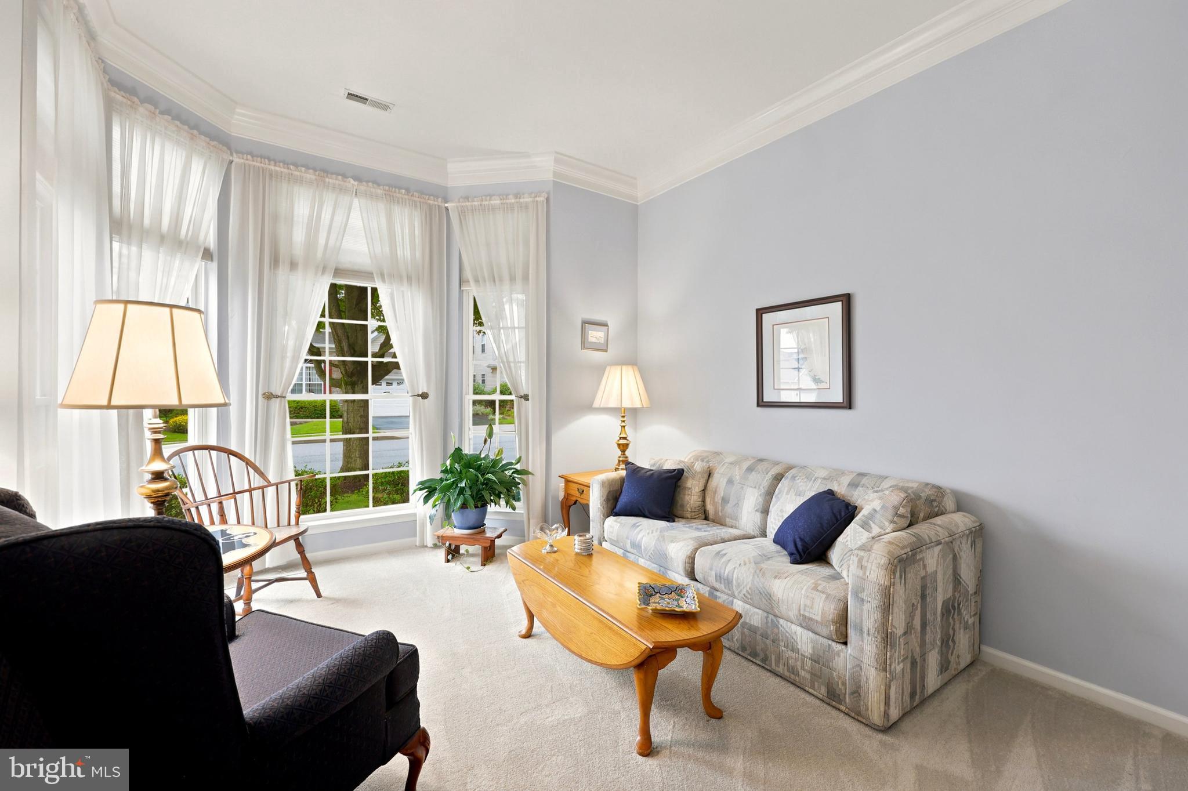
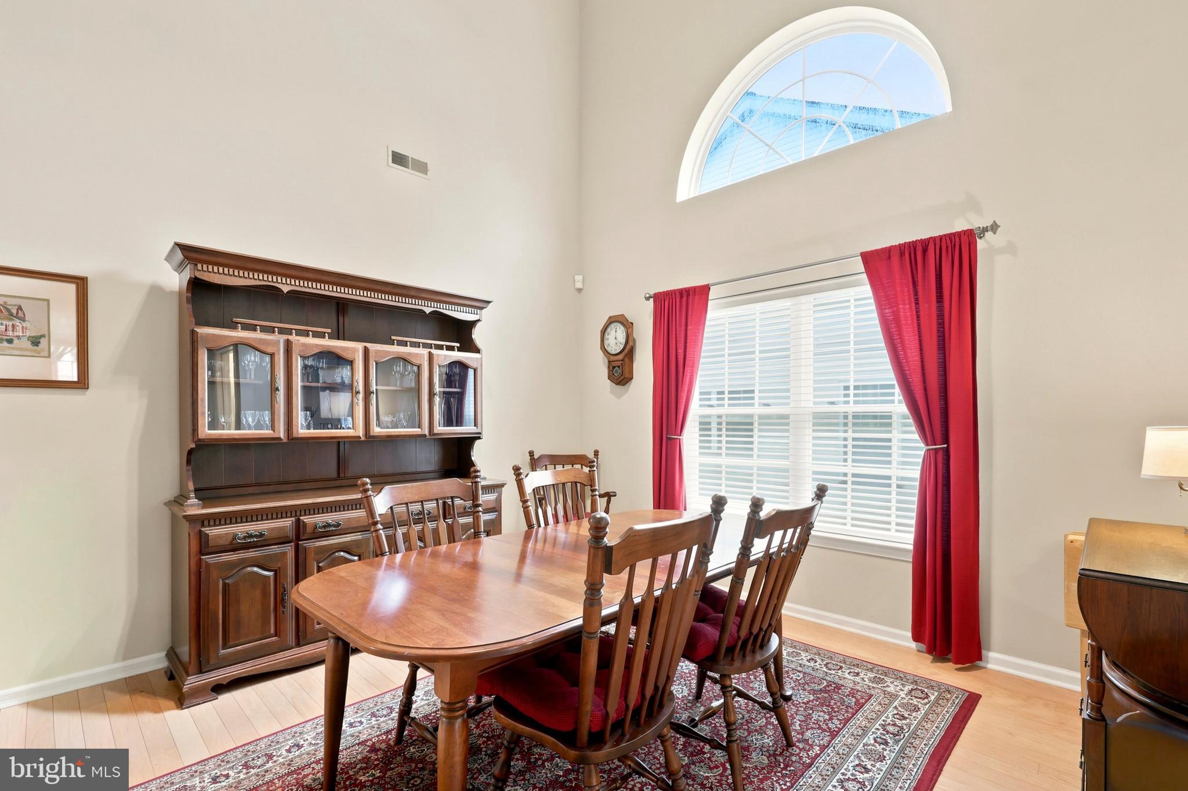
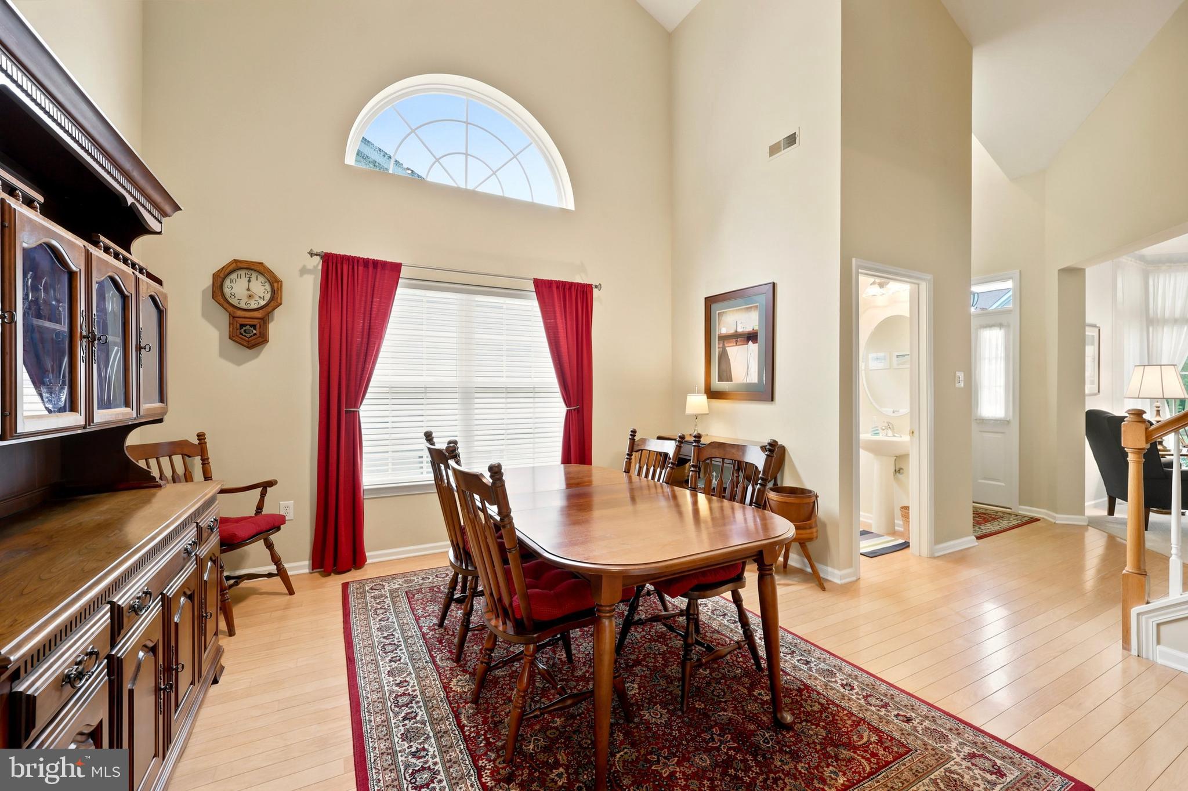
$2,222Here it is, that beautiful single you've been waiting for in Creekside Village. This home is ready for you. Featuring hardwoods, open concept kitchen and family room, three bedrooms and a bonus room off the Primary. The roof has been replaced and the HVAC is brand new 2025. You enter this home from a covered entryway into a two story open Foyer. To your immediate left is a formal living room. Some people use this room as the in-home office. Continuing through with two story open space there is a split staircase to the second floor, a powder room and the spacious Formal Dining room. Continue through and you pass through a Butlers pantry type space that opens up to reveal the updated kitchen, breakfast room and Family room. You'll find a large closet in this area that backs to the Butlers Pantry, as well as the laundry room and access to the two car attached garage.The Family room has a gas fireplace and sliding door that reveals a very private rear patio backing to wooded area. The remainder of the first floor finds the spacious Master Bedroom and Bath as well as his and hers closets. The treat here is the room adjacent to the Master behind french doors that can be used a sitting room, workout room, reading room, office or just an extension of the Bedroom space. The second floor features two nice sized bedrooms, a hall bath and please note the size of the closet space. The home is lovely and located in a very popular and much desired Community. Take advantage of the Clubhouse and pool and Community activities. The location puts you close to I-95 and the Philadelphia Airport, yet minutes from local shopping along the 202 Corridor in both Pa. and Delaware. Close to many local Country Clubs for Golf and Tennis and too many great restaurants to mention.
| 6 days ago | Status changed to Active Under Contract | |
| 6 days ago | Listing updated with changes from the MLS® | |
| 2 weeks ago | Listing first seen on site |

The real estate listing information is provided by Bright MLS is for the consumer's personal, non-commercial use and may not be used for any purpose other than to identify prospective properties consumer may be interested in purchasing. Any information relating to real estate for sale or lease referenced on this web site comes from the Internet Data Exchange (IDX) program of the Bright MLS. This web site references real estate listing(s) held by a brokerage firm other than the broker and/or agent who owns this web site. The accuracy of all information is deemed reliable but not guaranteed and should be personally verified through personal inspection by and/or with the appropriate professionals. Properties in listings may have been sold or may no longer be available. The data contained herein is copyrighted by Bright MLS and is protected by all applicable copyright laws. Any unauthorized collection or dissemination of this information is in violation of copyright laws and is strictly prohibited. Copyright © 2020 Bright MLS. All rights reserved.