

504 GLENWOOD AVENUEMEDIA, PA19063
Mortgage Calculator
Monthly Payment (Est.)
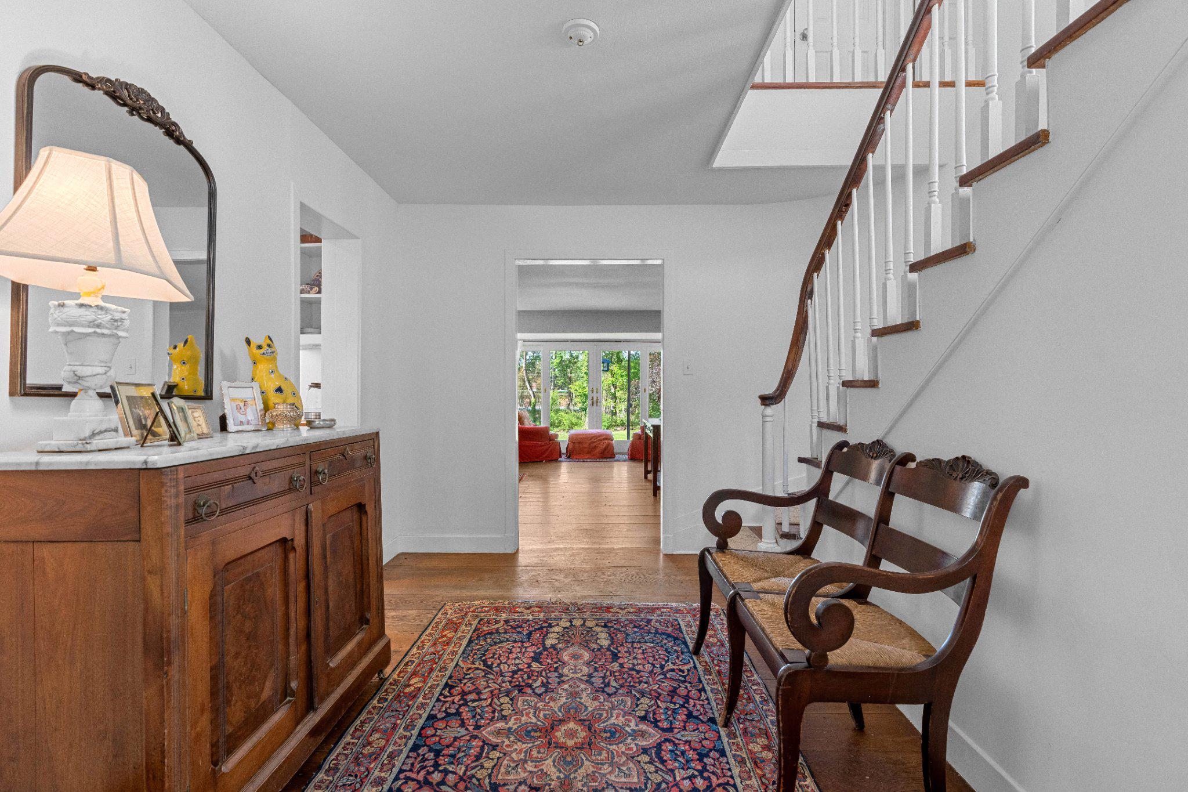
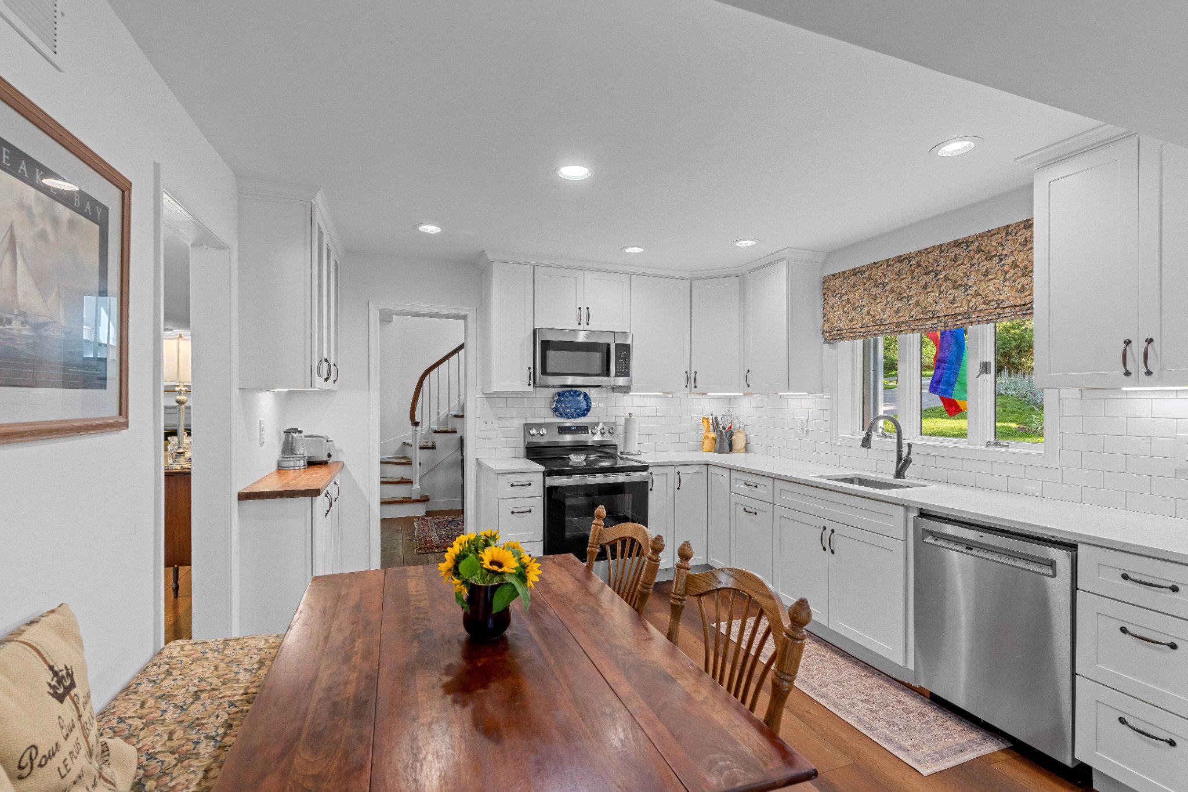
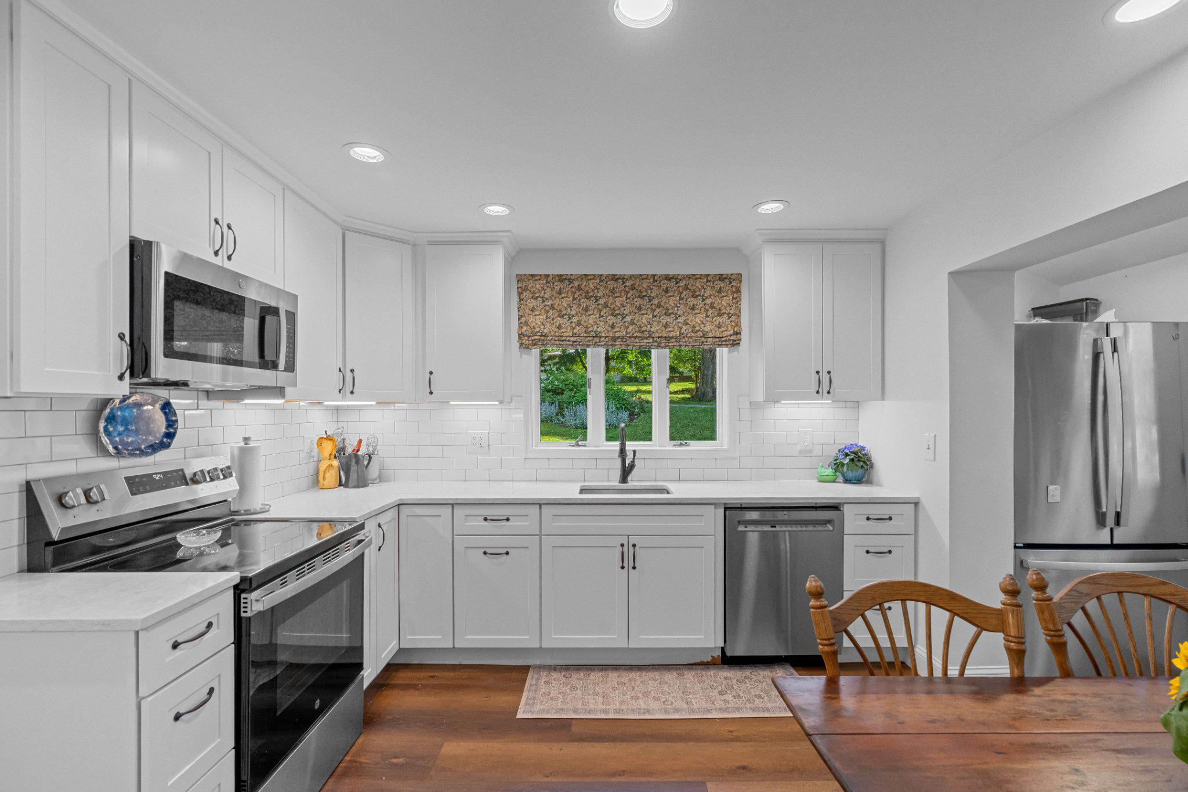
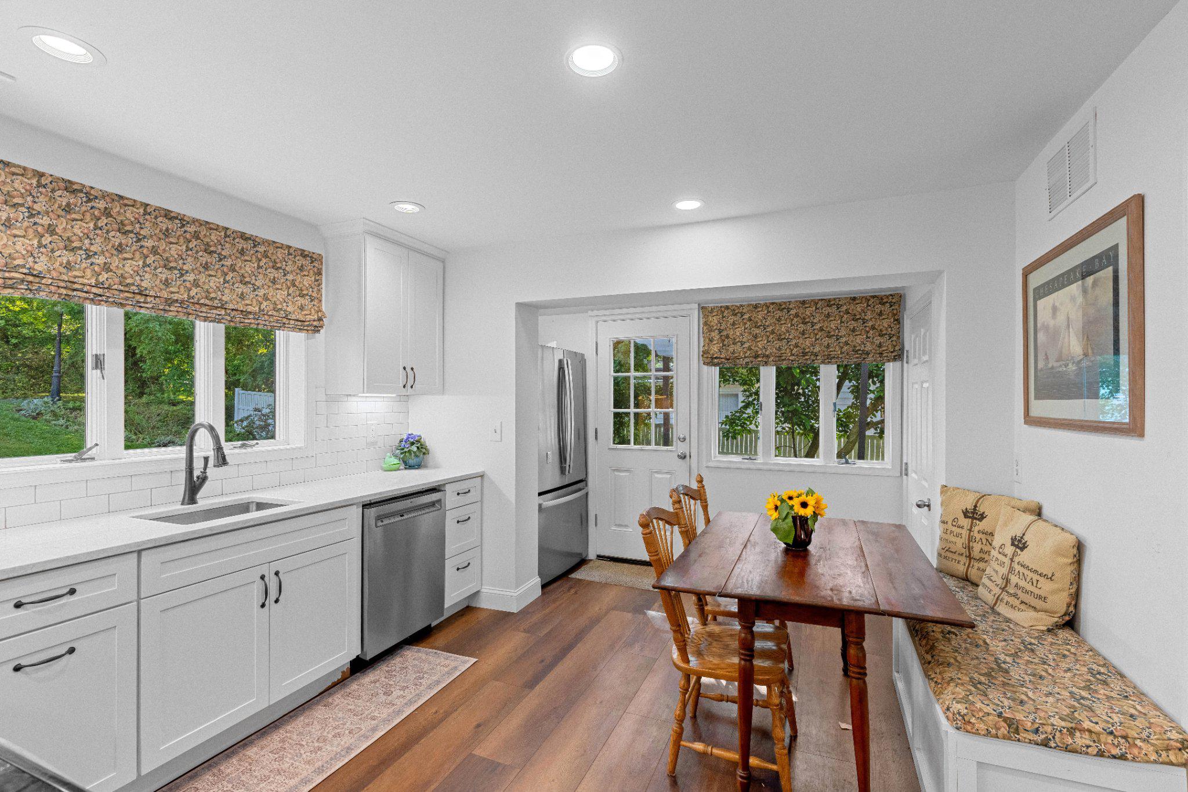
$4,512There are houses, and then there are homes. 504 Glenwood is truly a loved and cherished place to live. From the moment you step through the front door, you'll feel the warmth and character that make this home so special. The beautifully updated eat-in kitchen is the heart of the home, featuring quartz countertops, a pantry, banquet seating, and direct access to the patio. Beyond the foyer, imagine children and pets enjoying the spacious backyard while family and friends gather inside. The expansive living and dining room combination offers exceptional space for entertaining, easily accommodating holiday celebrations and large family gatherings. Highlights include a decorative fireplace with soapstone surround, built-in shelving, corner cabinet, double doors to the yard, and beautiful original random-width hardwood floors. The sun-filled family room features hardwood flooring, custom shelving, a gas fireplace, and access to the backyard. Completing the first floor are a welcoming foyer with a graceful curved staircase, a mudroom off the attached one-and-a-half-car garage, a convenient powder room, and a generously sized laundry room. Major updates include two-zone forced-air gas heat and central air systems replaced in 2025, as well as a new roof installed in 2024. Three generously sized bedrooms offer comfort and flexibility. One bedroom includes built-in shelving, drawers, and a desk—ideal for a home office or study space. Another bedroom features its own full bath with tub. A bonus room with a large closet provides additional versatility and leads to the stunning primary suite. The primary suite is a true retreat, featuring a vaulted ceiling, decorative fireplace with tile surround, dressing room, and an updated en-suite bath with soaking tub, separate shower, and quartz-top vanity. Nestled in the desirable Moylan neighborhood, a charming enclave within Nether Providence Township. This home is located in the acclaimed Wallingford-Swarthmore School District, with Wallingford Elementary and Strath Haven middle and high schools within 5 minutes of each other and only 7 minutes from 504 Glenwood. The nearby School in Rose Valley offers an additional educational option. Commuters will appreciate being just one block from the Moylan-Rose Valley Station, while the shops, restaurants, and cultural attractions of Media are only a short walk or bike ride away on the new sidewalks. A rare opportunity to own a beautifully maintained home in one of Delaware County's most beloved neighborhoods. What a wonderful place to call home.
| yesterday | Listing updated with changes from the MLS® | |
| 3 weeks ago | Listing first seen on site |

The real estate listing information is provided by Bright MLS is for the consumer's personal, non-commercial use and may not be used for any purpose other than to identify prospective properties consumer may be interested in purchasing. Any information relating to real estate for sale or lease referenced on this web site comes from the Internet Data Exchange (IDX) program of the Bright MLS. This web site references real estate listing(s) held by a brokerage firm other than the broker and/or agent who owns this web site. The accuracy of all information is deemed reliable but not guaranteed and should be personally verified through personal inspection by and/or with the appropriate professionals. Properties in listings may have been sold or may no longer be available. The data contained herein is copyrighted by Bright MLS and is protected by all applicable copyright laws. Any unauthorized collection or dissemination of this information is in violation of copyright laws and is strictly prohibited. Copyright © 2020 Bright MLS. All rights reserved.