

539 E SCENIC ROADSPRINGFIELD, PA19064
Mortgage Calculator
Monthly Payment (Est.)
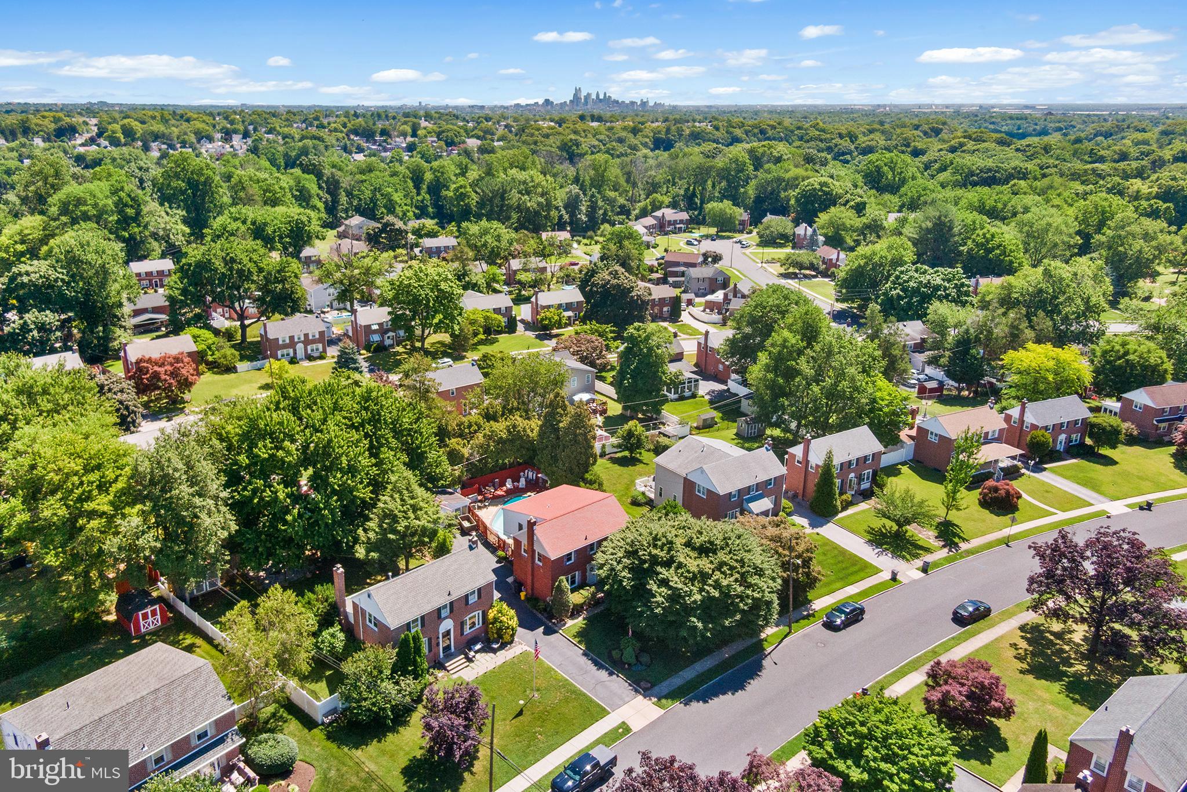
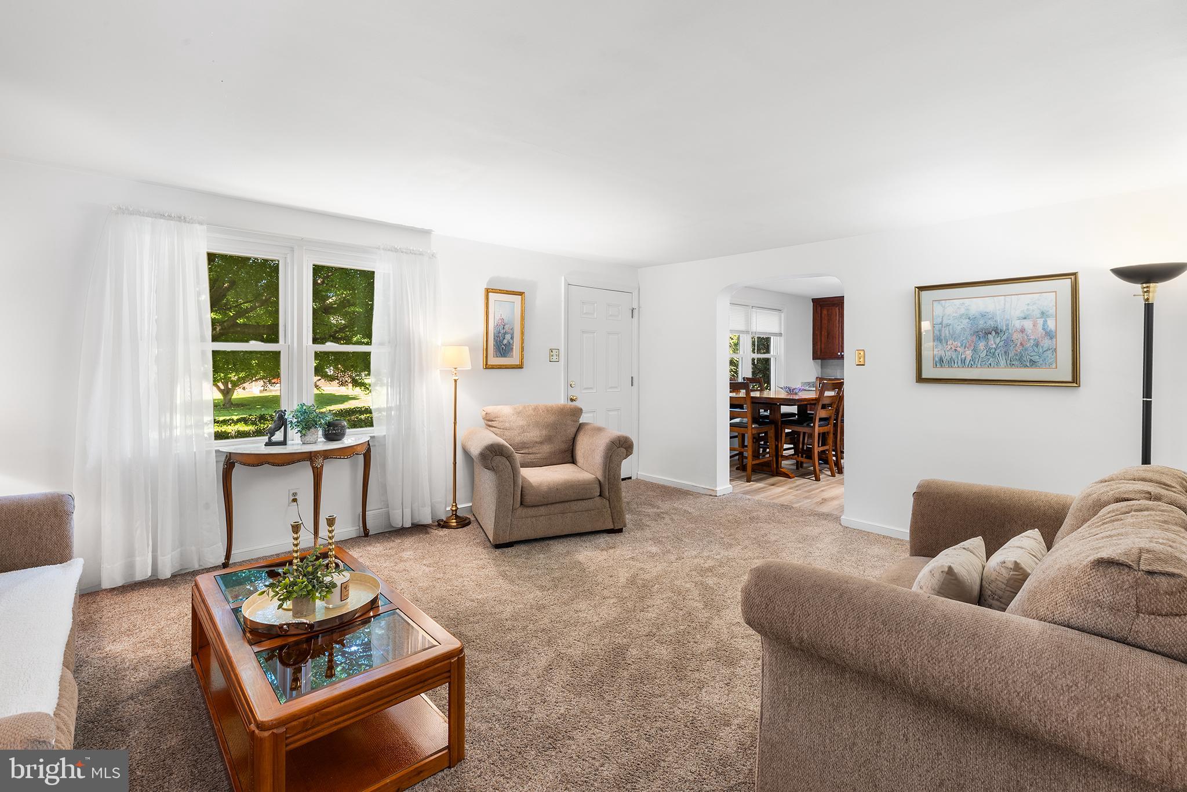
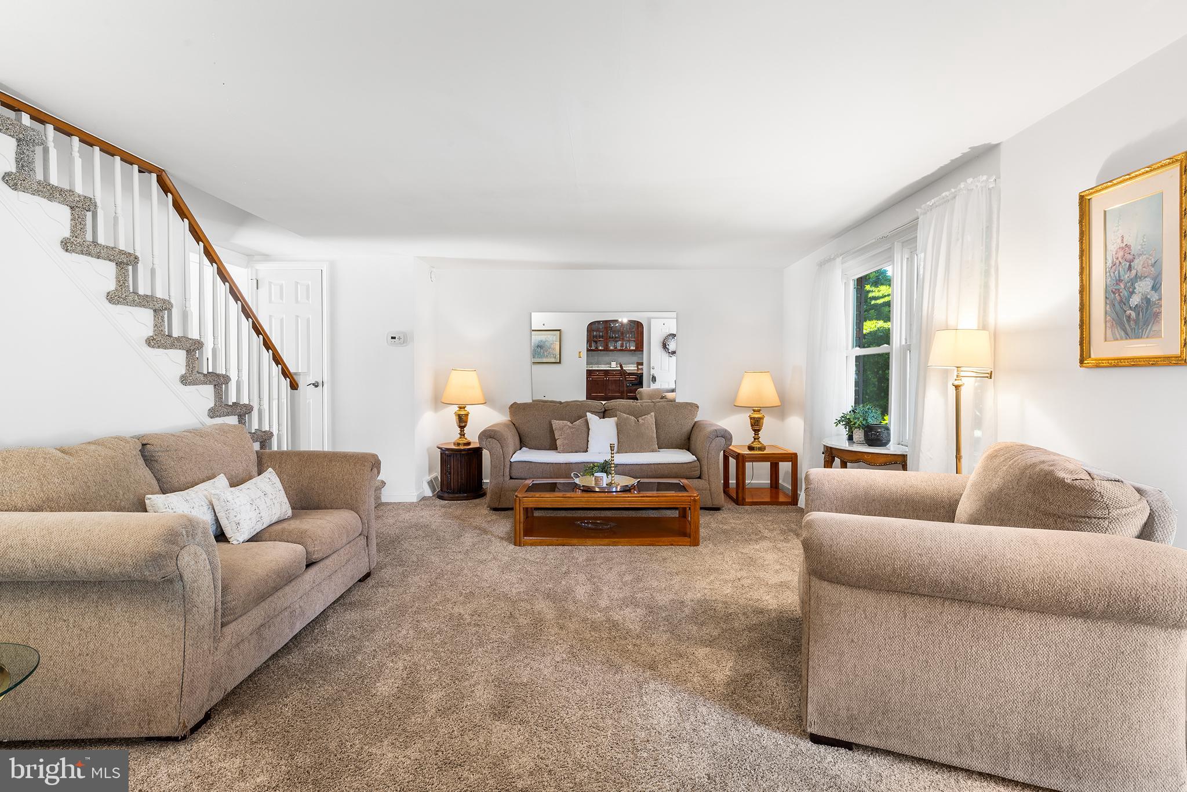
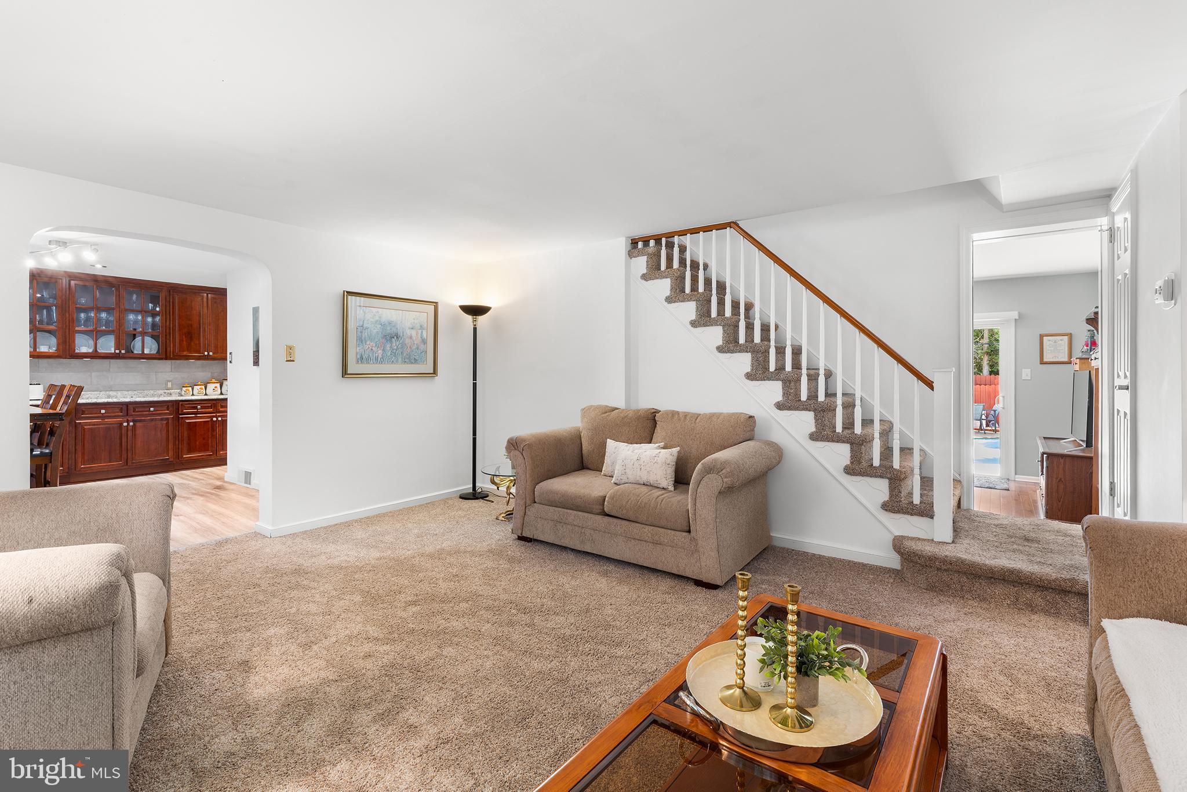
$2,395539 E. Scenic Rd. is a beautifully maintained 4-bedroom, 3-full-bath brick home located in the highly sought-after Colonial Park neighborhood of Springfield. Enter through the front door into the spacious living room, featuring a light neutral color palette, matching neutral carpeting, and a large picture window that fills the space with an abundance of natural light, creating a warm and inviting atmosphere. Just off the living room is the newly redesigned wraparound eat-in kitchen, featuring luxury vinyl plank flooring, beautiful built-in cherry cabinetry with abundant countertop space and ample storage, stylish tile backsplash, recessed lighting, and front-facing windows that bring in plenty of natural light. Toward the rear of the kitchen, you'll find stainless steel appliances, additional cabinetry and countertop workspace, as well as access to the charming rear addition and the staircase leading to the finished lower level, offering excellent flexibility. The spacious family room addition features beautiful hardwood floors, recessed lighting, an overhead ceiling fan, and a convenient exterior door leading to the driveway. Sliding glass doors provide seamless access to the backyard patio and pool area, creating the perfect space for both everyday living and entertaining. The finished lower-level features brand-new neutral carpeting and small windows that allow natural light to filter into the space. Versatile and functional, it is ideal for a home office, game room, playroom, or additional living area. Continuing through the lower level, you'll find a dedicated laundry area complete with countertops, cabinetry for extra storage, and the home's mechanical systems, including a newer tankless water heater. A full bathroom completes this level, adding convenience for family and guests alike. A convenient coat closet is located on the landing before heading upstairs. At the top of the stairs, you'll find the spacious primary suite, featuring high ceilings, luxury vinyl plank flooring, recessed lighting, and a ceiling fan. For added comfort, the room is equipped with its own wall-mounted split HVAC unit, providing efficient heating and cooling year-round. The walk-in closet offers an exceptional organizational system with custom shelving and storage, as well as a dedicated laundry area for added convenience. The closet flows seamlessly into the private primary bathroom, which features a new tile floor, walk-in shower, and newer vanity, creating a comfortable and functional owner's retreat. Three additional bedrooms are located on the upper level, each offering windows for natural light, closet space, and original hardwood flooring beneath the carpet, providing timeless character and future potential as well as a full bath featuring tile floor, vanity and tub/shower combination. The fully fenced backyard serves as a private oasis, highlighted by an in-ground pool surrounded by a spacious cement patio with ample room for entertaining, relaxing, and summer gatherings. A pool house adds both charm and convenience, offering the perfect retreat to step out of the sun and store pool essentials A detached single-car garage provides ample additional storage and convenience. Situated on a picturesque street within the award-winning Springfield School District, this home offers easy access to nearby parks, shopping, dining, and major commuter routes, making it an ideal location for everyday living and commuting
| a month ago | Status changed to Pending | |
| a month ago | Listing updated with changes from the MLS® | |
| a month ago | Listing first seen on site |

The real estate listing information is provided by Bright MLS is for the consumer's personal, non-commercial use and may not be used for any purpose other than to identify prospective properties consumer may be interested in purchasing. Any information relating to real estate for sale or lease referenced on this web site comes from the Internet Data Exchange (IDX) program of the Bright MLS. This web site references real estate listing(s) held by a brokerage firm other than the broker and/or agent who owns this web site. The accuracy of all information is deemed reliable but not guaranteed and should be personally verified through personal inspection by and/or with the appropriate professionals. Properties in listings may have been sold or may no longer be available. The data contained herein is copyrighted by Bright MLS and is protected by all applicable copyright laws. Any unauthorized collection or dissemination of this information is in violation of copyright laws and is strictly prohibited. Copyright © 2020 Bright MLS. All rights reserved.
Did you know? You can invite friends and family to your search. They can join your search, rate and discuss listings with you.