

114 RAMBLING WAYSPRINGFIELD, PA19064


Mortgage Calculator
Monthly Payment (Est.)
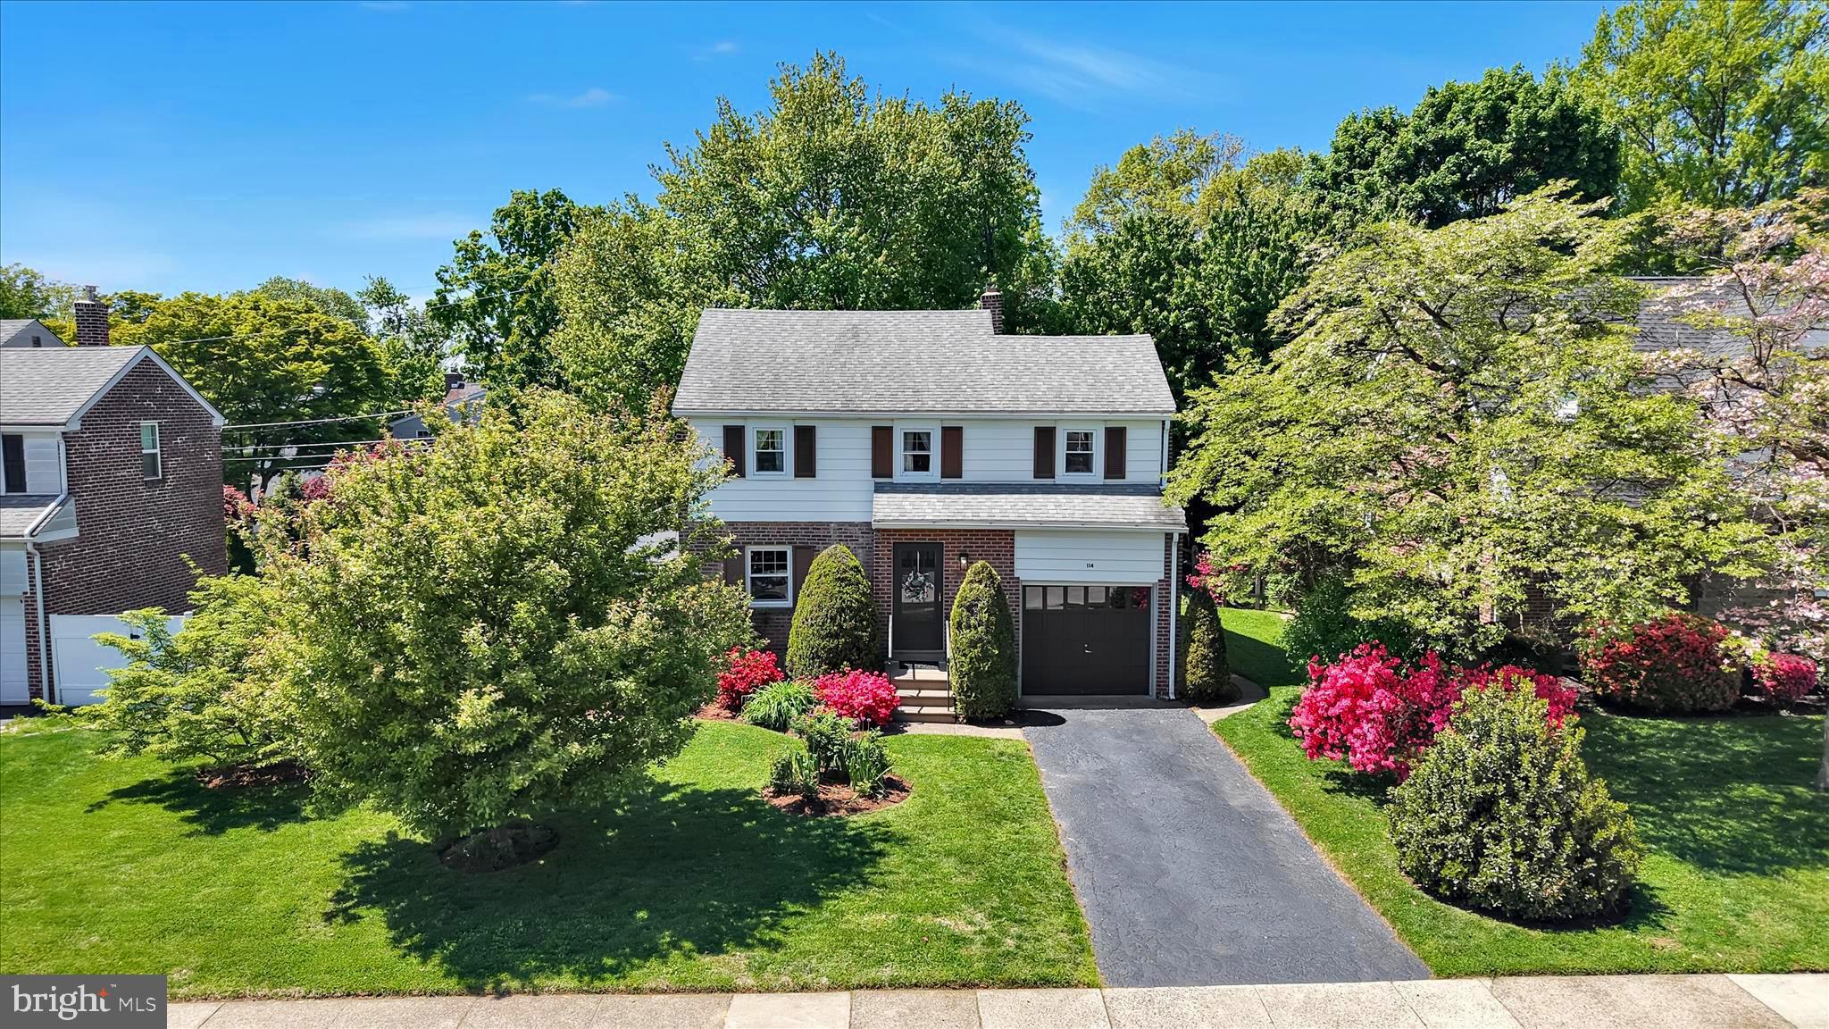
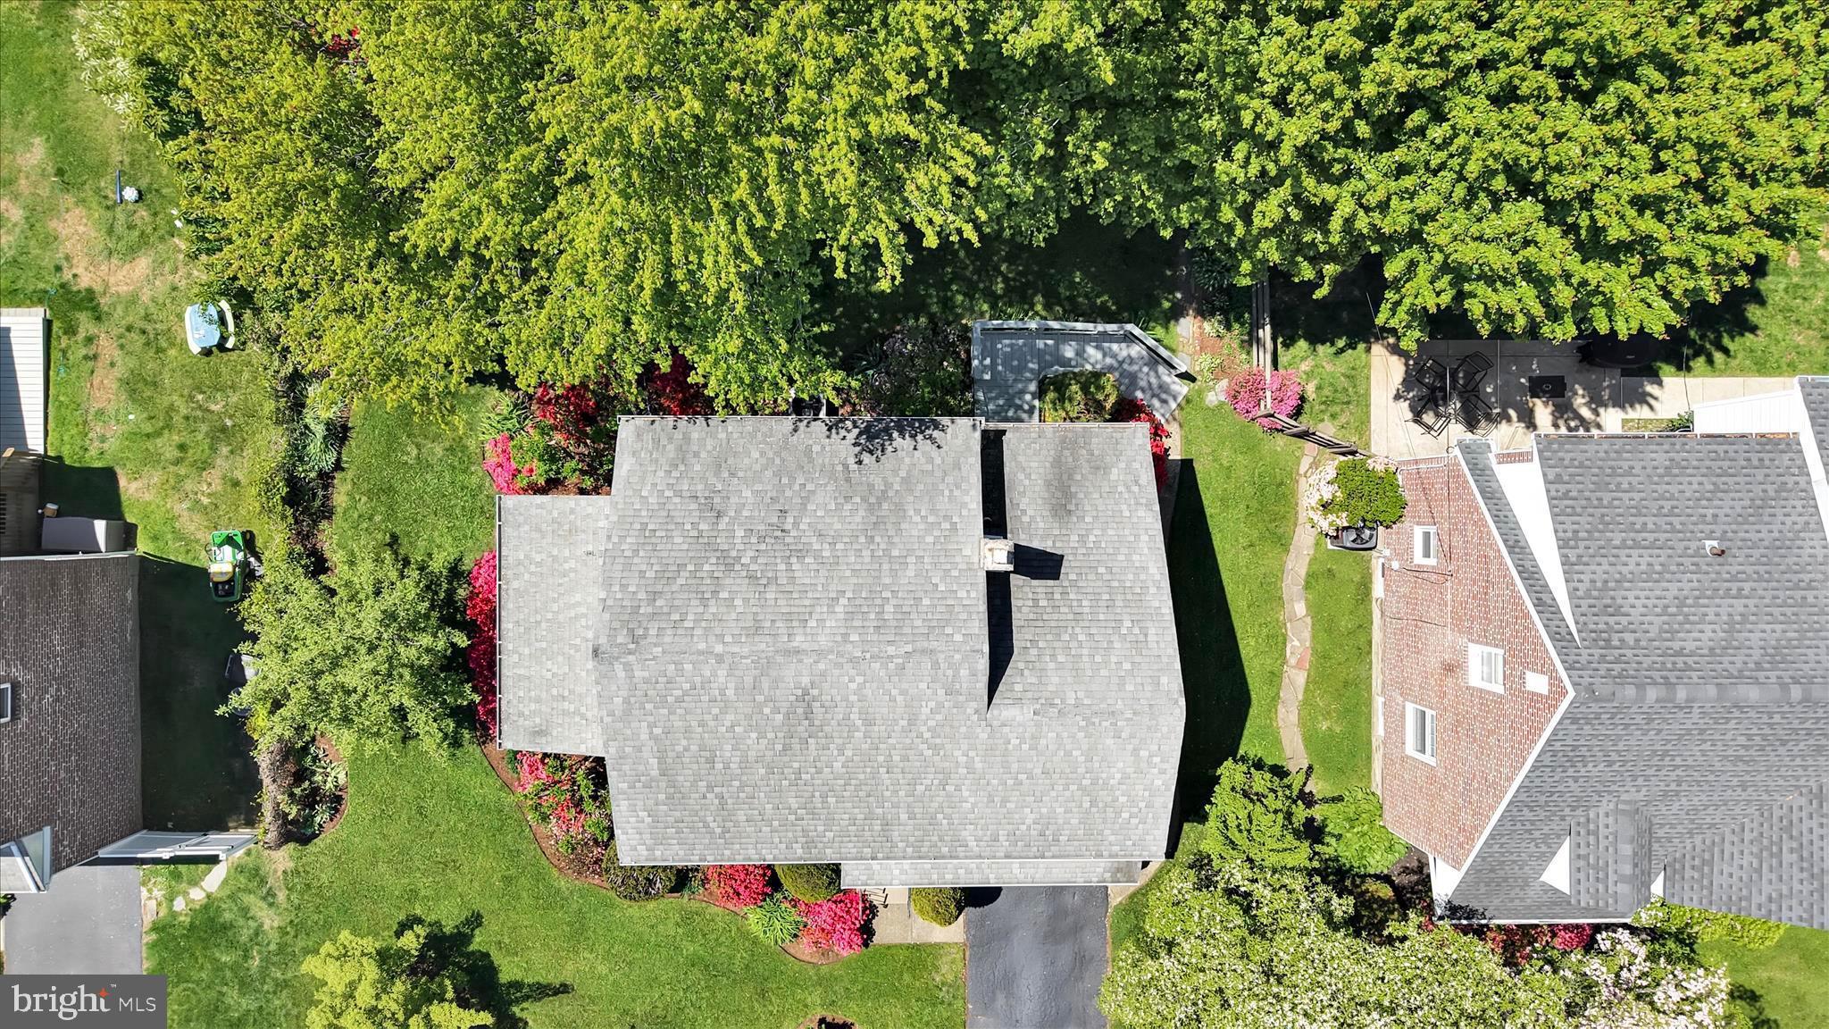
$2,140Set on one of the prettiest tree and sidewalk lined streets in a ultra-desirable section of Springfield, where children ride bikes and neighbors enjoy evening walks, 114 Rambling Way offers a beautiful setting on a lushly landscaped property that even includes a Honeycrisp apple tree. Lovingly maintained by longtime owners over the years, this home offers timeless curb appeal with its attractive brick and siding exterior, private driveway, and one car garage. Buyers will appreciate the peace of mind that comes with a certified roof, complete HVAC system replacement in April 2022, and water heater replacement in June 2023 with approximately three years remaining on the warranty. Step inside to a formal living room filled with natural light from replacement windows, complemented by hardwood flooring and neutral toned walls. Just beyond, the dining room provides access to a screened porch, the perfect place to enjoy the sights and sounds of nature without the bugs. Leave the door open and enjoy a refreshing cross breeze flowing through the home. The kitchen offers abundant cabinetry, Corian countertops, and a perfectly placed sink beneath the rear window overlooking the colorful, level backyard. An adjoining breakfast room provides flexible living space and can easily serve as a den, home office, or casual sitting area, with the mounted television included. NOTE: All wallpaper in the kitchen and adjoining breakfast room will be removed and painted a neutral cream color. The finished lower level expands the living space with walls of built in bookcases and cabinetry, making it an ideal family room, office, hobby area, or media space. The laundry and utility room are conveniently located on this level, along with a powder room, making game days and movie nights even more comfortable. Upstairs, you will find three bedrooms, including the primary bedroom with a spacious closet. A hall bathroom with a tub/shower combination and white vanity complete this level. With recent sales on the street exceeding $500,000, buyers will appreciate the opportunity to personalize the home over time while benefiting from the strong surrounding values. Ideally located just minutes from downtown Springfield, local parks, the library, shopping, dining, and public transportation, you will enjoy the best of both worlds: a peaceful neighborhood setting surrounded by nature, yet close to every convenience that makes daily life easy.
| 2 weeks ago | Listing updated with changes from the MLS® | |
| a month ago | Status changed to Pending | |
| 2 months ago | Listing first seen on site |

The real estate listing information is provided by Bright MLS is for the consumer's personal, non-commercial use and may not be used for any purpose other than to identify prospective properties consumer may be interested in purchasing. Any information relating to real estate for sale or lease referenced on this web site comes from the Internet Data Exchange (IDX) program of the Bright MLS. This web site references real estate listing(s) held by a brokerage firm other than the broker and/or agent who owns this web site. The accuracy of all information is deemed reliable but not guaranteed and should be personally verified through personal inspection by and/or with the appropriate professionals. Properties in listings may have been sold or may no longer be available. The data contained herein is copyrighted by Bright MLS and is protected by all applicable copyright laws. Any unauthorized collection or dissemination of this information is in violation of copyright laws and is strictly prohibited. Copyright © 2020 Bright MLS. All rights reserved.
Did you know? You can invite friends and family to your search. They can join your search, rate and discuss listings with you.