

1525 TACK PLACEGLEN MILLS, PA19342
Mortgage Calculator
Monthly Payment (Est.)
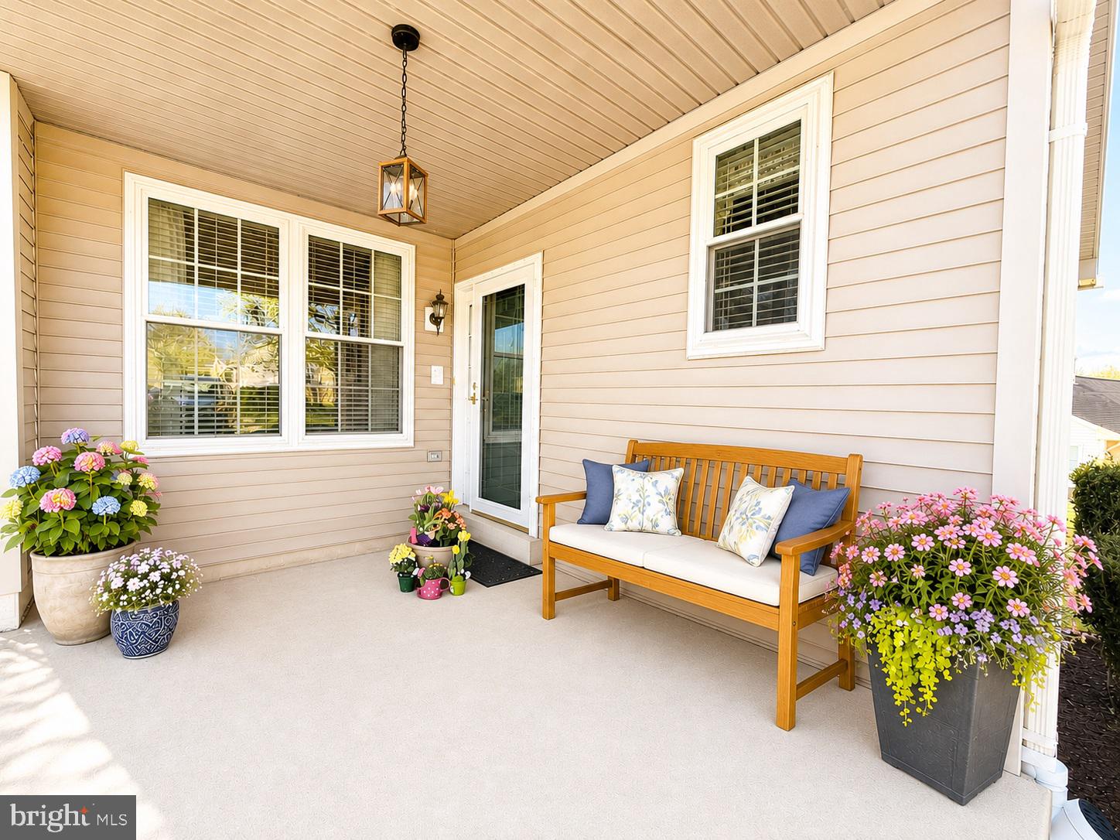
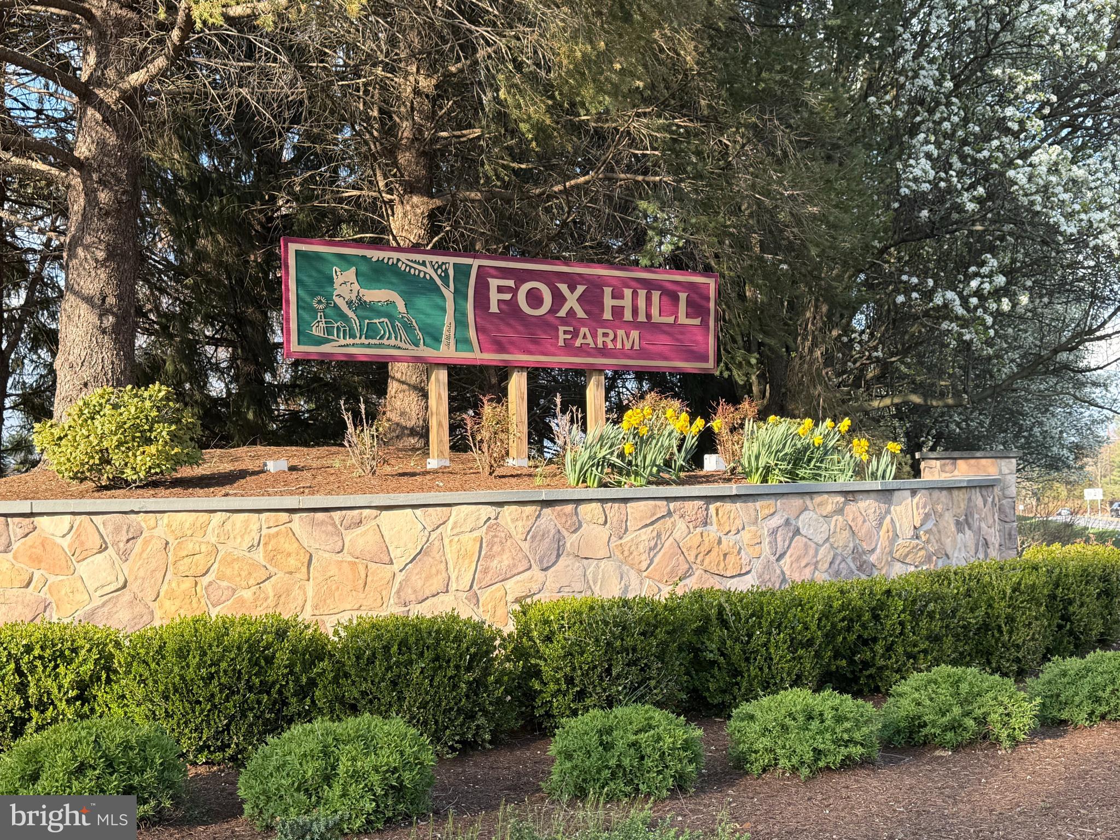
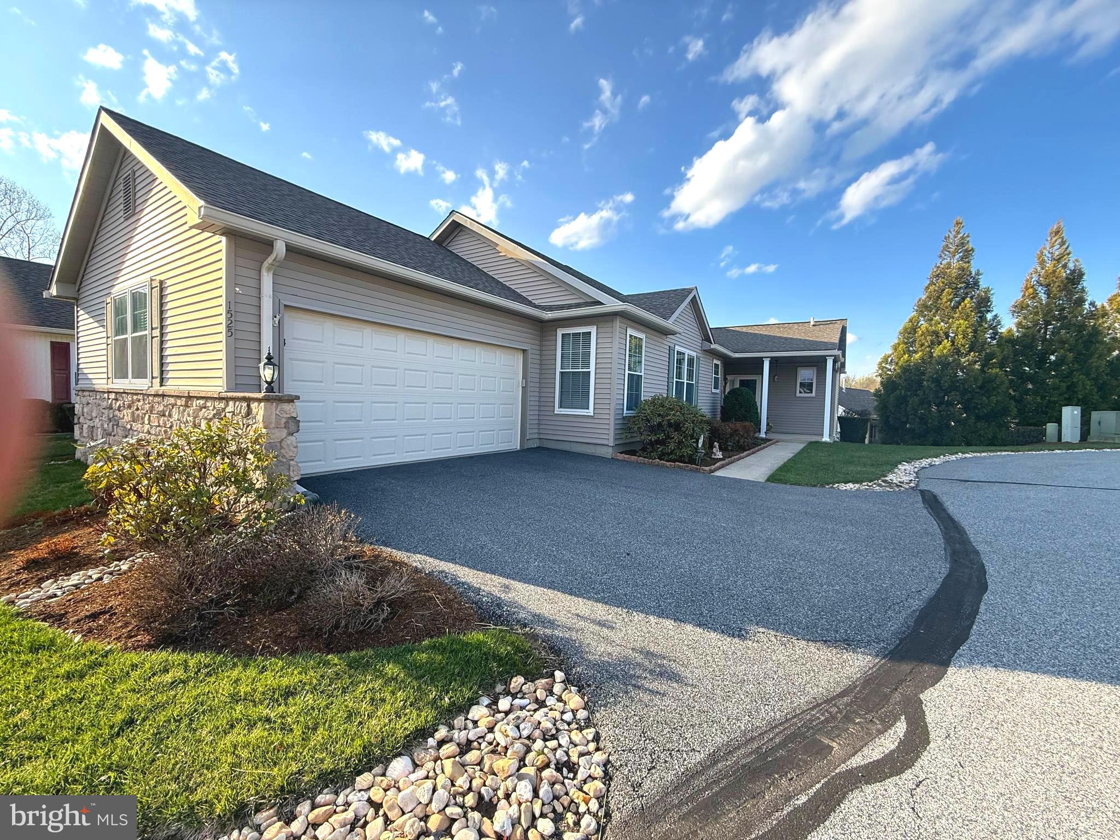
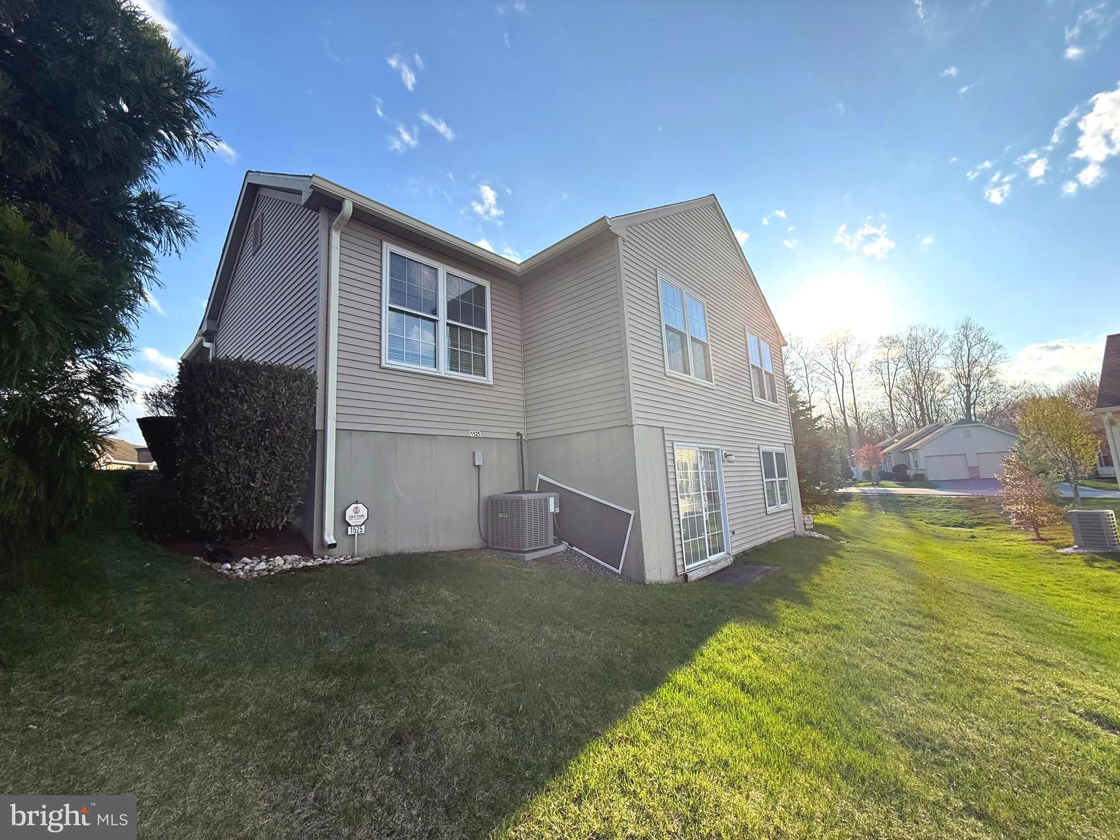
$3,193"Living the Life at Fox Hill Farms" - One of the Largest Models in Fox Hill - Huntingdon Model!!! Welcome to this vibrant Garnet Valley Community - This Large SINGLE Home is the perfect retirement home - Enter the Home Sweet Home from the covered landing to the foyer with coat closet & Newer Powder Room - the large open floor plan with formal dining and living room and GLEAMING HARDWOOD FLOORS are perfect for large gatherings - continue to the Open Floor Plan of the Large Family Room and NEWER Kitchen with Stainless Steel Appliances - Large Island - AMAZING Counter Space - Natural Light streaming from MANY Windows - the back sliders adds to the living space with the screened in porch and open deck - Retreat to the Master Suite with walk in closet and NEWER Master Bath 2 Separate Sinks plus Stall Shower - For the overnight guest a 2nd bedroom on the main floor and Newer Full Bath with Tub/Shower - Main Floor Office with closet - could be a 3rd Bedroom for Guest - Laundry/Mud Room Plus access to the garage complete the Main Floor - This will truly be the PARTY HOME with the WALK-OUT lower level - finished with large Lower Level Offers Large FUN AREA for Games and Theater - With Lower Level Powder Room - ADDITIONAL Large Storage Room- HVAC 2024 - Hot Water Heater 2026 - ALL THIS PLUS 2 Car Garage - Fox Hill Farm offers endless FUN! Club House - Pool - Pickel Ball - Library - Exercise/walking Paths - Plus easy access to all major arteries to your summer home at any beach to NJ, DE and MD - Minuets to Costco - Wegmans - Whole Foods - Concord Town Center - Brinton Lake Shops - Endless Restaurants - Long Wood Gardens - Town of West Chester - TAX Free Shopping in DE - Wilmington and Philadelphia Theaters - Main Line Health Plus various local medical centers - A few Photos are enhanced to help with a vision of endless decorating possibilities - Don't Miss out on this "READY FOR SUMMER FUN" Fox Hill Farm Home in the Spectacular COMMUNITY EVERYDAY and for EVERYONE!!!!
| 11 hours ago | Listing first seen on site | |
| 11 hours ago | Listing updated with changes from the MLS® |

The real estate listing information is provided by Bright MLS is for the consumer's personal, non-commercial use and may not be used for any purpose other than to identify prospective properties consumer may be interested in purchasing. Any information relating to real estate for sale or lease referenced on this web site comes from the Internet Data Exchange (IDX) program of the Bright MLS. This web site references real estate listing(s) held by a brokerage firm other than the broker and/or agent who owns this web site. The accuracy of all information is deemed reliable but not guaranteed and should be personally verified through personal inspection by and/or with the appropriate professionals. Properties in listings may have been sold or may no longer be available. The data contained herein is copyrighted by Bright MLS and is protected by all applicable copyright laws. Any unauthorized collection or dissemination of this information is in violation of copyright laws and is strictly prohibited. Copyright © 2020 Bright MLS. All rights reserved.
Did you know? You can invite friends and family to your search. They can join your search, rate and discuss listings with you.