

411 SHARP AVENUEGLENOLDEN, PA19036
Mortgage Calculator
Monthly Payment (Est.)
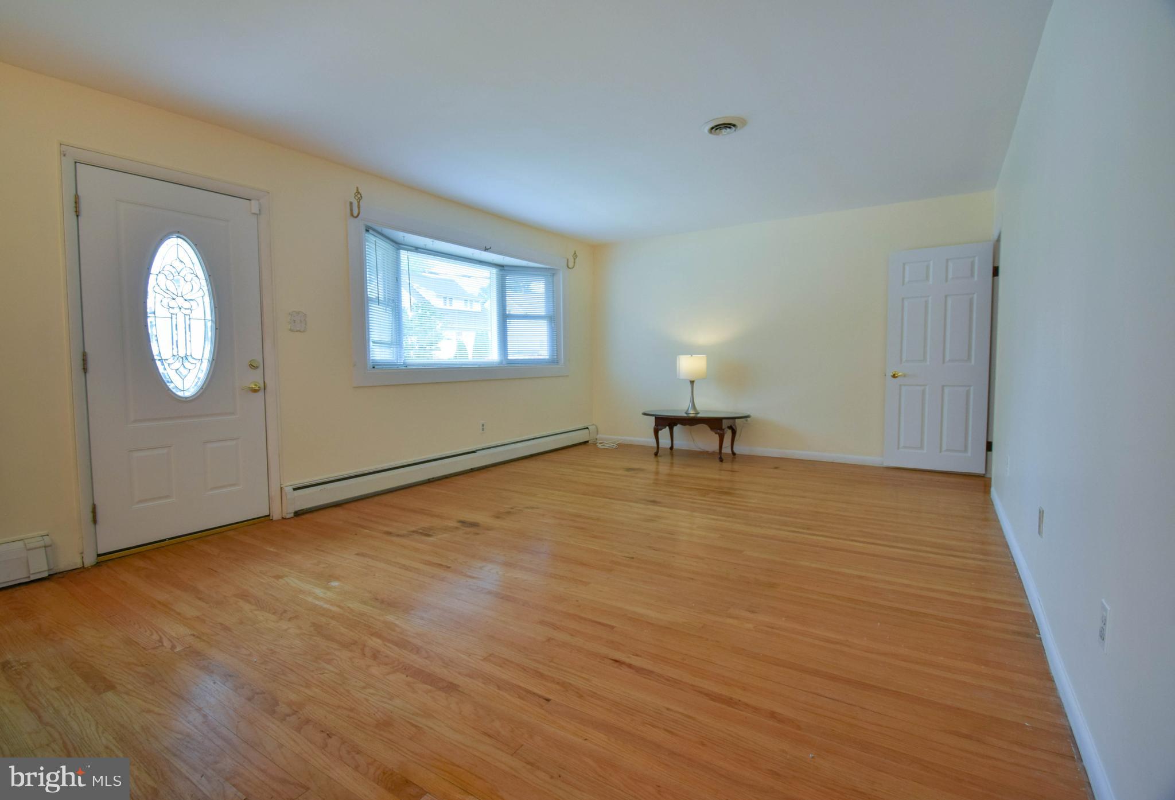
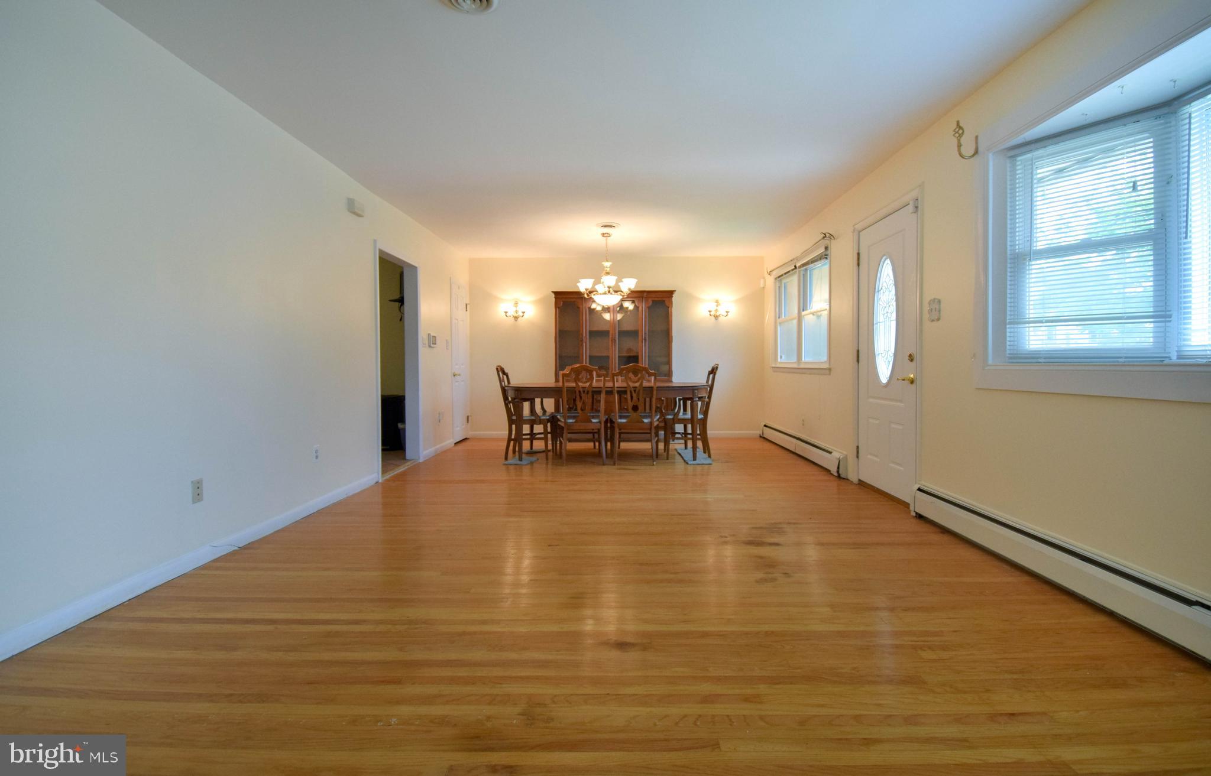
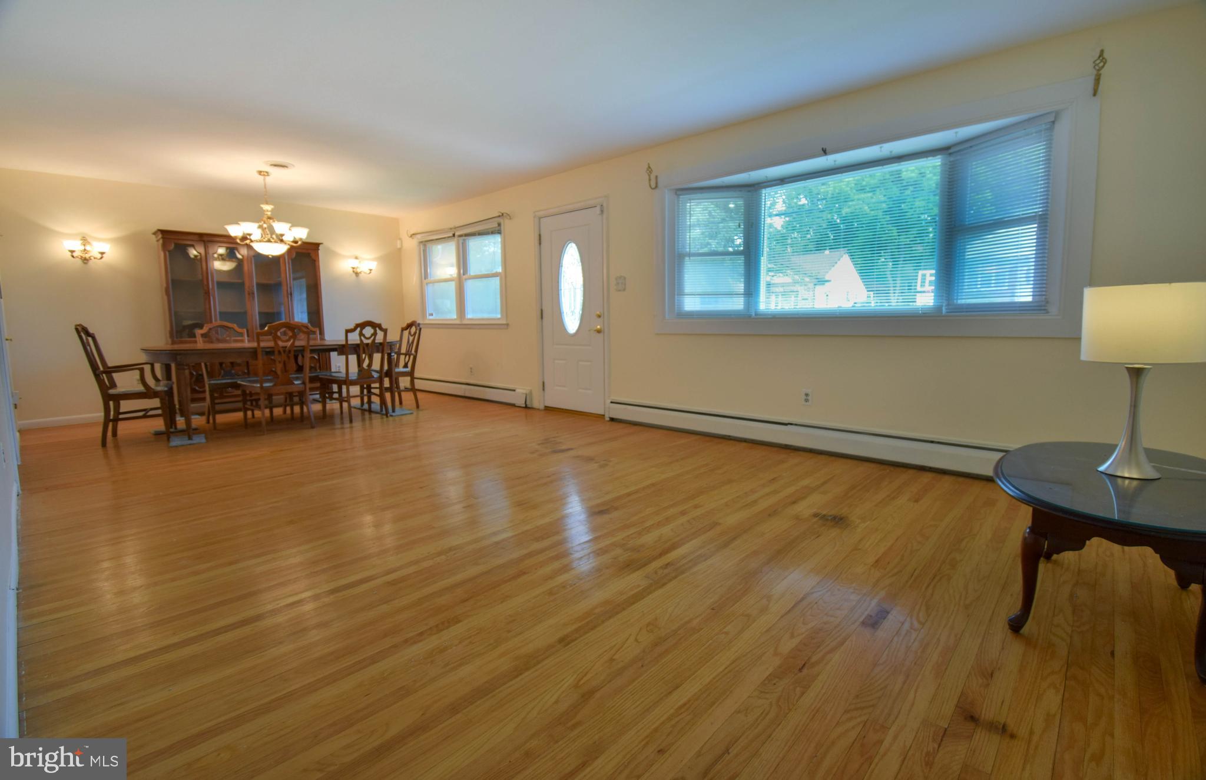
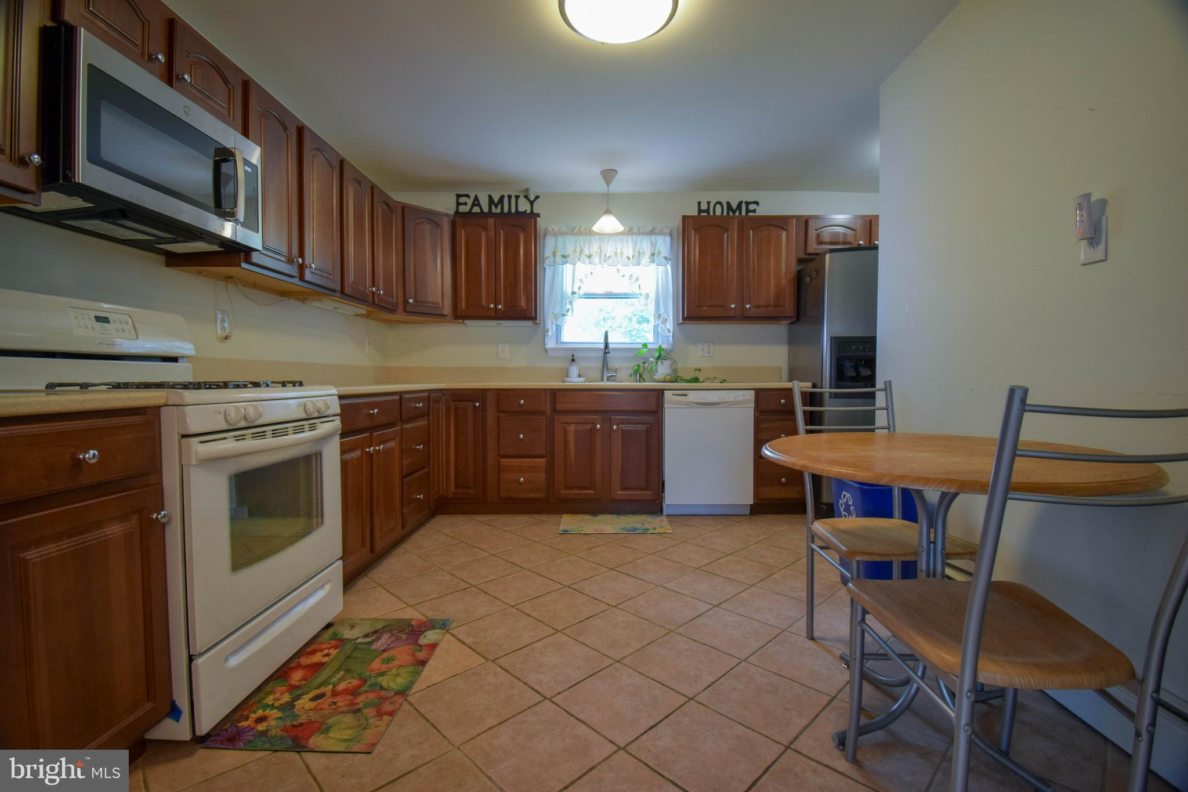
$1,312Embrace Effortless Single-Level Living! Filled with natural light, this inviting Ranch perfectly balances spacious main-floor living with incredible lower-level flexibility. The heart of the home features a seamless living and dining layout accented by hardwood floors, flowing effortlessly into an eat-in kitchen complete with durable Corian counter-tops and large quality wood cabinetry. Retreat to the primary suite, boasting double closets and large bay window overlooking a private shrubbed-in rear. There is also a full tile bathroom. Rounding out the main level are two additional bright bedrooms and a second full tile bath. Downstairs, the finished walk-out lower level expands your living space beautifully. It hosts a sun-drenched family room, a third full bath, a dedicated laundry room, and two versatile bonus rooms—ideal for a quiet home office, gym, or guest quarters. Step outside and onto the expansive covered patio, where you can unwind while taking in peaceful, open-space views. The back is fenced-in with an additional storage shed. Newer roof, central air & quality windows this move-in-ready gem is designed for easy, comfortable living.
| 2 days ago | Listing first seen on site | |
| 2 days ago | Listing updated with changes from the MLS® |

The real estate listing information is provided by Bright MLS is for the consumer's personal, non-commercial use and may not be used for any purpose other than to identify prospective properties consumer may be interested in purchasing. Any information relating to real estate for sale or lease referenced on this web site comes from the Internet Data Exchange (IDX) program of the Bright MLS. This web site references real estate listing(s) held by a brokerage firm other than the broker and/or agent who owns this web site. The accuracy of all information is deemed reliable but not guaranteed and should be personally verified through personal inspection by and/or with the appropriate professionals. Properties in listings may have been sold or may no longer be available. The data contained herein is copyrighted by Bright MLS and is protected by all applicable copyright laws. Any unauthorized collection or dissemination of this information is in violation of copyright laws and is strictly prohibited. Copyright © 2020 Bright MLS. All rights reserved.
Did you know? You can invite friends and family to your search. They can join your search, rate and discuss listings with you.