

2147 FRANKLIN AVEMORTON, PA19070
Mortgage Calculator
Monthly Payment (Est.)
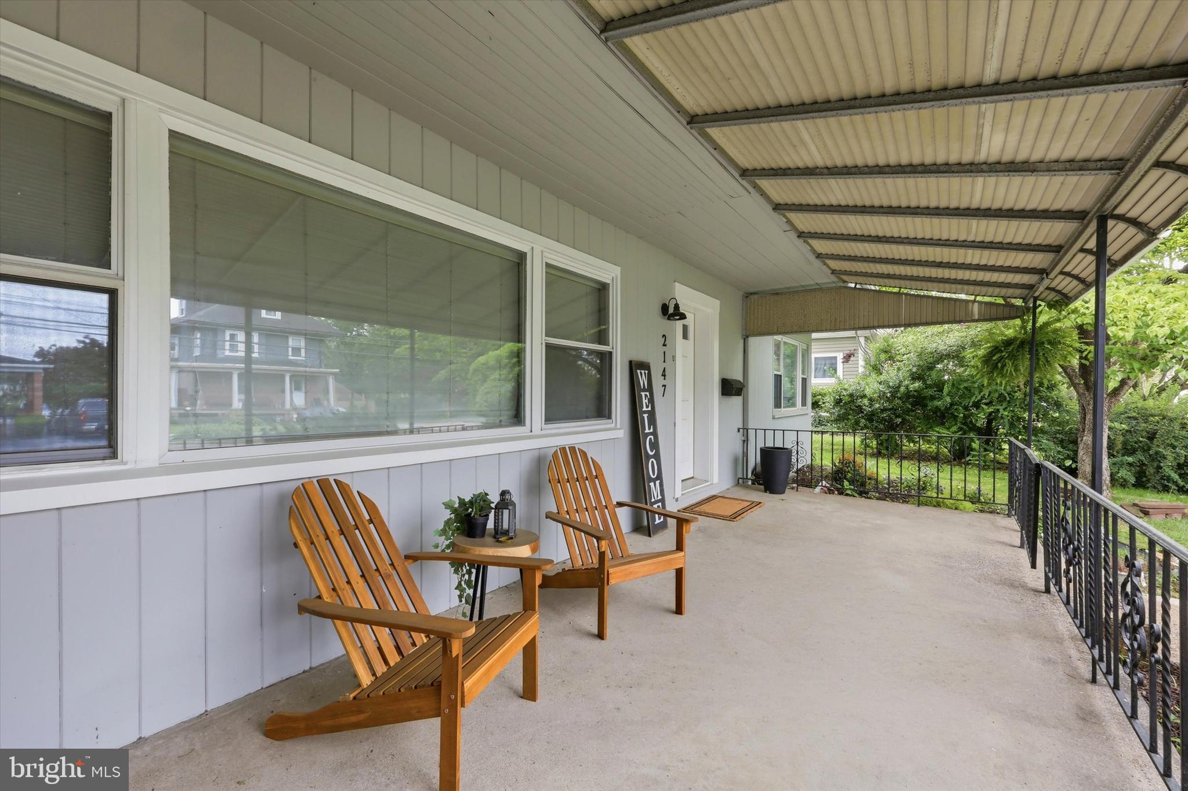
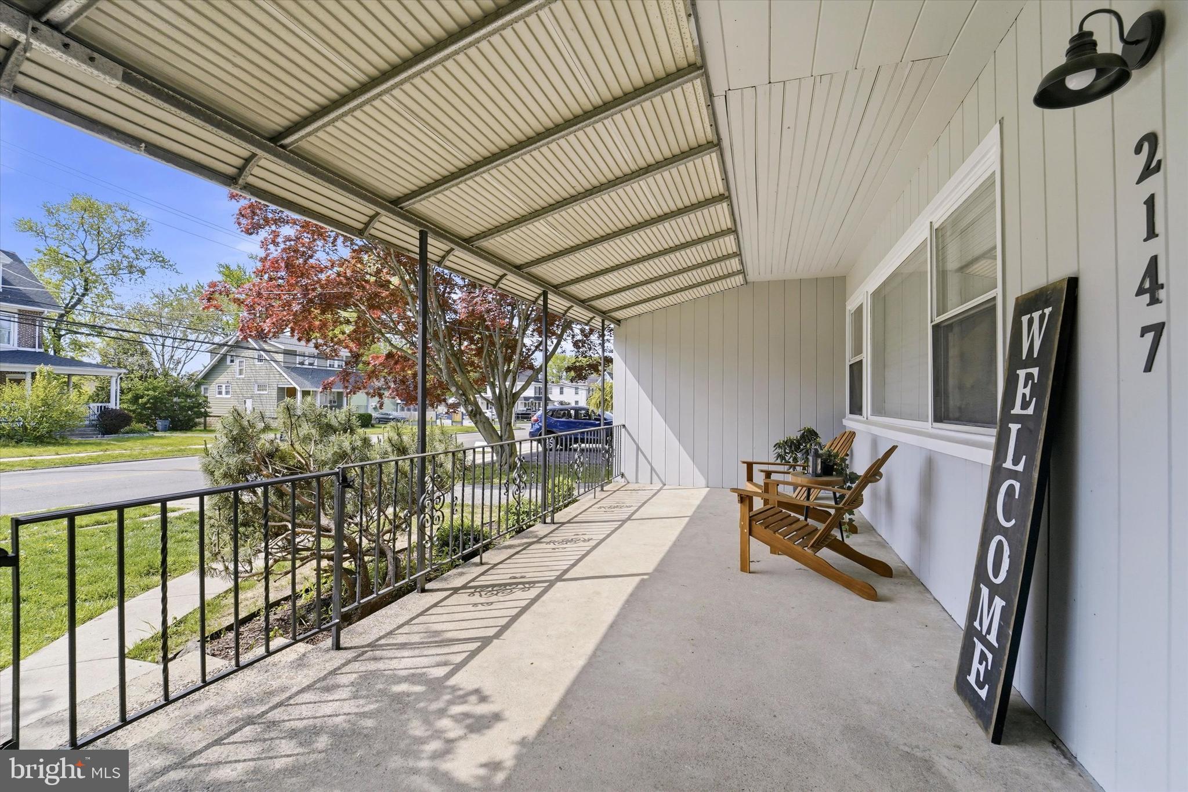
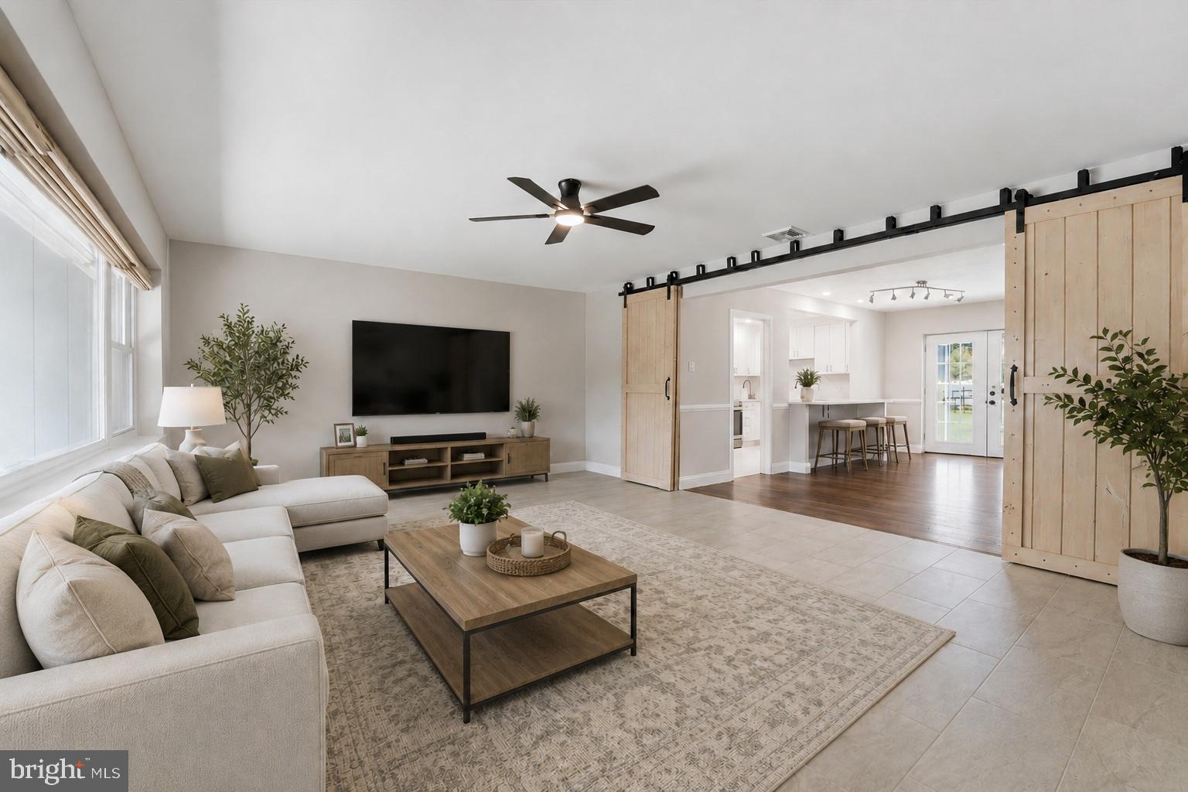
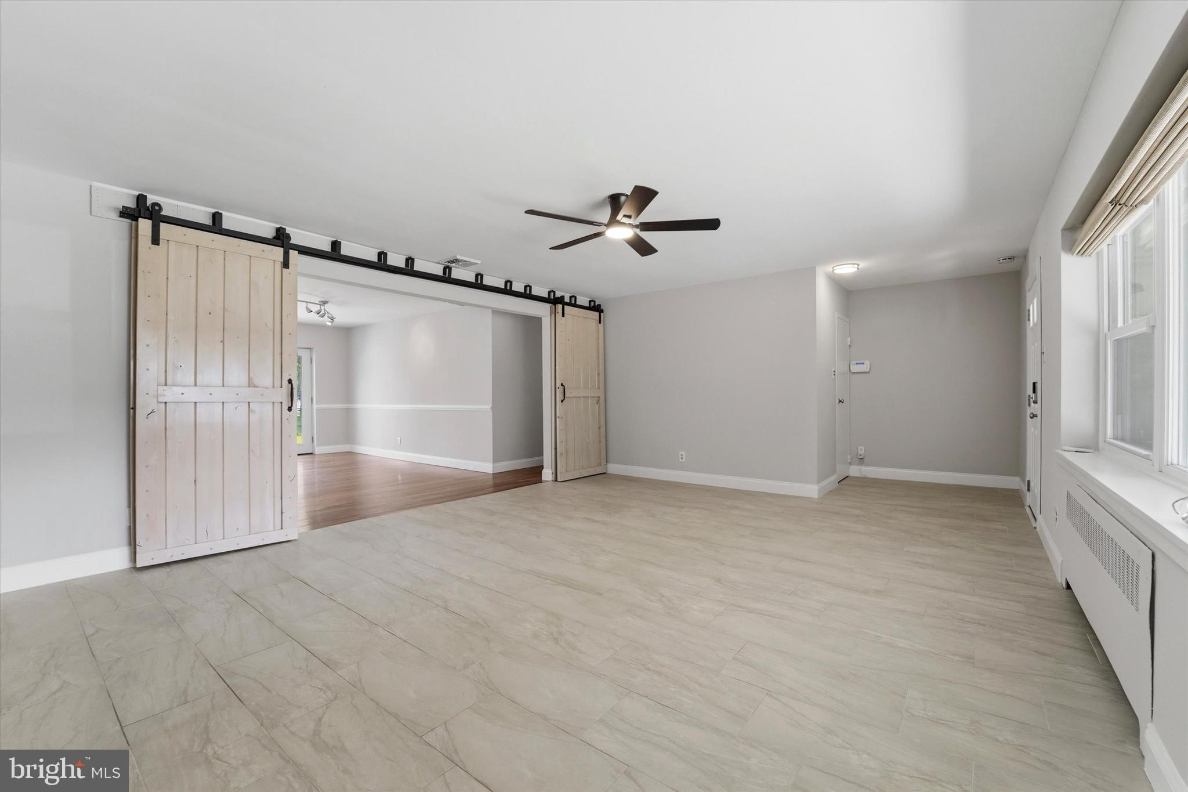
$1,916Welcome to this delightful ranch-style home that perfectly blends comfort, style, and functionality. This detached residence offers a spacious and inviting layout designed for both everyday living and effortless entertaining. From the moment you arrive, the charming front porch sets the tone — the perfect spot to enjoy your morning coffee or unwind. Step inside to a bright and spacious living area that flows seamlessly into the updated kitchen, creating a warm and welcoming atmosphere. Thoughtful updates throughout the home add modern appeal while maintaining its cozy charm. Featuring three comfortable bedrooms and two full bathrooms, this home is designed with convenience in mind, including a designated laundry room to make daily living easier. Outdoor living is just as inviting, featuring a patio and hot tub perfect for summer barbecues, relaxing evenings, or entertaining guests under the stars. The expansive backyard offers endless possibilities for gardening, recreation, or simply enjoying the outdoors, complete with a partial turf field for added versatility. An additional outbuilding currently serves as a home office, providing flexible space for remote work, a studio, workshop, or extra storage. The attached front-entry garage adds both convenience and functionality. Filled with warmth, character, and thoughtful features throughout, this charming home is ready for its next chapter. Don’t miss your opportunity to make it your own!
| 11 hours ago | Status changed to Active | |
| 11 hours ago | Listing updated with changes from the MLS® | |
| 3 days ago | Listing first seen on site |

The real estate listing information is provided by Bright MLS is for the consumer's personal, non-commercial use and may not be used for any purpose other than to identify prospective properties consumer may be interested in purchasing. Any information relating to real estate for sale or lease referenced on this web site comes from the Internet Data Exchange (IDX) program of the Bright MLS. This web site references real estate listing(s) held by a brokerage firm other than the broker and/or agent who owns this web site. The accuracy of all information is deemed reliable but not guaranteed and should be personally verified through personal inspection by and/or with the appropriate professionals. Properties in listings may have been sold or may no longer be available. The data contained herein is copyrighted by Bright MLS and is protected by all applicable copyright laws. Any unauthorized collection or dissemination of this information is in violation of copyright laws and is strictly prohibited. Copyright © 2020 Bright MLS. All rights reserved.
Did you know? You can invite friends and family to your search. They can join your search, rate and discuss listings with you.