

3705 DARBY ROADBRYN MAWR, PA19010
Mortgage Calculator
Monthly Payment (Est.)
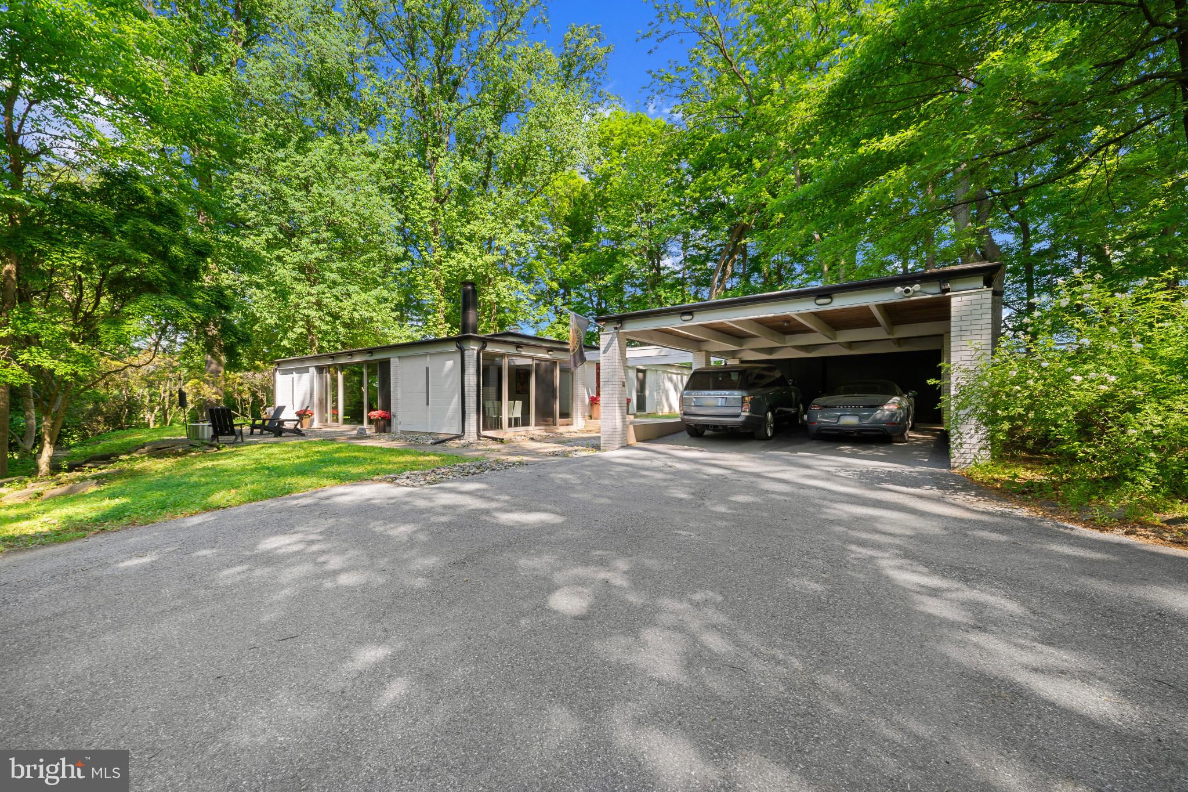
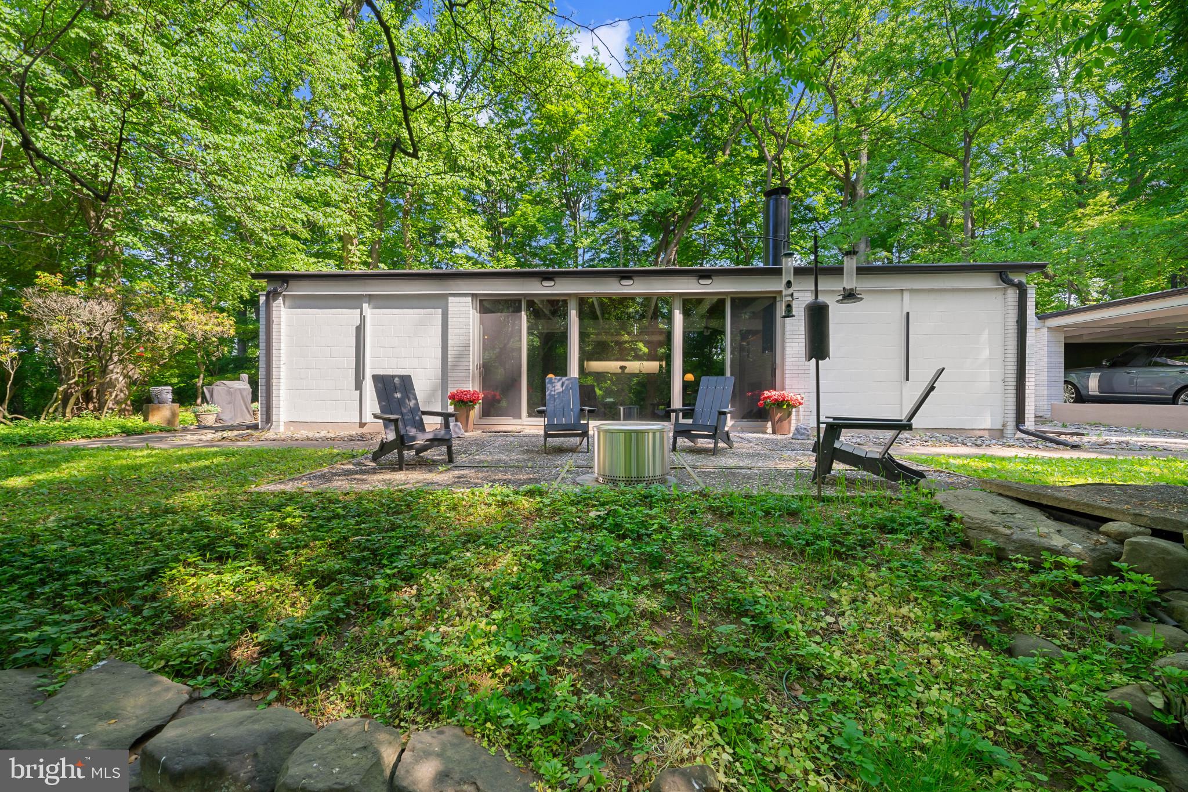
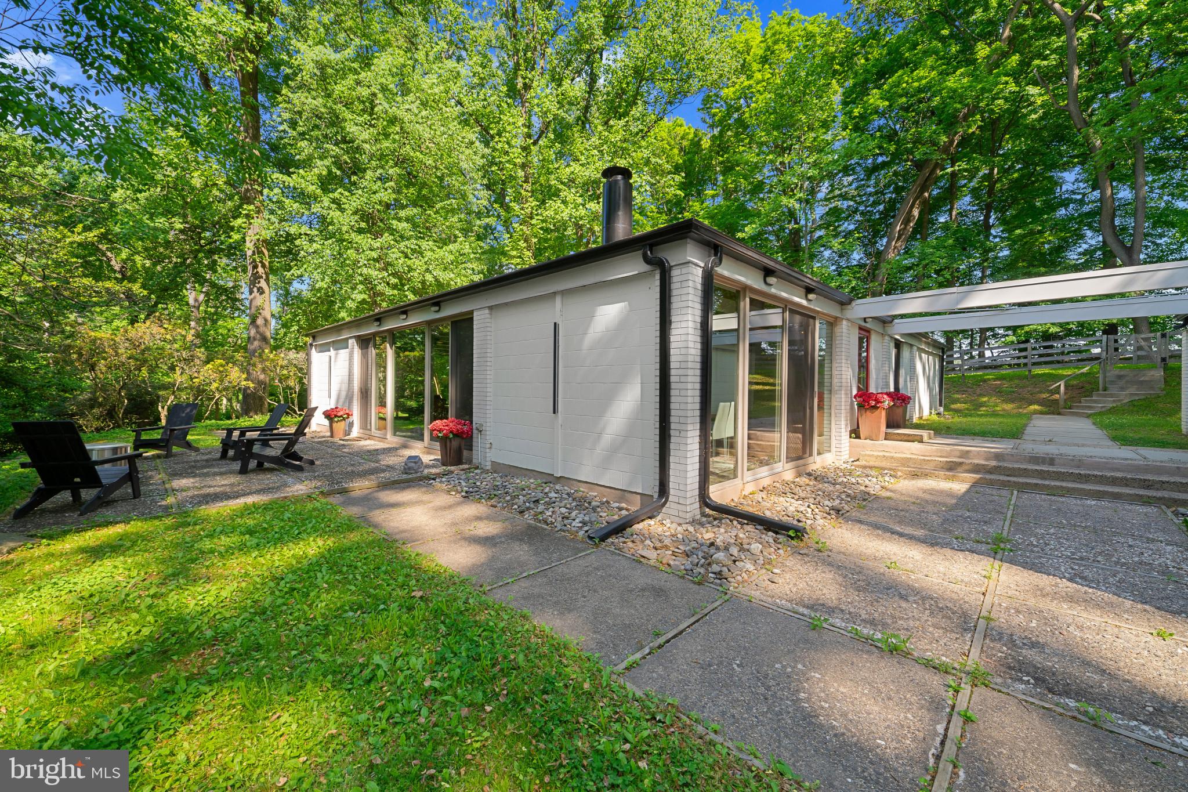
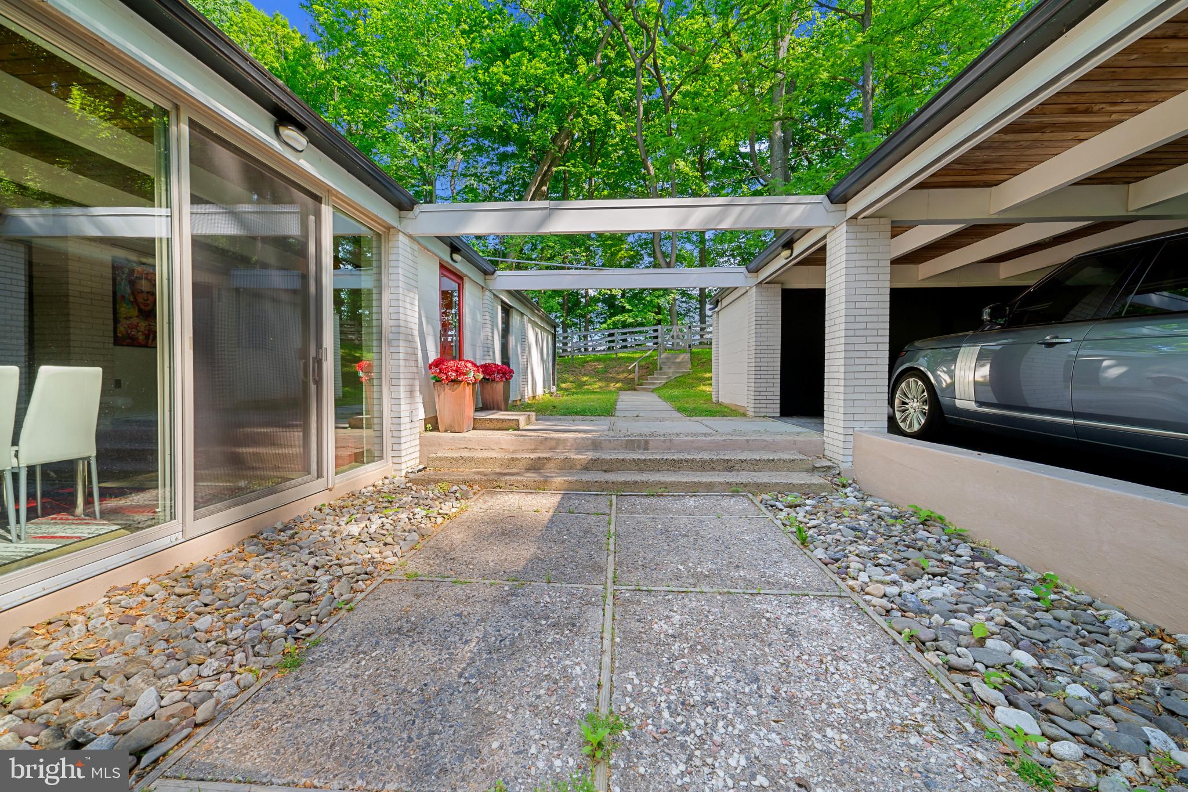
$4,471Some homes are built. This one was conceived. Designed in 1961 by architect P.T. Astore and honored that same year with a national award for residential design, 3705 Darby Road is one of the Main Line's most architecturally significant properties — a Frank Lloyd Wright vision of modernism set on nearly two private acres in Bryn Mawr. The philosophy is immediately apparent: this home does not separate you from the natural world — it dissolves the boundary between the two. Floor-to-ceiling and transom windows wrap the interior in shifting light and seasonal color. A long private drive rises to meet the house, which sits elevated above a private reserve, with surrounding woodland and a koi pond below the patio. The world quiets here. Inside, the integrity of Astore's original vision remains intact. Concrete walls and original concrete floors ground the space. Cedar plank ceilings lend warmth. A dual door fireplace between the dining and living rooms, and an open kitchen-dining-living plan speak to a designer who understood, decades ahead of his time, how people actually want to live. The home's signature symmetry offers genuine flexibility — four bedrooms, multiple home offices, or any configuration that suits your life. Authentic glass shower tile, and a unique l shape to the bathrooms delight. Dual-zone gas heat and air conditioning, a detached carport with storage shed complete the picture. Plus, the train to Center City or Manhattan is minutes away. Suburban Square, acclaimed restaurants, and leading universities are close at hand. Serenity and connectivity, in rare and deliberate balance. Opportunities like this do not repeat themselves.
| 4 hours ago | Listing updated with changes from the MLS® | |
| 4 hours ago | Listing first seen on site |

The real estate listing information is provided by Bright MLS is for the consumer's personal, non-commercial use and may not be used for any purpose other than to identify prospective properties consumer may be interested in purchasing. Any information relating to real estate for sale or lease referenced on this web site comes from the Internet Data Exchange (IDX) program of the Bright MLS. This web site references real estate listing(s) held by a brokerage firm other than the broker and/or agent who owns this web site. The accuracy of all information is deemed reliable but not guaranteed and should be personally verified through personal inspection by and/or with the appropriate professionals. Properties in listings may have been sold or may no longer be available. The data contained herein is copyrighted by Bright MLS and is protected by all applicable copyright laws. Any unauthorized collection or dissemination of this information is in violation of copyright laws and is strictly prohibited. Copyright © 2020 Bright MLS. All rights reserved.