

65 BRANDYWINE STREETCHADDS FORD, PA19317
Mortgage Calculator
Monthly Payment (Est.)
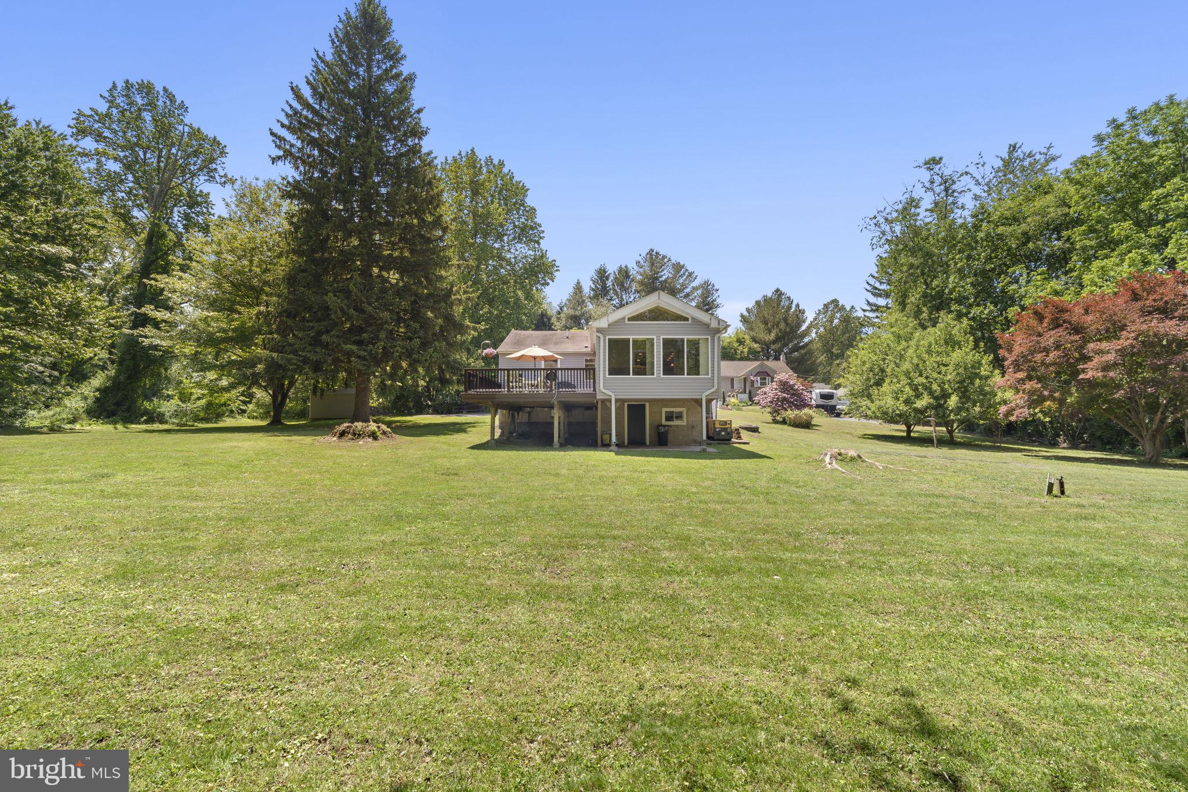
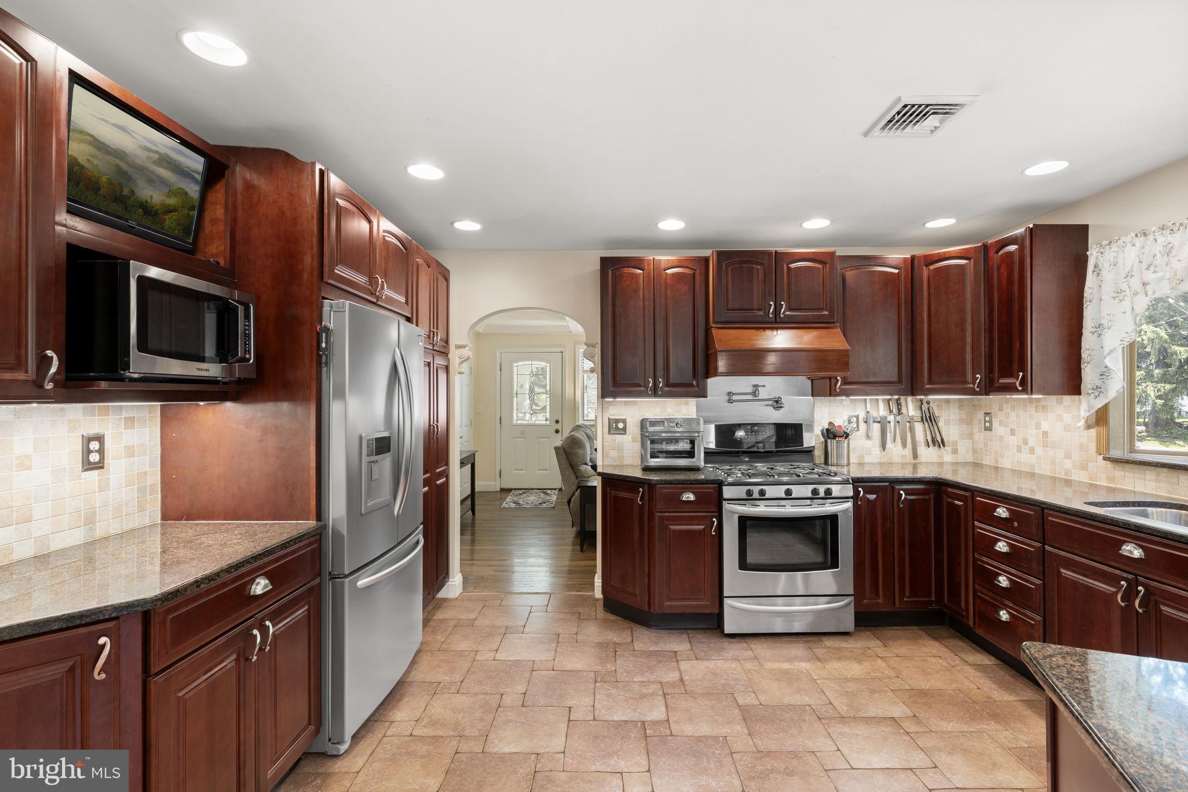
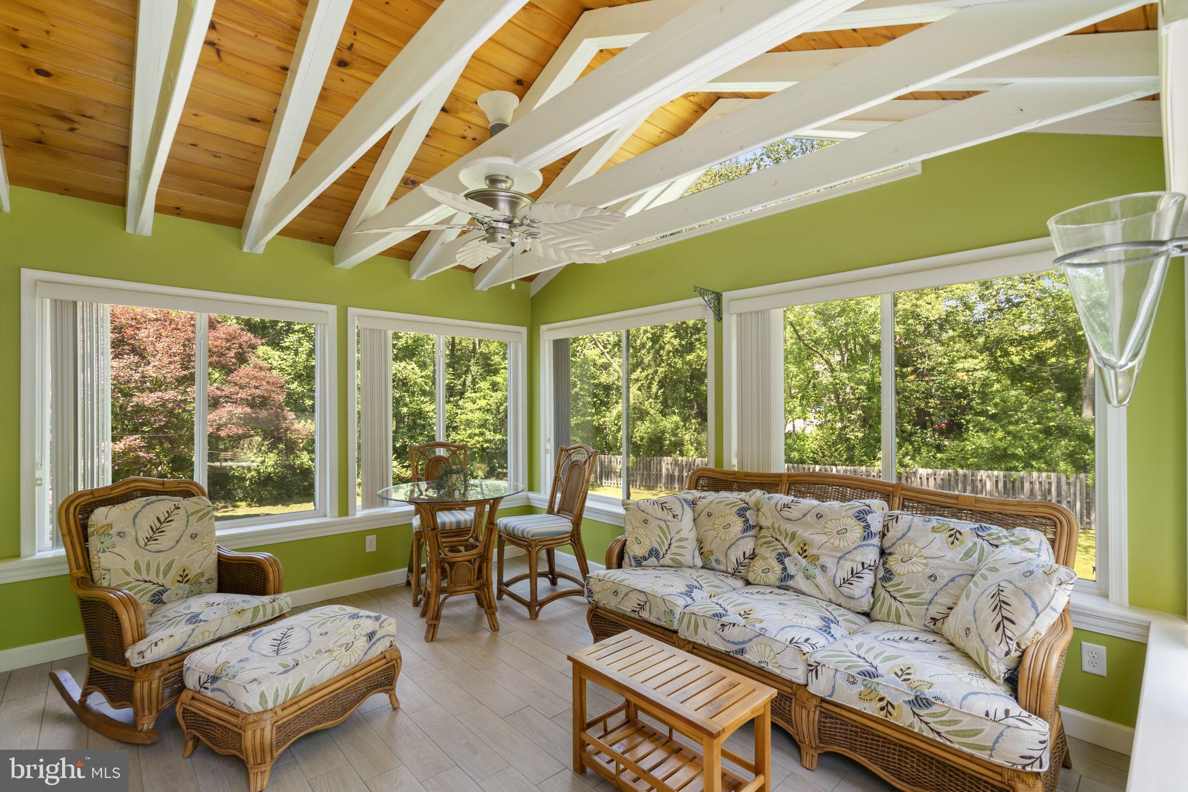
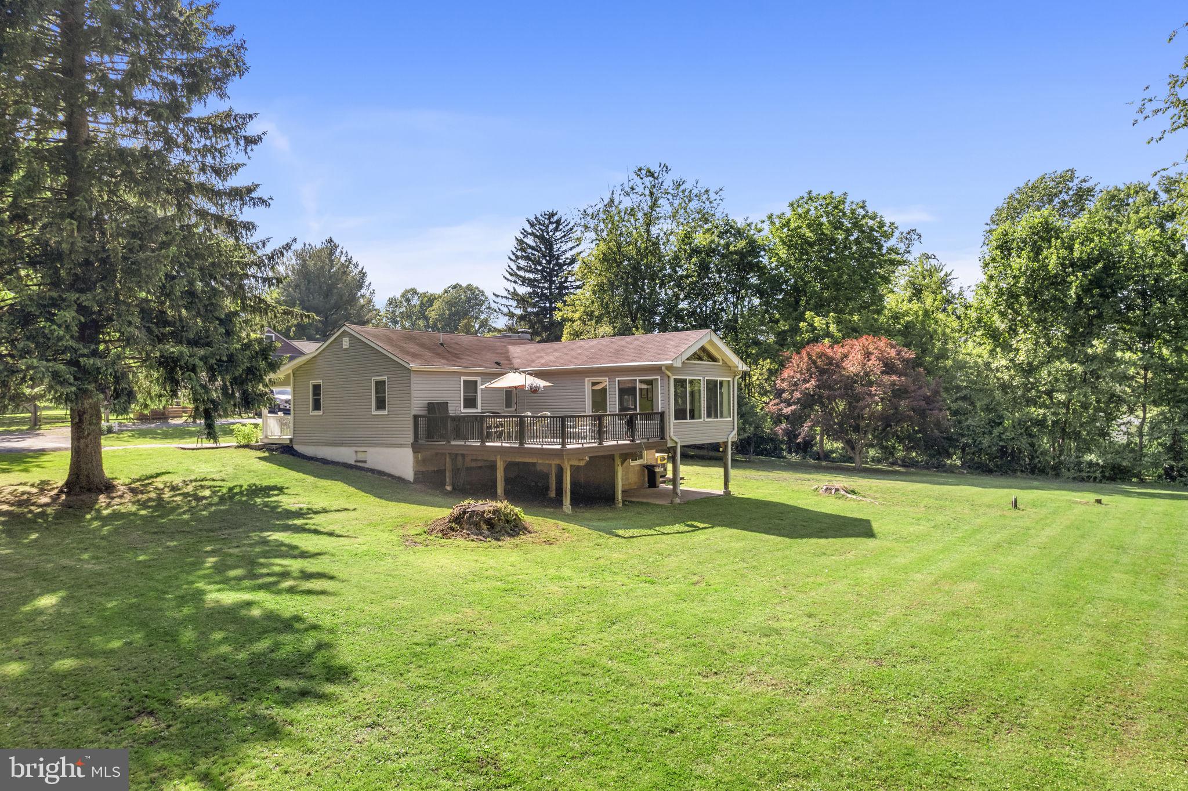
$1,961Nestled at the end of a quiet private road within the highly sought-after Garnet Valley School District, this beautifully maintained 2-bedroom, 1-bath ranch offers the perfect blend of privacy, charm, and modern upgrades on over half an acre of scenic property. From the moment you arrive, the inviting front porch, mature landscaping, and peaceful setting create a true retreat-like feel. Inside, the home features hardwood flooring throughout the living room, hallway, and bedrooms, along with a spacious living area highlighted by a gas fireplace with concealed wall-mounted TV wiring for a clean modern look. The kitchen was designed for both functionality and entertaining, featuring rich cherry cabinetry, granite countertops, porcelain tile flooring, stainless steel Kenmore Elite appliances, a dual-fuel range, under-cabinet lighting, and peninsula seating. One of the home’s standout features is the stunning sunroom addition with exposed beam ceilings, radiant heat, porcelain tile flooring, and walls of windows overlooking the expansive backyard. Step outside to the maintenance-free deck, perfect for entertaining or simply enjoying the peaceful natural surroundings. The property also offers exceptional utility and outdoor amenities including a large workshop with 100 AMP service and multiple 220V outlets, attached tractor shed, utility shed, smoke house, whole-home diesel generator with automatic start, central vacuum system, water conditioning system, and included Cub Cadet zero-turn mower and Ariens snowblower. Additional improvements over the years include the sunroom addition, deck, front porch, updated plumbing, 200 AMP electrical service, and new vinyl siding installed in 2024. A rare opportunity to own a private, move-in-ready property with incredible outdoor living space, functional outbuildings, and a setting that’s hard to find in Garnet Valley — all while being just minutes from the state of Delaware, offering convenient access to tax-free shopping, major roadways, dining, and commuting options.
| 2 hours ago | Listing updated with changes from the MLS® | |
| 2 hours ago | Listing first seen on site |

The real estate listing information is provided by Bright MLS is for the consumer's personal, non-commercial use and may not be used for any purpose other than to identify prospective properties consumer may be interested in purchasing. Any information relating to real estate for sale or lease referenced on this web site comes from the Internet Data Exchange (IDX) program of the Bright MLS. This web site references real estate listing(s) held by a brokerage firm other than the broker and/or agent who owns this web site. The accuracy of all information is deemed reliable but not guaranteed and should be personally verified through personal inspection by and/or with the appropriate professionals. Properties in listings may have been sold or may no longer be available. The data contained herein is copyrighted by Bright MLS and is protected by all applicable copyright laws. Any unauthorized collection or dissemination of this information is in violation of copyright laws and is strictly prohibited. Copyright © 2020 Bright MLS. All rights reserved.
Did you know? You can invite friends and family to your search. They can join your search, rate and discuss listings with you.