

1591 MIDDLETOWNGRADYVILLE, PA19039
Mortgage Calculator
Monthly Payment (Est.)
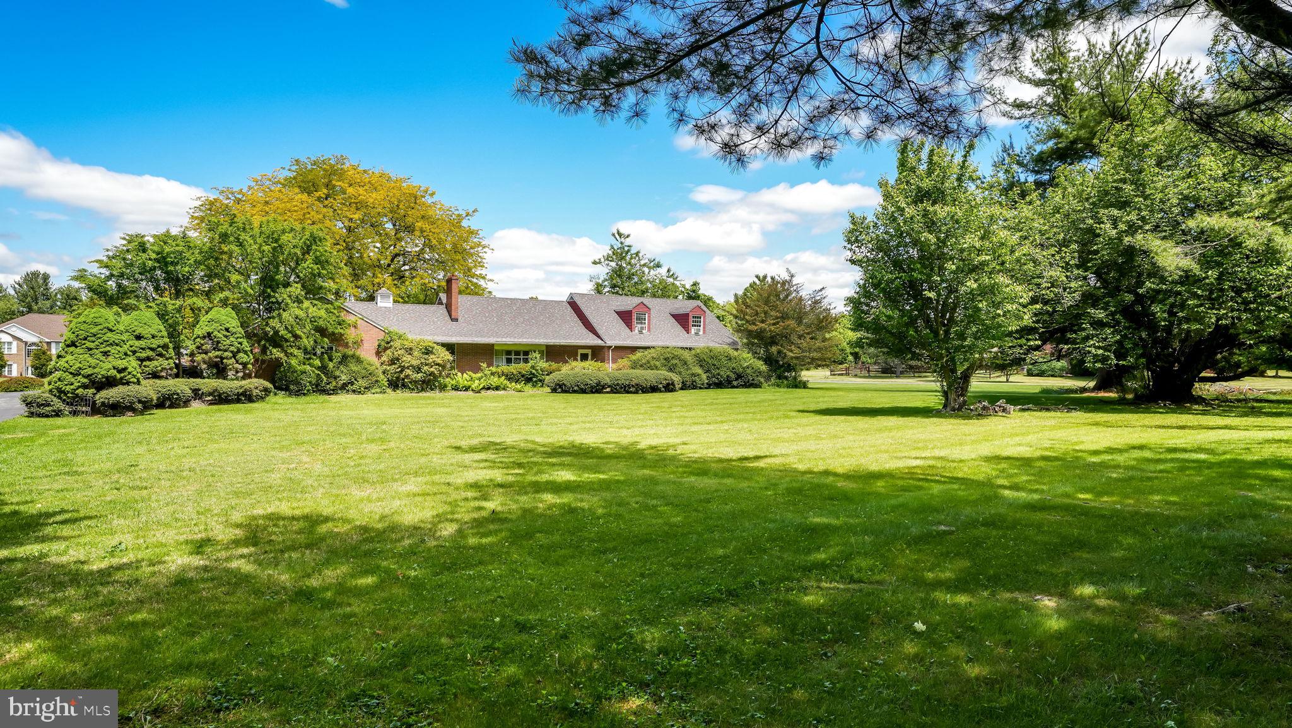
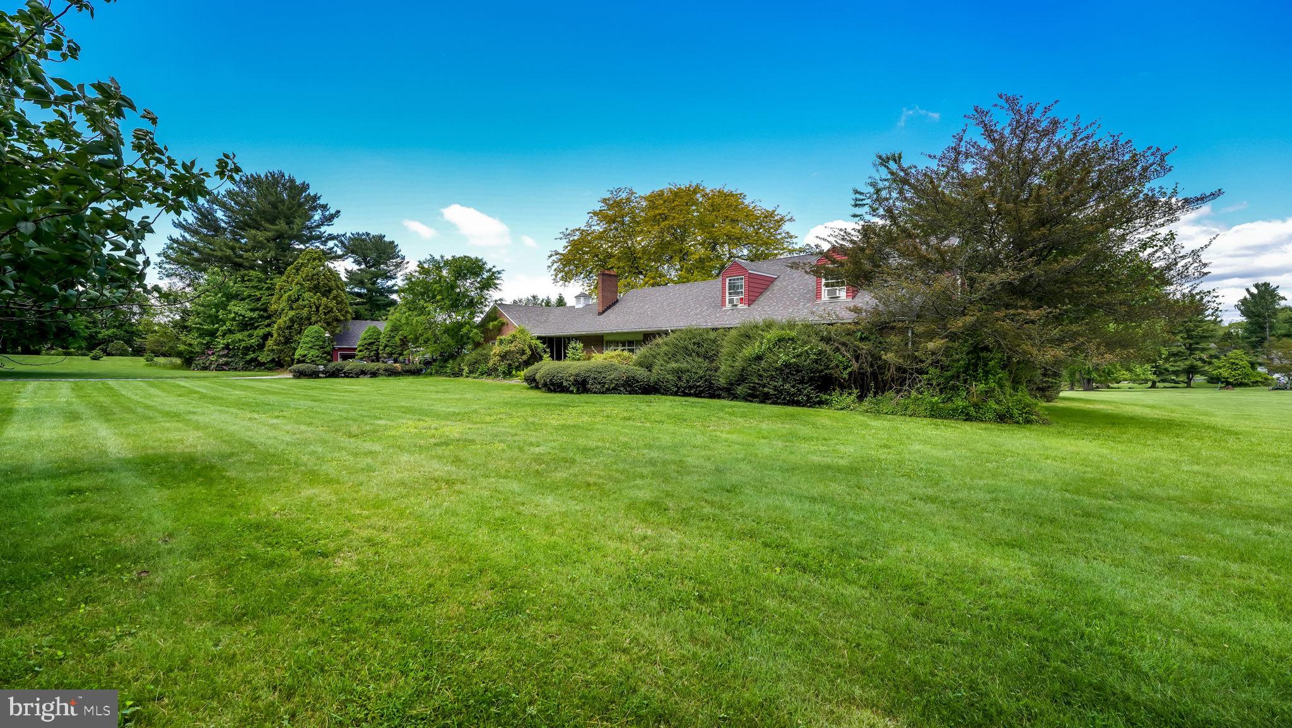
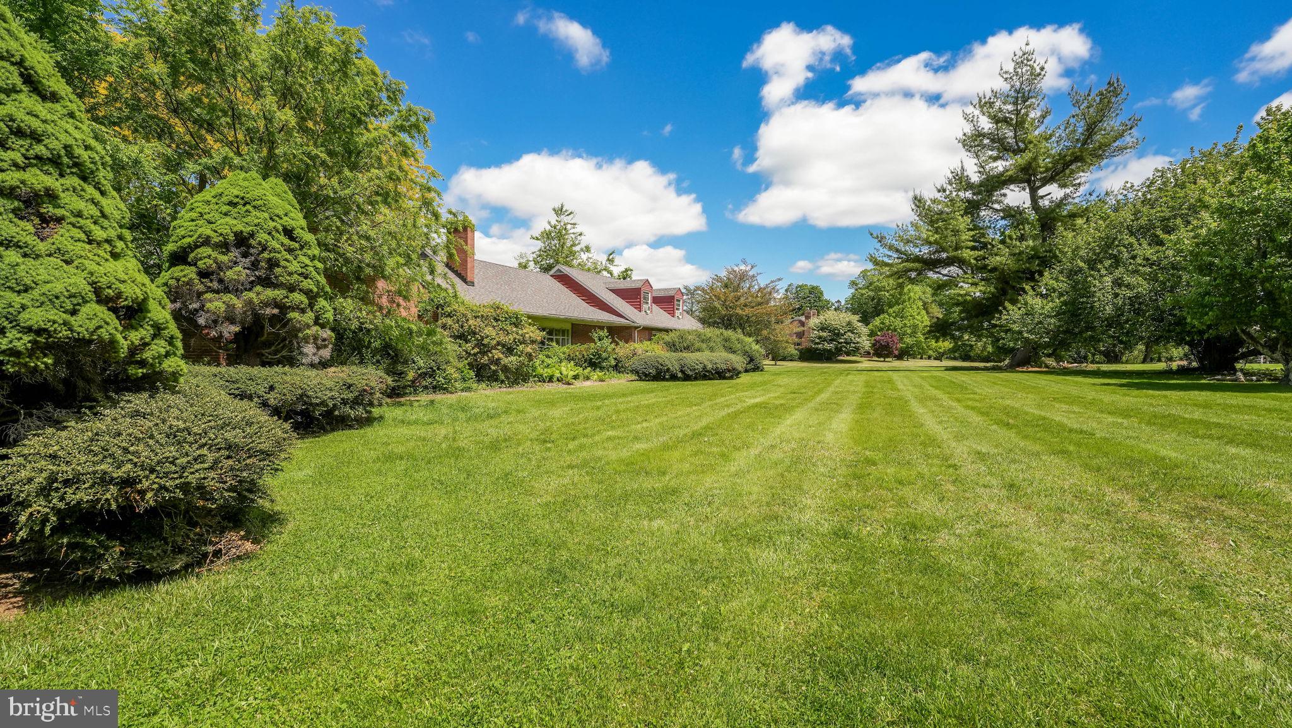
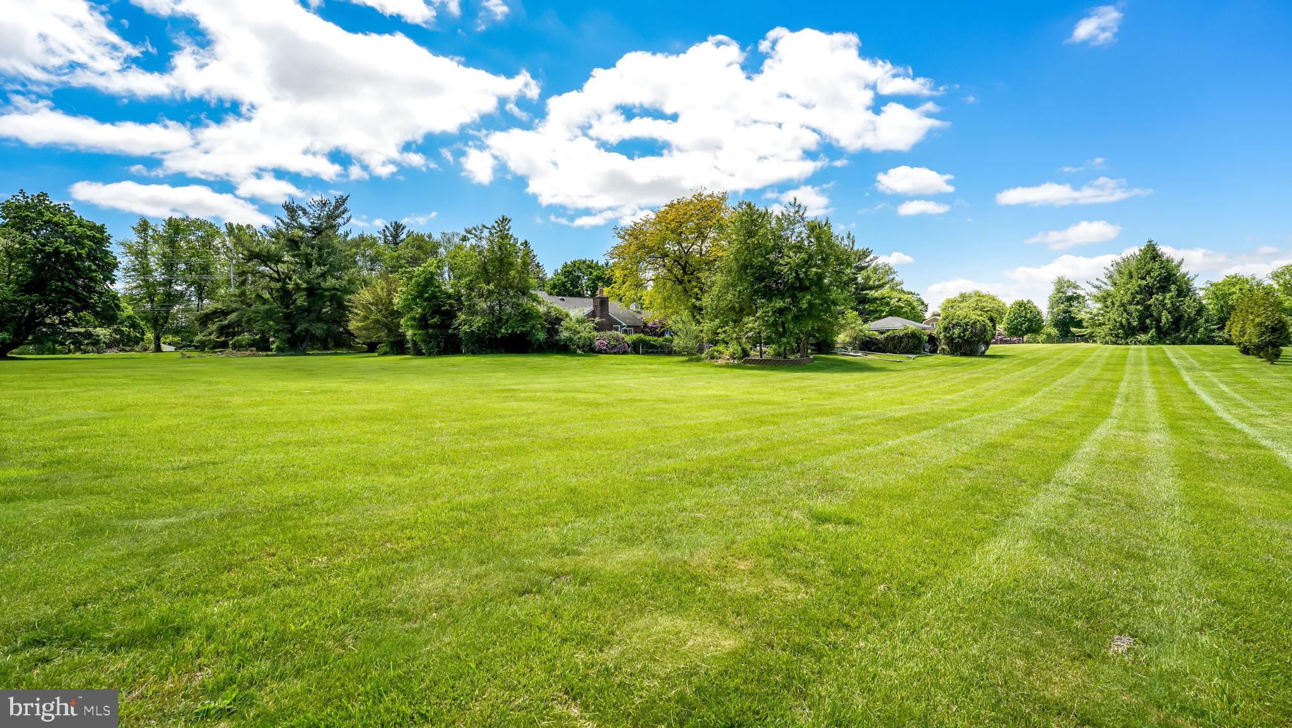
$4,102Welcome to 1591 Middletown Road, a truly rare opportunity to own one of Gradyville's most distinctive estate properties. Custom built in 1959 by Edward Culbertson, its original owner and craftsman-builder, this expansive all-brick ranch remained in the same hands for over five decades before being purchased by the current owner in 2012. Now, for only the third time in its history, this remarkable property is ready for its next chapter. Situated on approximately 3 picturesque, level acres, this sprawling residence offers over 3,700 square feet of above-grade living space featuring 5 bedrooms, 3 full bathrooms, and 1 half bath (located in the pool house). The home's impressive footprint, solid construction, and timeless design provide an exceptional foundation for modernization while preserving its original character and craftsmanship. As you arrive, you'll immediately appreciate the estate-like setting and abundance of parking and storage options. In addition to the attached 2-car garage, the property boasts a massive detached oversized garage capable of accommodating 4+ vehicles, making it ideal for car enthusiasts, contractors, hobbyists, or anyone seeking exceptional workspace and storage. The backyard is an entertainer's dream, highlighted by a rear rick patio that leads down to the stunning in-ground saltwater pool reaching depths of up to 9 feet, complete with an accompanying pool house featuring a convenient half bath. Recent pool improvements completed in 2025 include resurfacing, new tile, coping, heater, light, and filter, creating the perfect setting for summer gatherings and years of enjoyment ahead. Additional recent updates include a new roof installed in 2025 and a new well pump installed in 2026. (Pool heater wiring replacement needed.) Properties of this size, setting, and pedigree rarely become available. Whether you're seeking multi-generational living, space for hobbies and recreation, or simply the opportunity to create a one-of-a-kind estate, this home offers endless possibilities. Bring your vision and imagination—this isn't just a home; it's a blank canvas waiting for its next masterpiece. With incredible bones, unmatched space, and nearly three acres of prime ground, the foundation has already been laid for another 50-plus years of memories. The next owner won't simply be purchasing a property—they'll be continuing a legacy and writing the next extraordinary chapter in the story of this Gradyville landmark. This is strictly an as is sale, seller will not make any repairs or credits for repairs. Buyer to handle any local township requirements for Use and Occupancy.
| 18 hours ago | Listing updated with changes from the MLS® | |
| 3 days ago | Listing first seen on site |

The real estate listing information is provided by Bright MLS is for the consumer's personal, non-commercial use and may not be used for any purpose other than to identify prospective properties consumer may be interested in purchasing. Any information relating to real estate for sale or lease referenced on this web site comes from the Internet Data Exchange (IDX) program of the Bright MLS. This web site references real estate listing(s) held by a brokerage firm other than the broker and/or agent who owns this web site. The accuracy of all information is deemed reliable but not guaranteed and should be personally verified through personal inspection by and/or with the appropriate professionals. Properties in listings may have been sold or may no longer be available. The data contained herein is copyrighted by Bright MLS and is protected by all applicable copyright laws. Any unauthorized collection or dissemination of this information is in violation of copyright laws and is strictly prohibited. Copyright © 2020 Bright MLS. All rights reserved.