

238 HEATHER ROADUPPER DARBY, PA19082
Mortgage Calculator
Monthly Payment (Est.)
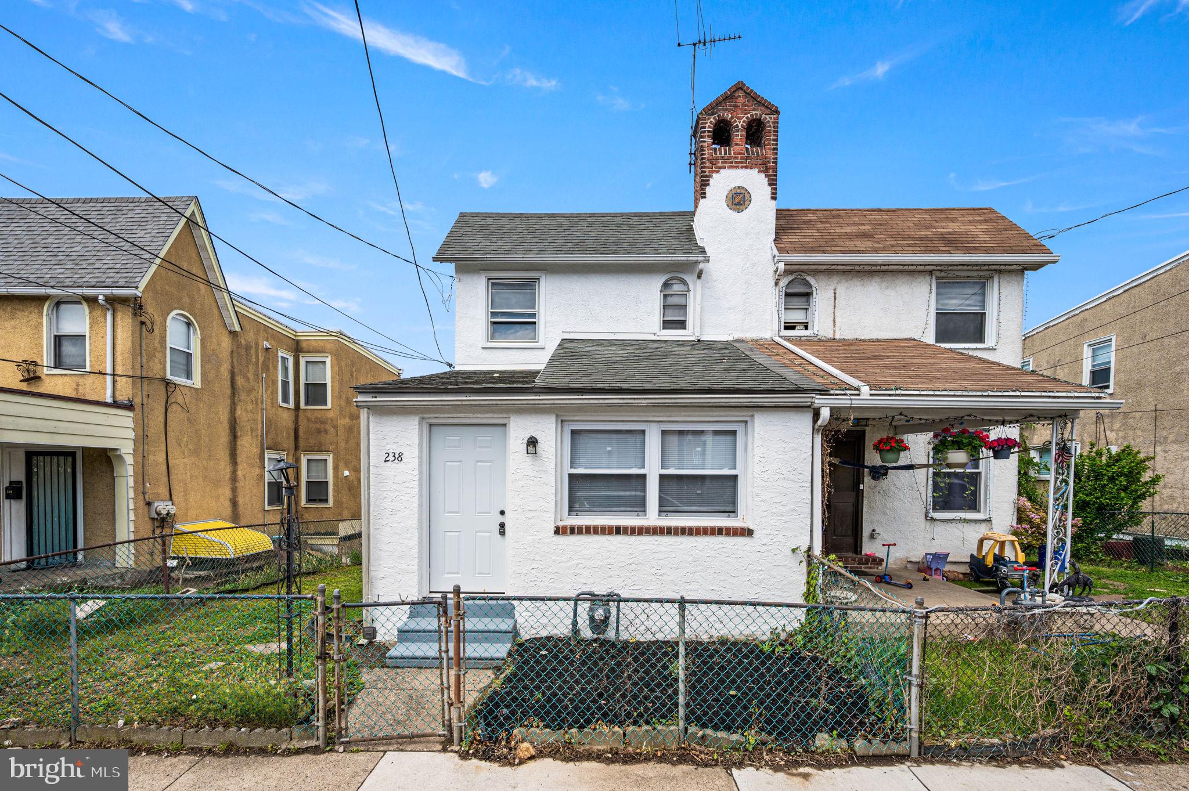
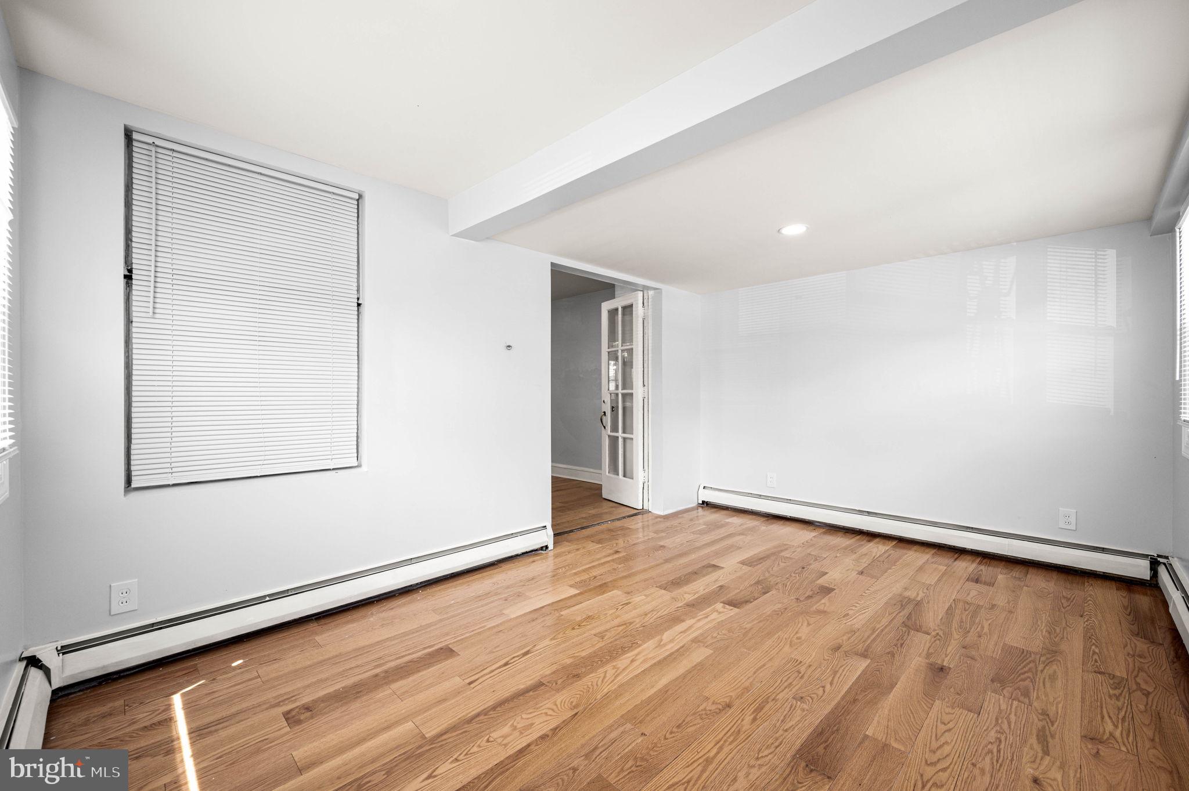
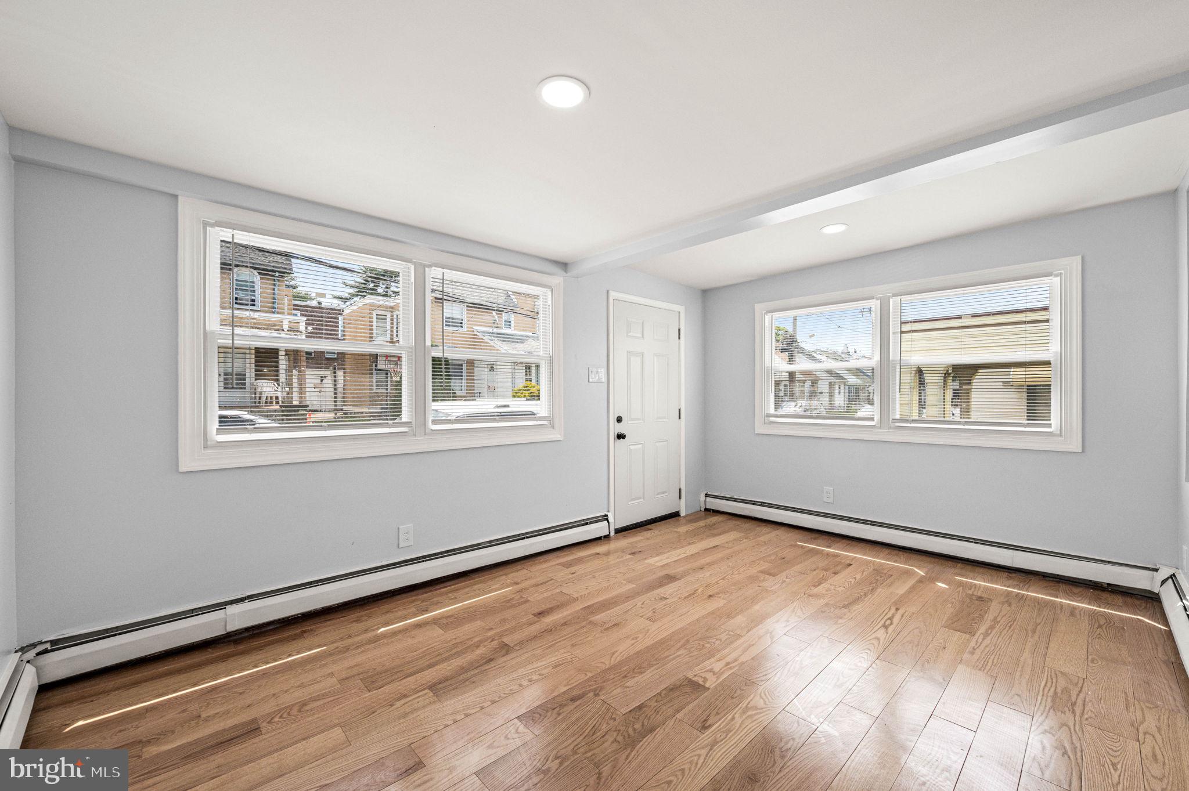
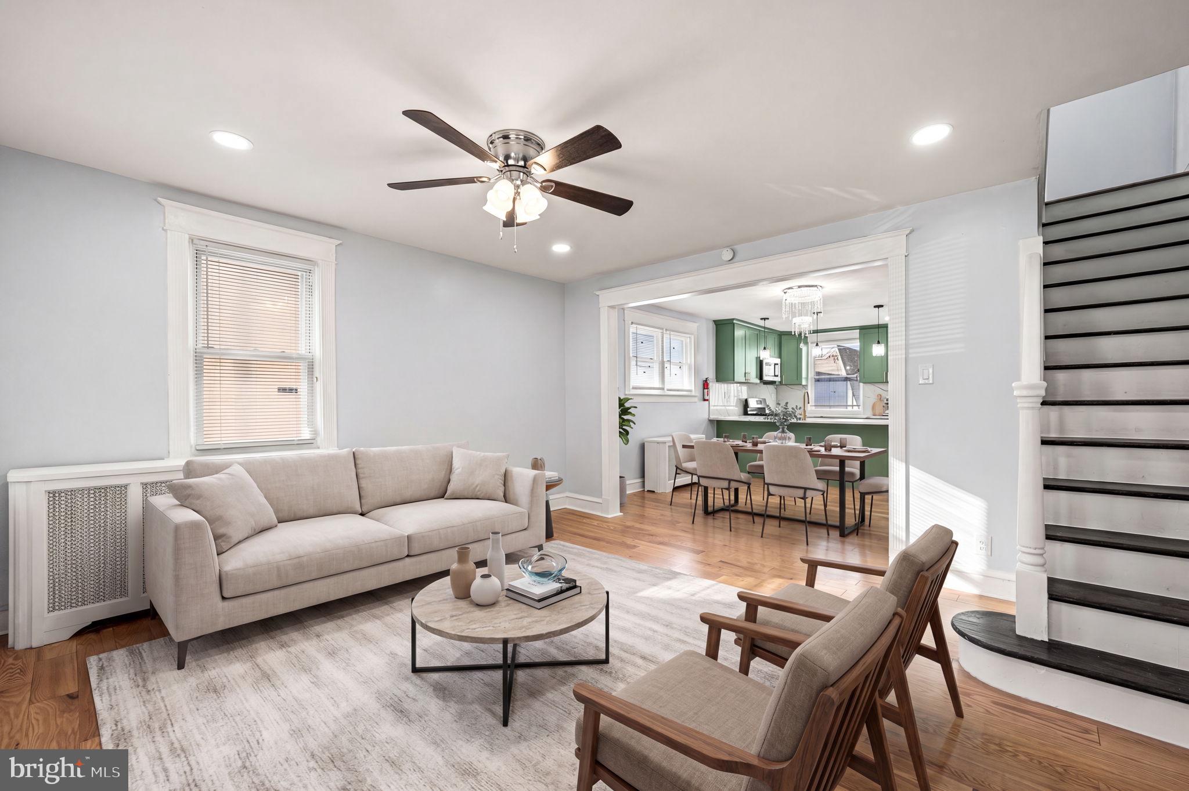
$1,414Welcome to this stunning, fully renovated home, thoughtfully updated from top to bottom with exceptional attention to detail. Gleaming hardwood floors flow throughout the residence, creating a warm and elegant feel. Upon entry, you are greeted by a large sunroom that opens into a spacious living and dining area, highlighted by a charming chandelier—perfect for both everyday living and entertaining. The modern kitchen features sleek quartz countertops and contemporary finishes. Step out from the first floor onto the rear deck, an ideal space for relaxing or hosting gatherings. The second floor offers three bedrooms and a full bathroom showcasing luxurious tiled walls and a stylish LED mirror. The fully finished walk-out basement adds valuable living space, including an additional room with an egress window, a separate laundry area, and a beautifully designed full bathroom. Outside, enjoy ample yard space ideal for gardening or outdoor enjoyment. The property also includes a detached garage and convenient rear parking. Ideally located within walking distance to the 69th Street Transportation Terminal and approximately 20 minutes from the airport, this home combines modern comfort with outstanding accessibility. A must-see property in an excellent location.
| a week ago | Status changed to Active Under Contract | |
| a week ago | Listing updated with changes from the MLS® | |
| 3 months ago | Listing first seen on site |

The real estate listing information is provided by Bright MLS is for the consumer's personal, non-commercial use and may not be used for any purpose other than to identify prospective properties consumer may be interested in purchasing. Any information relating to real estate for sale or lease referenced on this web site comes from the Internet Data Exchange (IDX) program of the Bright MLS. This web site references real estate listing(s) held by a brokerage firm other than the broker and/or agent who owns this web site. The accuracy of all information is deemed reliable but not guaranteed and should be personally verified through personal inspection by and/or with the appropriate professionals. Properties in listings may have been sold or may no longer be available. The data contained herein is copyrighted by Bright MLS and is protected by all applicable copyright laws. Any unauthorized collection or dissemination of this information is in violation of copyright laws and is strictly prohibited. Copyright © 2020 Bright MLS. All rights reserved.
Did you know? You can invite friends and family to your search. They can join your search, rate and discuss listings with you.