

3427 VALLEY GREEN DRIVEDREXEL HILL, PA19026
Mortgage Calculator
Monthly Payment (Est.)
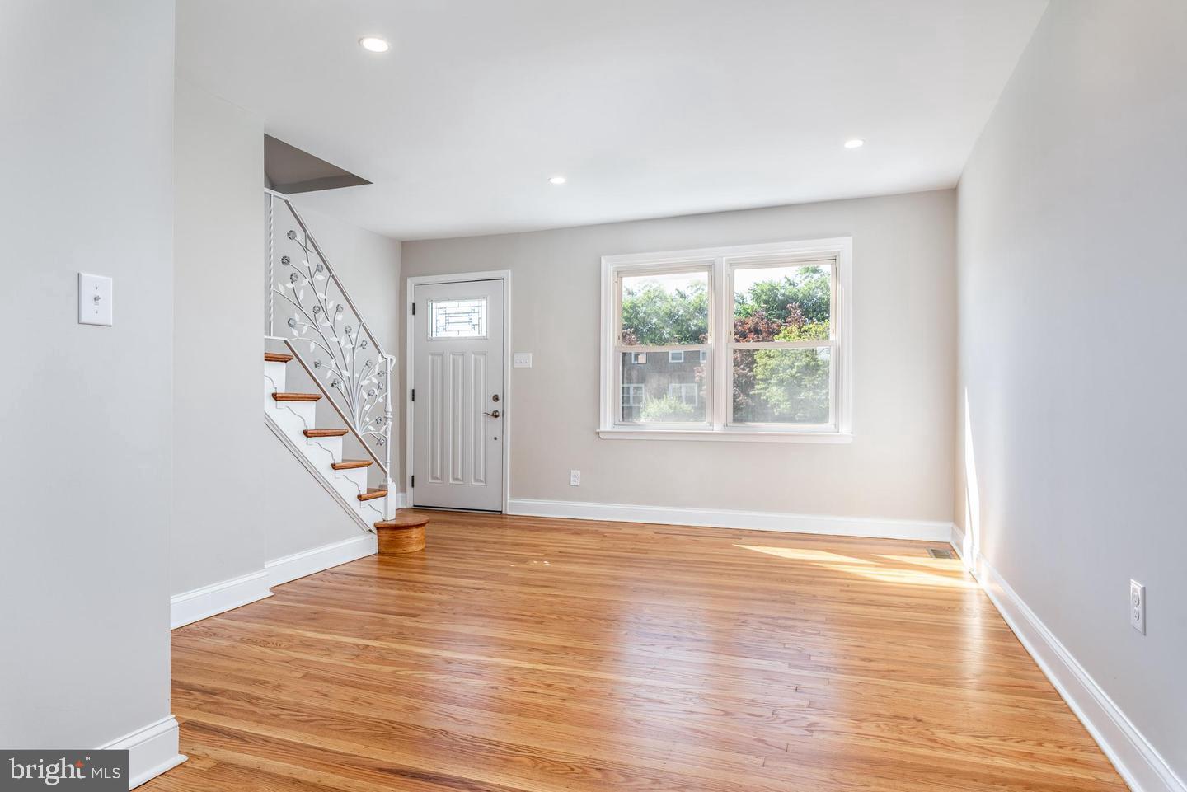
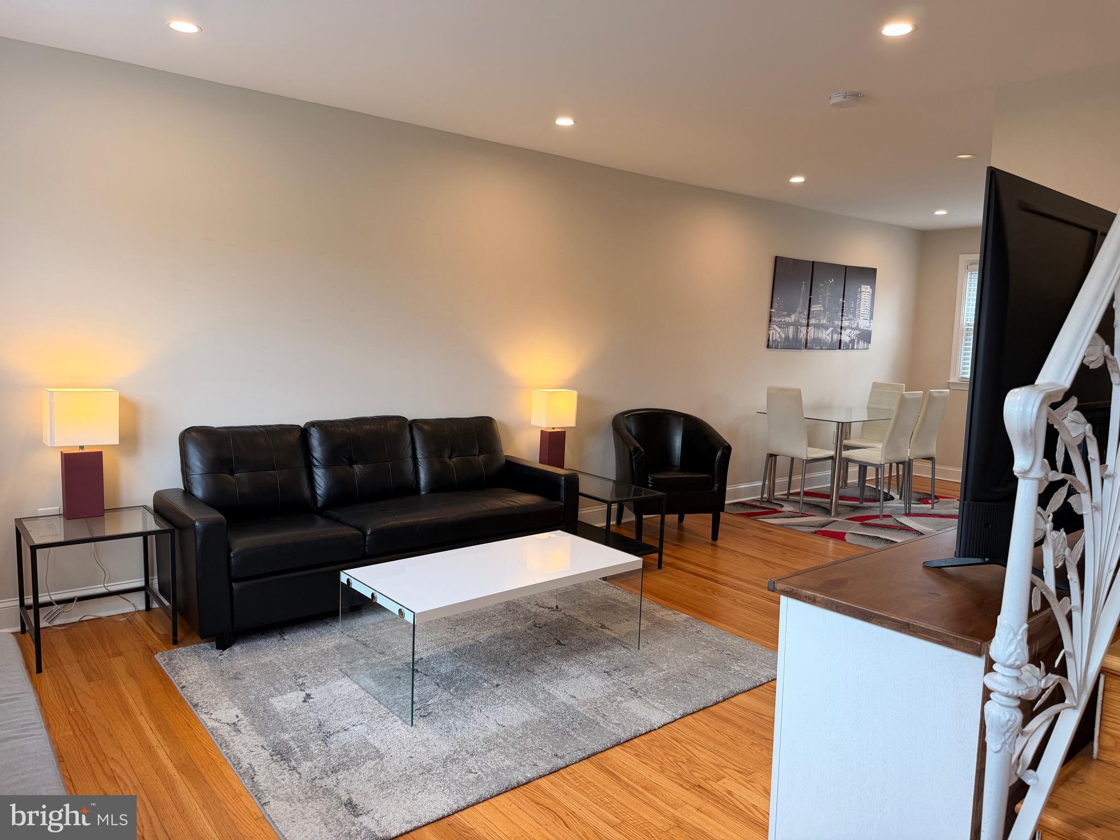
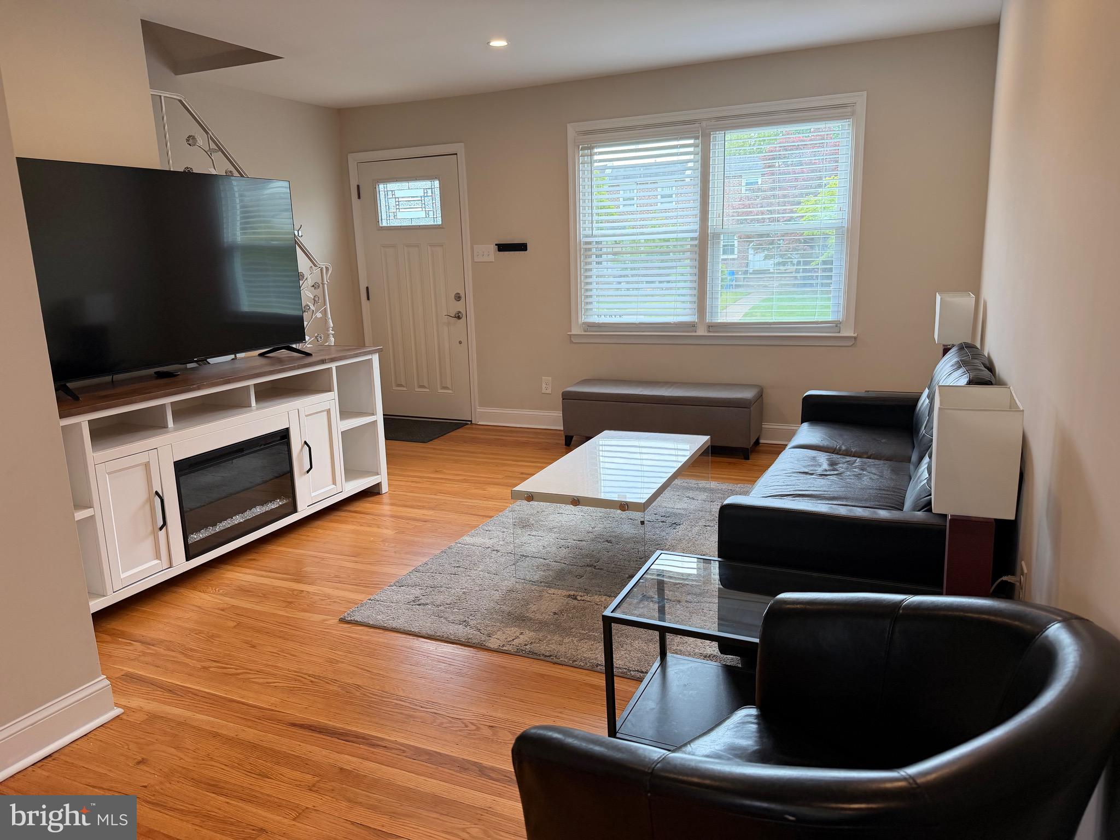
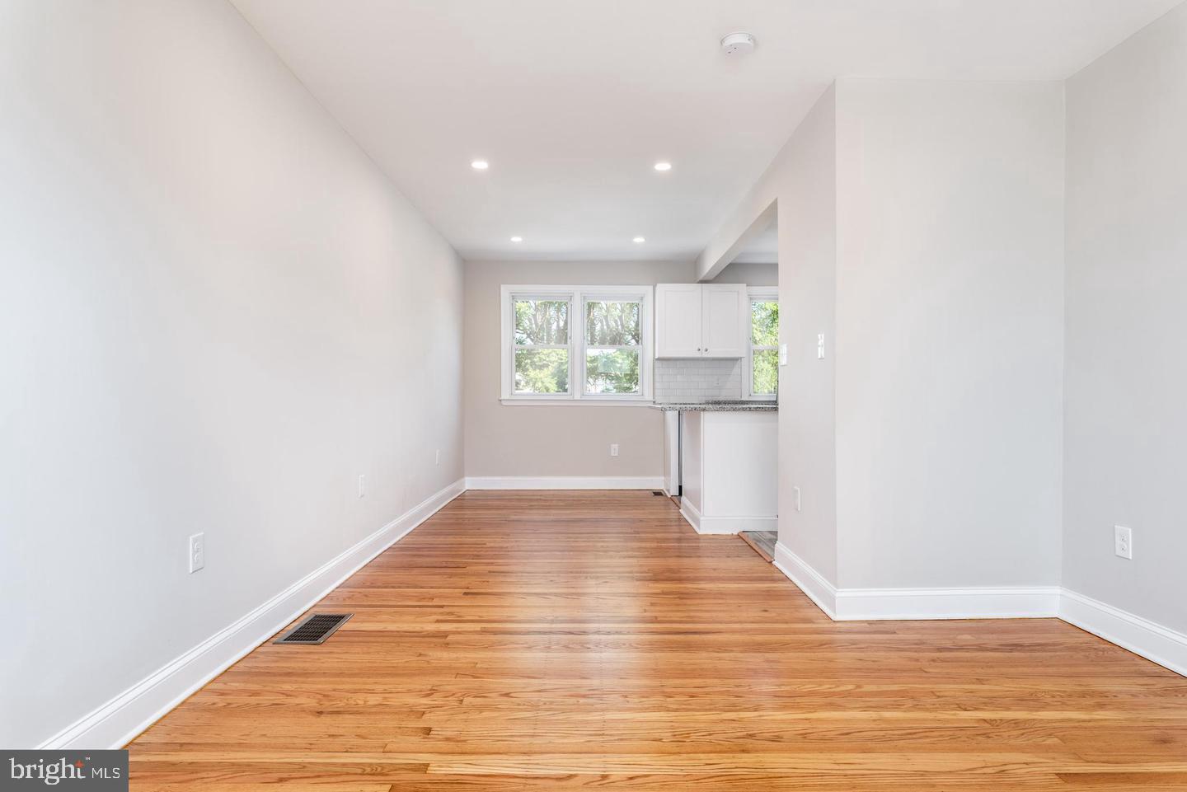
$1,270Welcome to your fresh start in this "Leafy, urbanist suburb." This three-bedroom row home has been completely renovated to blend classic charm with modern convenience. Step inside to find an airy, open-concept floor plan anchored by beautifully refinished original hardwood floors that radiate warmth. The main level flows seamlessly from the living room into an attractive dining area and kitchen—perfect for entertaining. The kitchen has all of the amenities and boasts stainless steel appliances, cultured black & white speckled granite counter tops with classic white soft-close cabinets. Upstairs, you'll find two bright bedrooms and a sleek full bath. The finished lower level offers a private third bedroom and a second full bathroom, providing the perfect setup for a guest suite or home office. Located on a friendly, low-traffic cul-de-sac, you’re just a short walk from Garrettford Elementary and the Route 102 trolley. With easy access to Routes 1, 3, and the Blue Route, your commute is a breeze, and the shopping and dining of Havertown are just minutes away. This move-in-ready gem is a rare find! OPEN HOUSE - SATURDAY, MAY 16TH, 2026 FROM 11:00 A.M.- 1:30 P.M. Listing Agent is related to the seller.
| a week ago | Status changed to Active Under Contract | |
| a week ago | Listing updated with changes from the MLS® | |
| 2 weeks ago | Listing first seen on site |

The real estate listing information is provided by Bright MLS is for the consumer's personal, non-commercial use and may not be used for any purpose other than to identify prospective properties consumer may be interested in purchasing. Any information relating to real estate for sale or lease referenced on this web site comes from the Internet Data Exchange (IDX) program of the Bright MLS. This web site references real estate listing(s) held by a brokerage firm other than the broker and/or agent who owns this web site. The accuracy of all information is deemed reliable but not guaranteed and should be personally verified through personal inspection by and/or with the appropriate professionals. Properties in listings may have been sold or may no longer be available. The data contained herein is copyrighted by Bright MLS and is protected by all applicable copyright laws. Any unauthorized collection or dissemination of this information is in violation of copyright laws and is strictly prohibited. Copyright © 2020 Bright MLS. All rights reserved.