

21 RUBY ROADCHADDS FORD, PA19317
Mortgage Calculator
Monthly Payment (Est.)
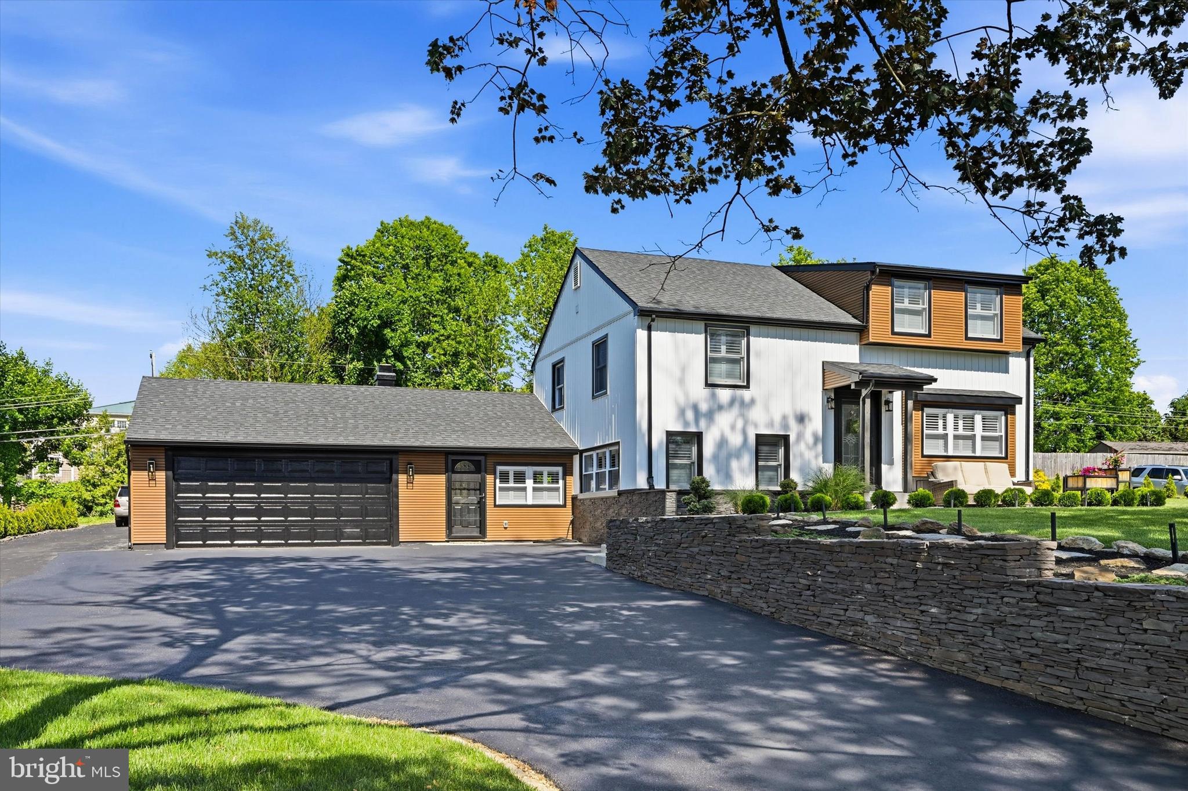
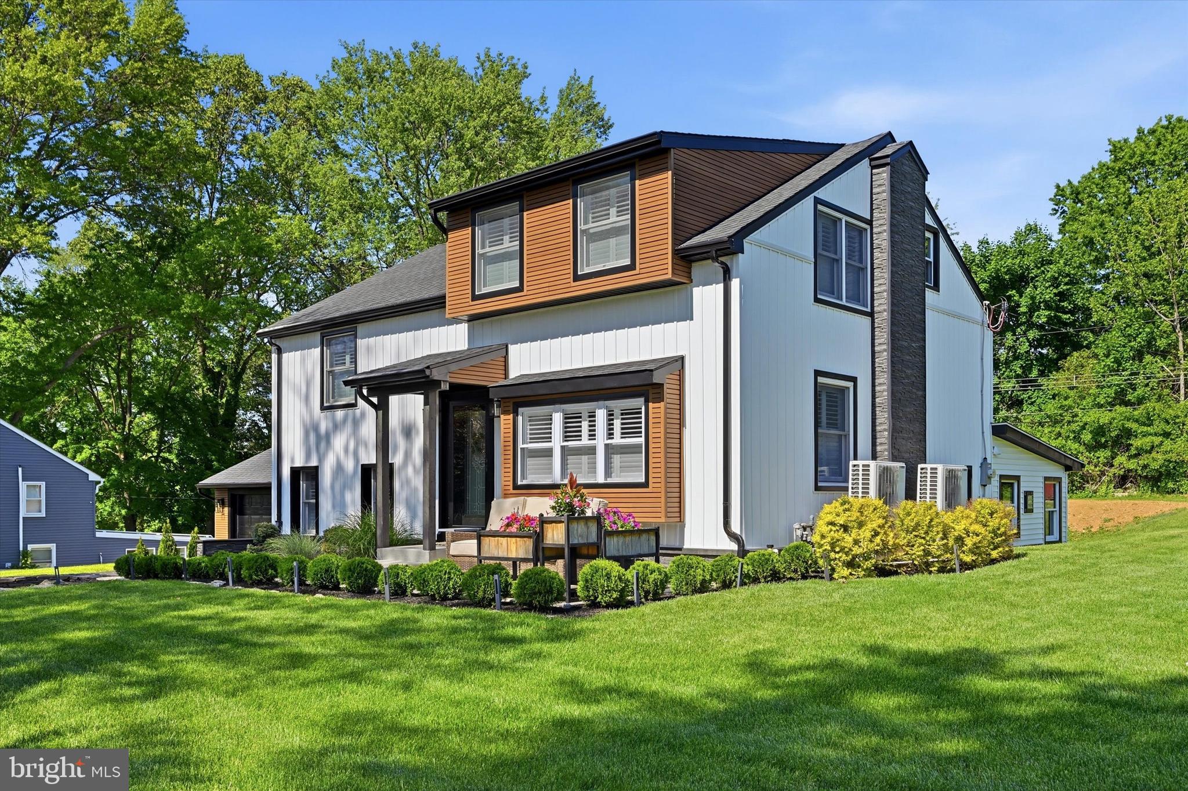
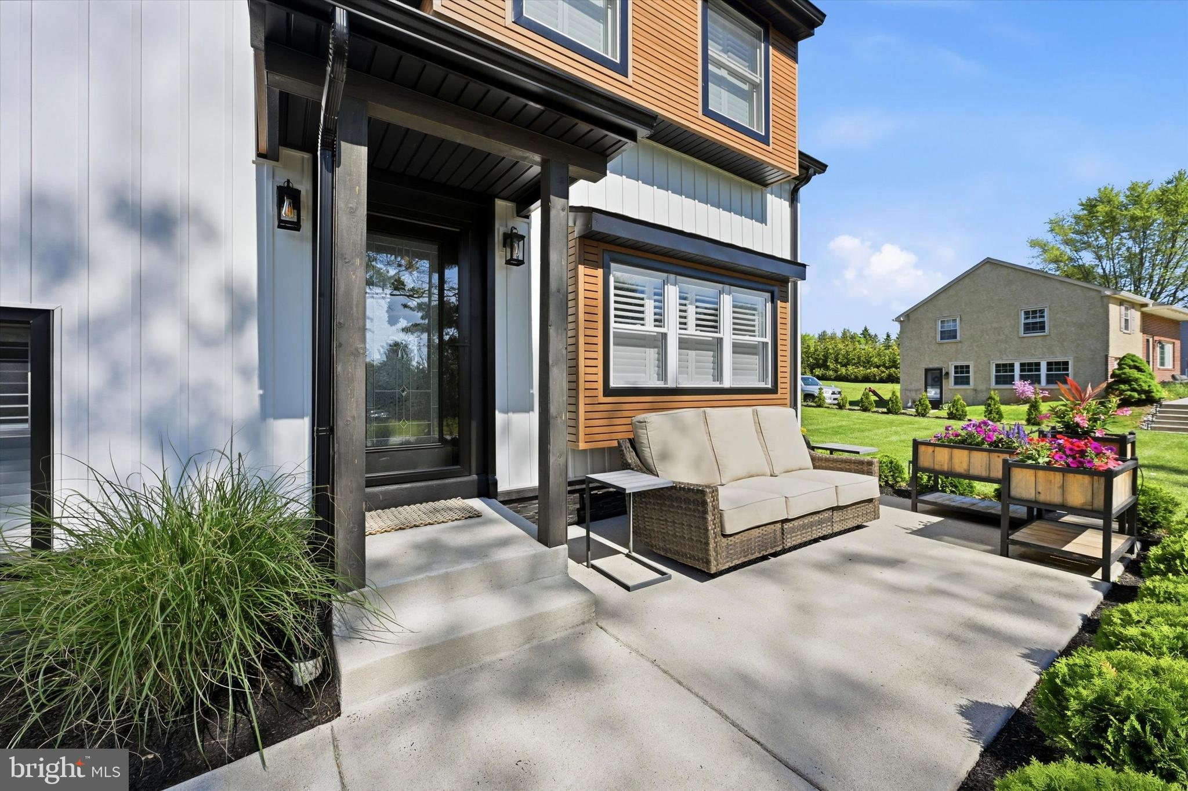
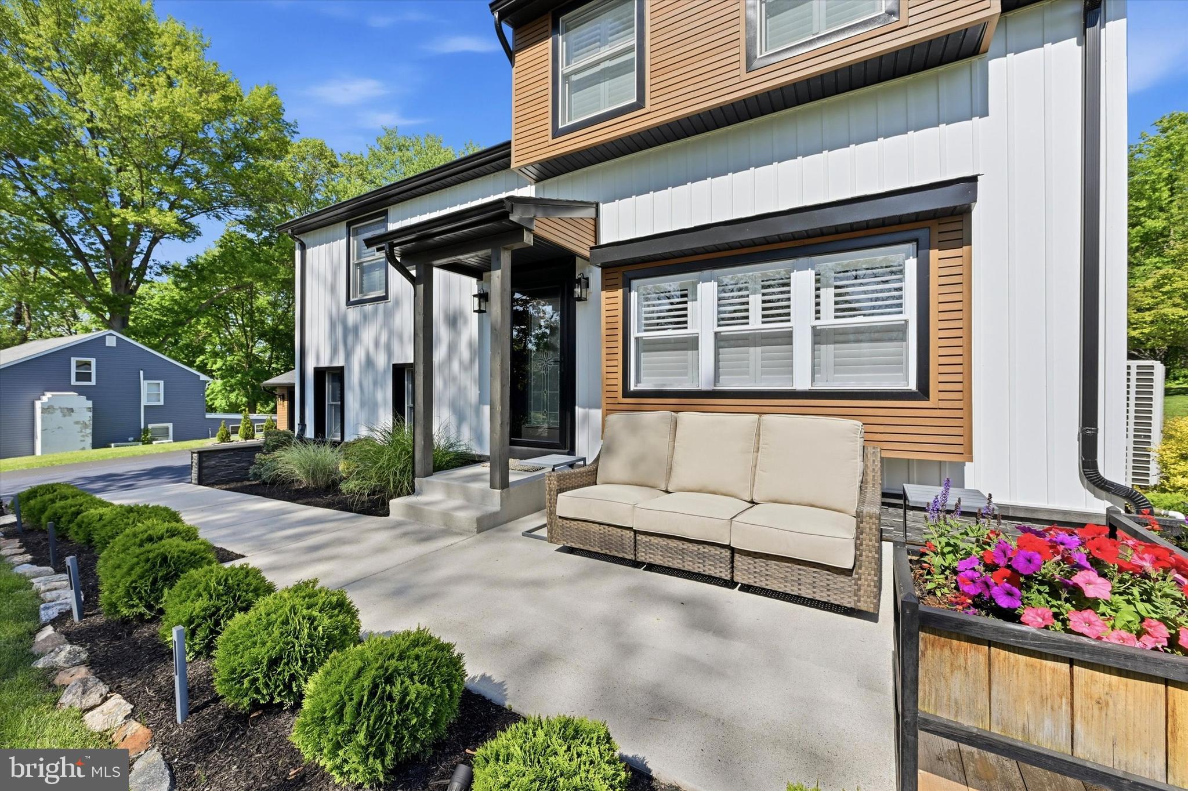
$3,649Meet Ruby! Welcome to 21 Ruby Rd — a one-of-a-kind, tastefully renovated split-level home offering 5 bedrooms, 3 full bathrooms, luxurious finishes, and an incredible lifestyle in the award-winning Garnet Valley School District. Situated on over half an acre, this property combines modern comfort, custom craftsmanship, and an unbeatable location all in one unforgettable package. From the moment you arrive, the curb appeal makes a statement with its expansive driveway, over-sized garage, beautifully landscaped grounds, and stunning stone retaining walls. A charming front yard swing tucked beneath a mature shade tree creates the perfect place to relax and take in the peaceful setting. Inside, the home has been thoughtfully redesigned with high-end finishes throughout. The stunning open-concept kitchen features custom cabinetry, quartz countertops, sleek black accents, stainless steel appliances, an over-sized island with seating, and flows seamlessly into the spacious living area with soaring ceilings and a cozy wood-burning fireplace. Plantation shutters and designer touches throughout the home add warmth and sophistication. The flexible floor plan offers incredible versatility with two bedrooms on the first floor — ideal for guests, home office space, or multi-generational living. Upstairs, the luxurious primary suite serves as a true retreat with its own en suite bathroom and convenient private laundry access. Comfort is never compromised thanks to an impressive nine-zone heating and cooling system, allowing personalized climate control throughout the home. Additional highlights include custom built-ins, automatic watering planter boxes, and select custom furnishings that may be included with the sale. Step outside and enjoy the rare combination of privacy, space, and convenience. The property offers expansive outdoor areas, a large rear yard, and easy access to nearby parks, tax-free shopping, dining, and major commuting routes. Even better — Penn Woods Winery, a local horse farm, and walking trails are all within close proximity, giving this home a unique countryside feel while still being close to everything. Philadelphia International Airport and Center City are also within easy reach for commuters and travelers alike. Few homes in Garnet Valley School District offer this combination of style, space, and value. 21 Ruby Rd is the perfect blend of luxury, character, location, and lifestyle.
| a week ago | Status changed to Pending | |
| a week ago | Listing updated with changes from the MLS® | |
| 2 weeks ago | Listing first seen on site |

The real estate listing information is provided by Bright MLS is for the consumer's personal, non-commercial use and may not be used for any purpose other than to identify prospective properties consumer may be interested in purchasing. Any information relating to real estate for sale or lease referenced on this web site comes from the Internet Data Exchange (IDX) program of the Bright MLS. This web site references real estate listing(s) held by a brokerage firm other than the broker and/or agent who owns this web site. The accuracy of all information is deemed reliable but not guaranteed and should be personally verified through personal inspection by and/or with the appropriate professionals. Properties in listings may have been sold or may no longer be available. The data contained herein is copyrighted by Bright MLS and is protected by all applicable copyright laws. Any unauthorized collection or dissemination of this information is in violation of copyright laws and is strictly prohibited. Copyright © 2020 Bright MLS. All rights reserved.
Did you know? You can invite friends and family to your search. They can join your search, rate and discuss listings with you.