

25 OAK TREE HOLLOW ROAD RWEST CHESTER, PA19382
Mortgage Calculator
Monthly Payment (Est.)
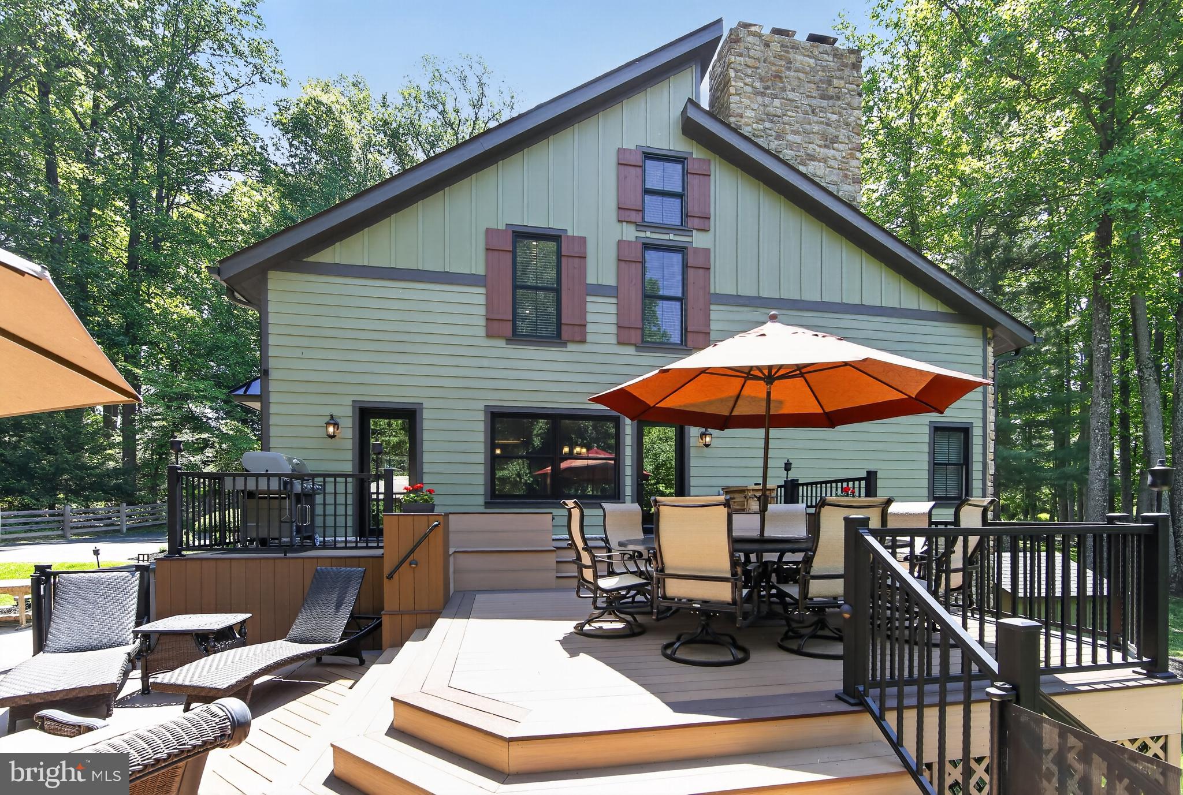
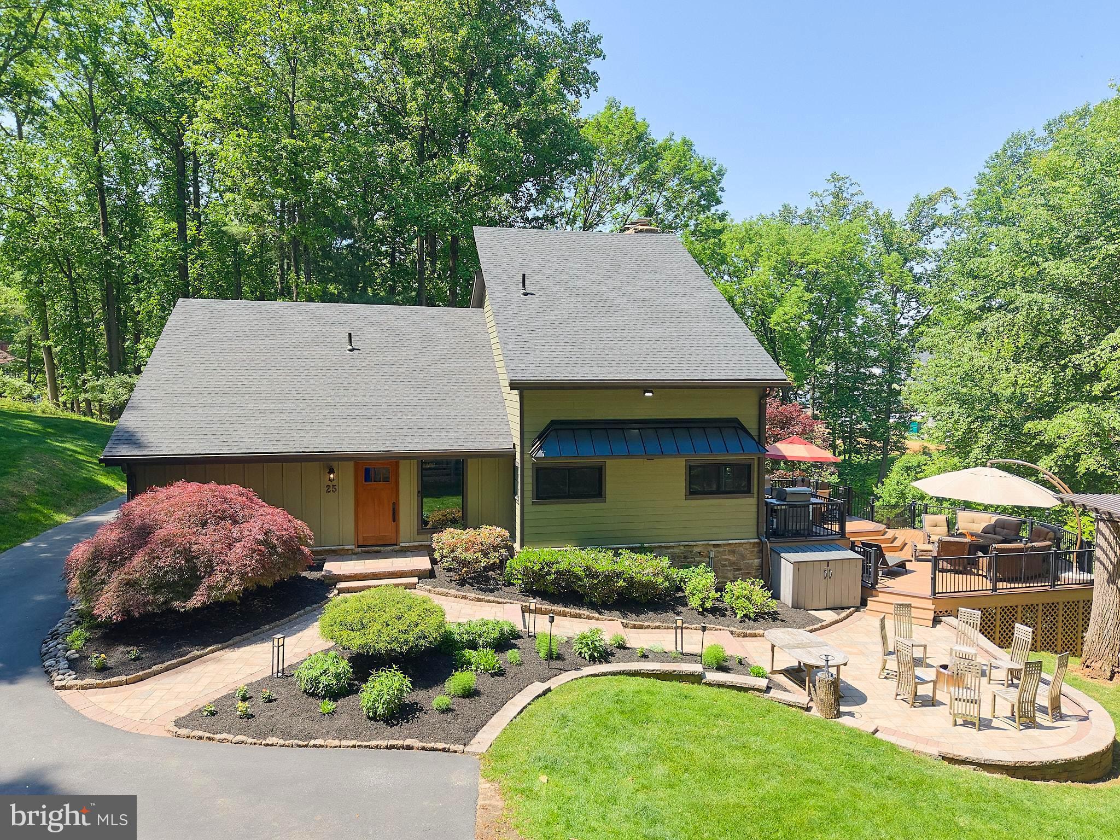
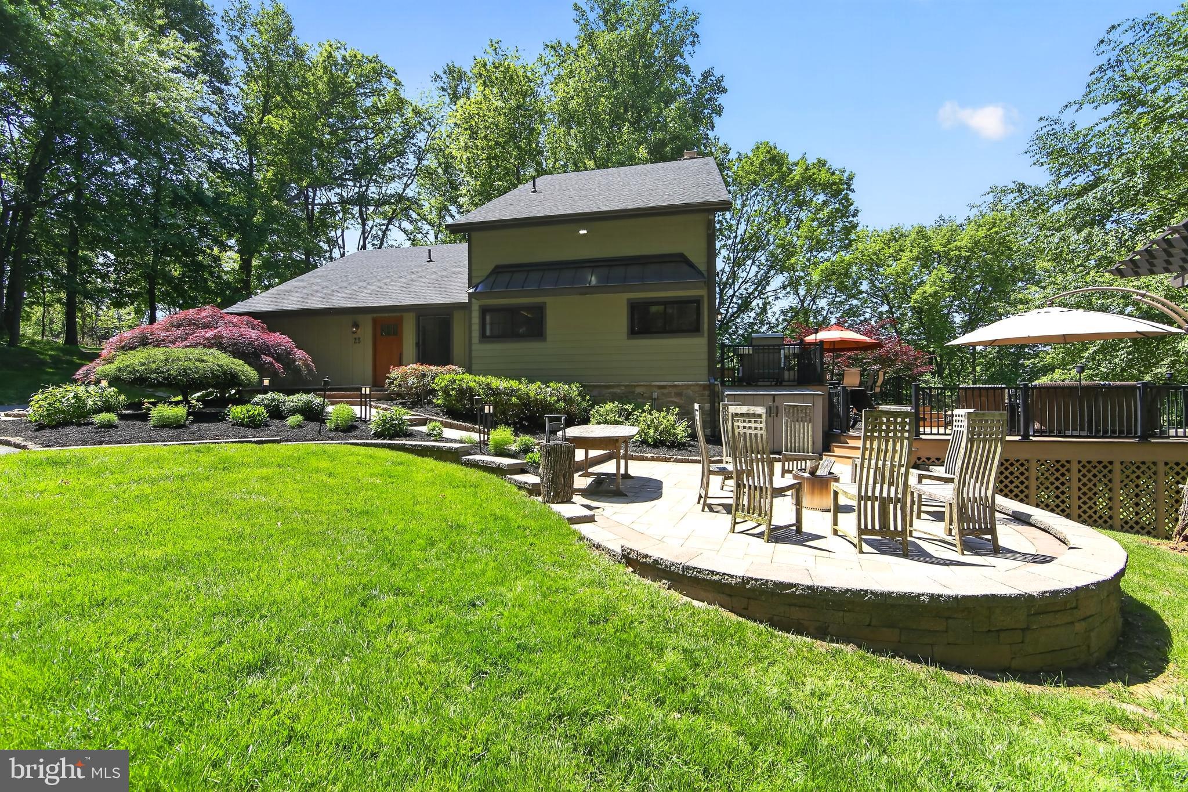
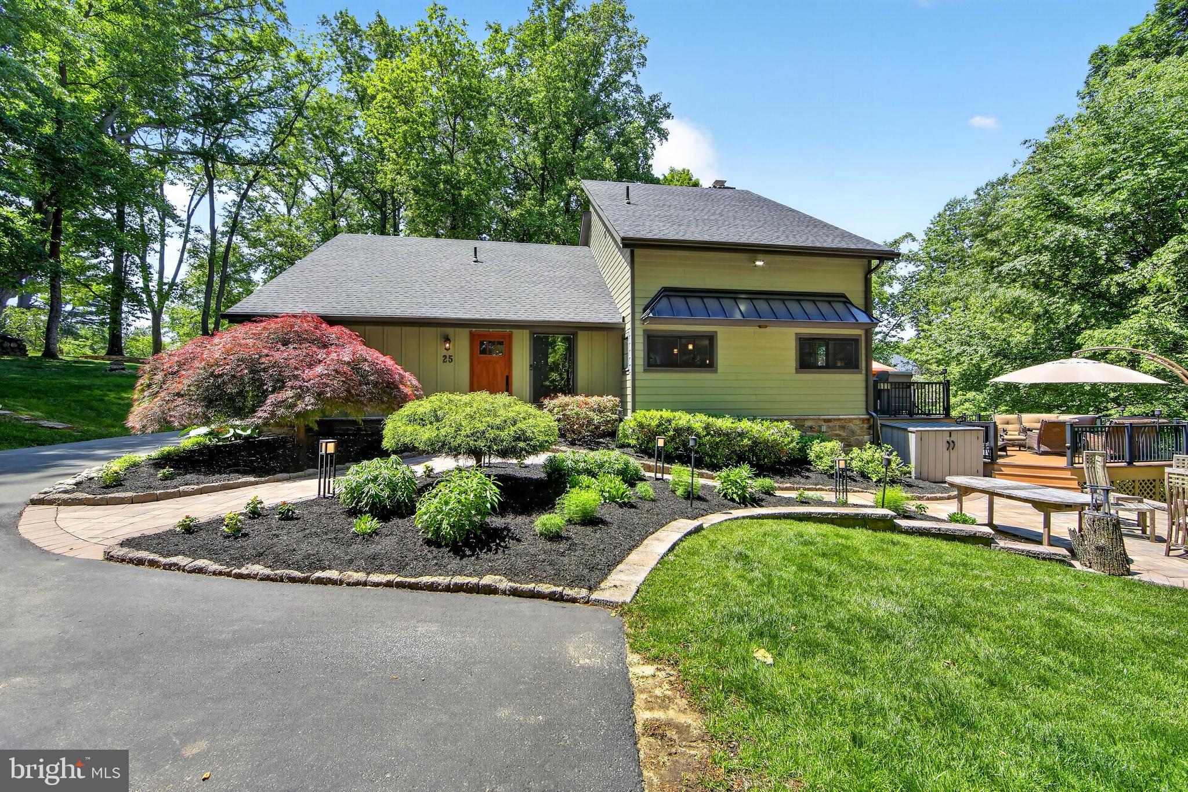
$4,334A distinctive contemporary home in desirable Thornbury Township, Delaware County, offering top-rated schools, low taxes (NO TOWNSHIP TAX-$7115 TOTAL), and an exceptional West Chester location. On over three beautifully maintained acres, this property delivers outstanding value in a highly sought-after area. Set on a scenic blend of open meadow and wooded privacy, this 4-bedroom, 2-bath home offers the ideal balance of luxury, technology, and everyday comfort just minutes from West Chester and Media, with convenient access to Philadelphia and the International Airport. Thoughtfully updated throughout, the home has undergone extensive exterior and mechanical improvements within the last four years. Included are new insulation, siding (LP Smart Siding), windows, roof, gutters, flashing, a 4-zoned Geo-thermal furnace, whole house generator, and tankless water heater (2025) providing lasting efficiency and peace of mind. Inside, natural wood flooring flows throughout the main living areas, complementing a versatile layout designed for modern living. The expansive family room serves as the heart of the home, featuring soaring ceilings, striking designer light fixtures, and a dramatic double sized fireplace that creates a bold architectural focal point. Lutron smart wood blinds automatically adjust with the sun’s intensity and direction, enhancing both comfort and efficiency while maintaining a refined, modern aesthetic. Three bedrooms are located on the main level, including one currently used as a sophisticated home office featuring wall-to-wall and floor-to-ceiling custom built-ins and a wet bar with wine refrigerator. The second level is dedicated to a private primary suite retreat, featuring a spacious bedroom with a fireplace (provisioned for propane), automated Lutron smart blinds that adjust with sunlight, and a conveniently located laundry area. The renovated spa-inspired primary bath showcases a floating double vanity and mirrors programmable for gradual illumination, creating a calm and elevated daily experience. Again, set on over three beautifully maintained acres, the grounds offer exceptional privacy and tranquility, with rolling lawn, mature landscaping, a 3-tiered composite deck stepping down to paver patio ideal for fire pit. Rounding out the home is an unfinished walk-out basement with french doors onto level patio.Combining acreage, privacy, smart-home functionality, and low-maintenance living in a premier West Chester location, this is a truly unique offering in today’s market.
| 2 days ago | Listing updated with changes from the MLS® | |
| a week ago | Status changed to Active | |
| a week ago | Listing first seen on site |

The real estate listing information is provided by Bright MLS is for the consumer's personal, non-commercial use and may not be used for any purpose other than to identify prospective properties consumer may be interested in purchasing. Any information relating to real estate for sale or lease referenced on this web site comes from the Internet Data Exchange (IDX) program of the Bright MLS. This web site references real estate listing(s) held by a brokerage firm other than the broker and/or agent who owns this web site. The accuracy of all information is deemed reliable but not guaranteed and should be personally verified through personal inspection by and/or with the appropriate professionals. Properties in listings may have been sold or may no longer be available. The data contained herein is copyrighted by Bright MLS and is protected by all applicable copyright laws. Any unauthorized collection or dissemination of this information is in violation of copyright laws and is strictly prohibited. Copyright © 2020 Bright MLS. All rights reserved.
Did you know? You can invite friends and family to your search. They can join your search, rate and discuss listings with you.