

3508 BEECHWOOD ROADGARNET VALLEY, PA19060
Mortgage Calculator
Monthly Payment (Est.)
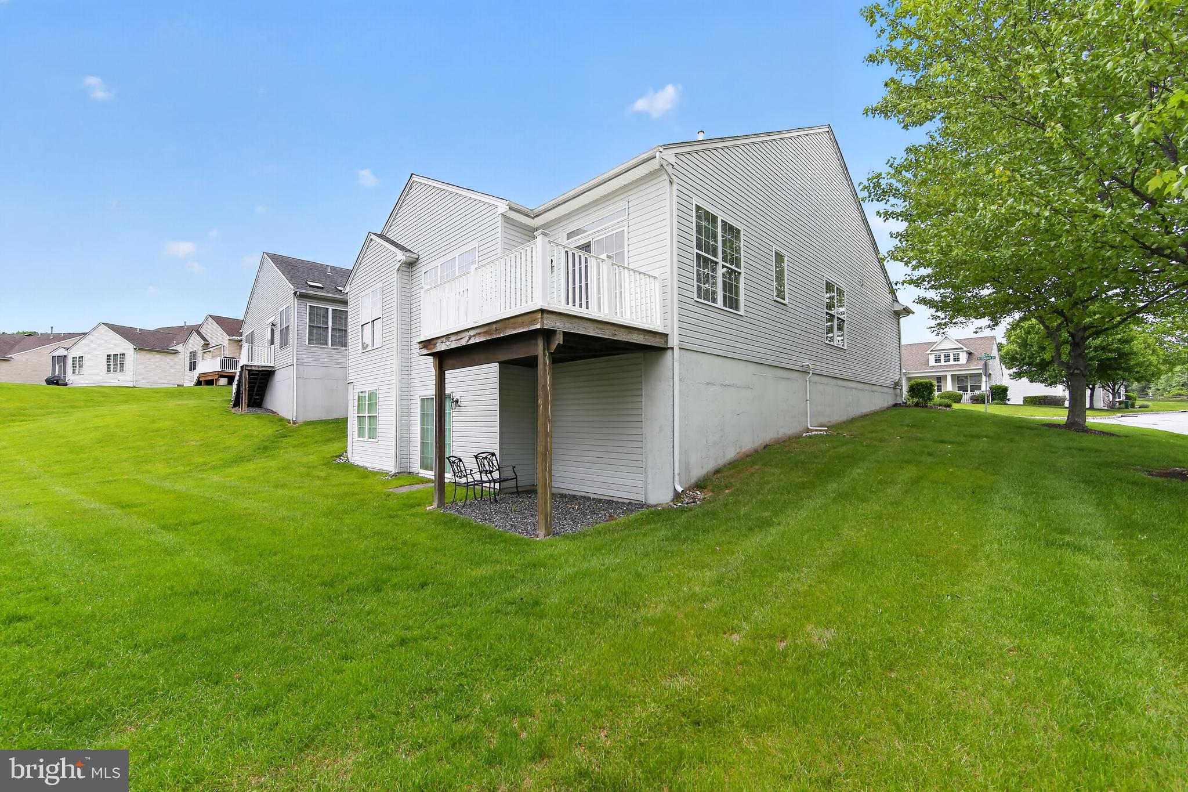
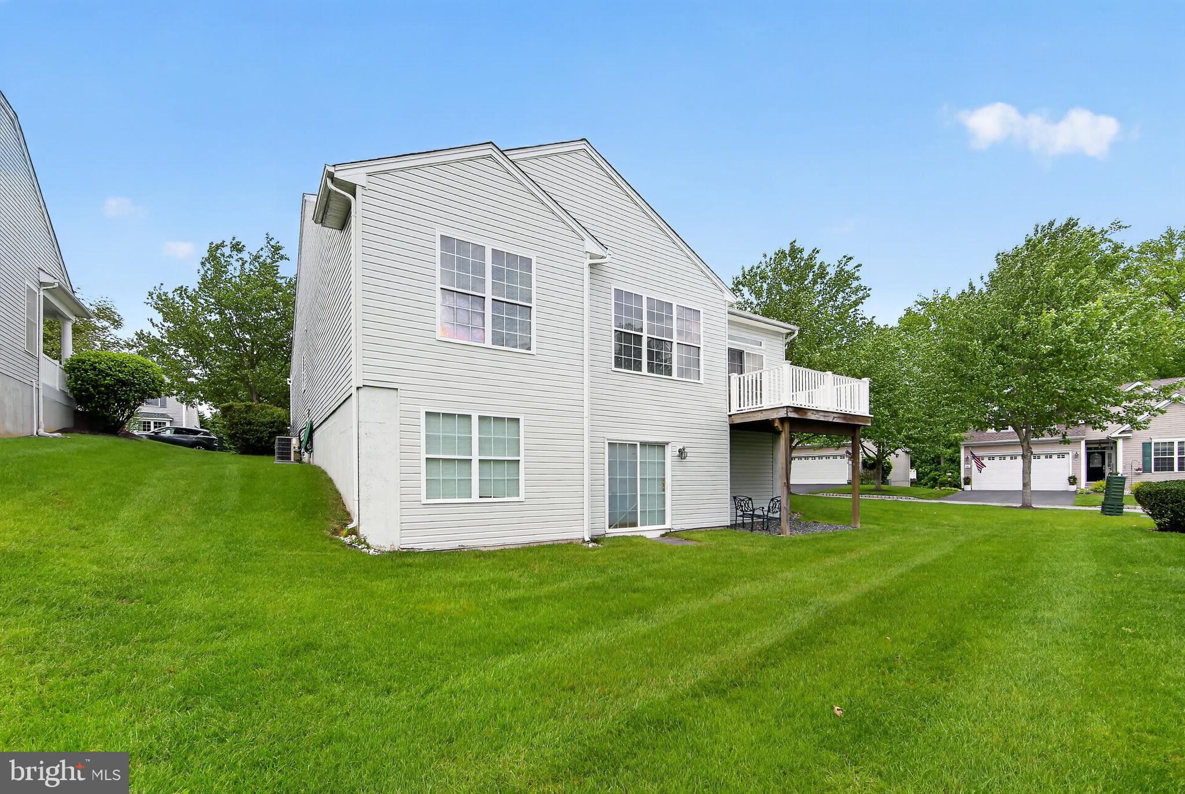
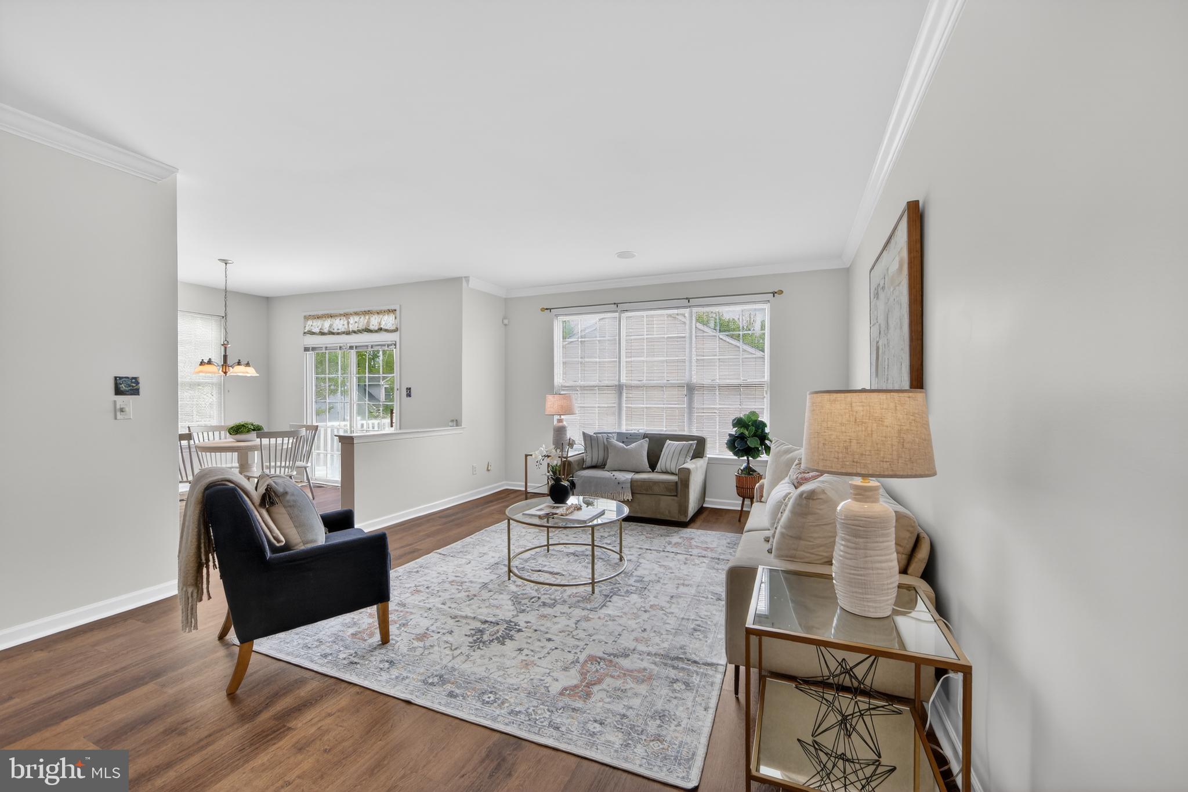
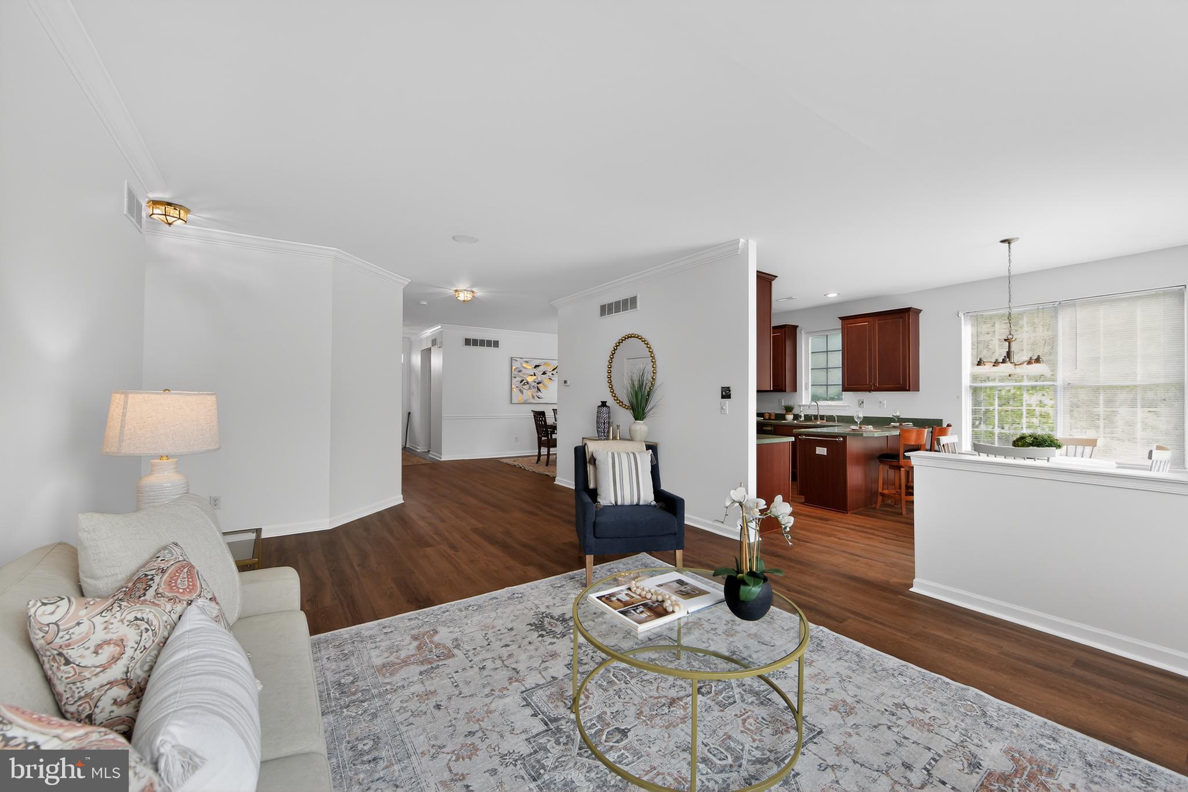
$2,505Open House cancelled on Sunday, 5/17 due to property going under contract. Welcome to 3508 Beechwood Road — a beautifully maintained 2-bedroom, 2-bath Booth model ranch home in the highly sought-after 55+ community of Foxfield. Lovingly cared for by its original owner, this exceptional home features fresh paint, new luxury vinyl plank flooring throughout, and an expanded floor plan designed for comfortable everyday living. Step inside to a spacious, light-filled living room that flows seamlessly into the kitchen and dining areas, creating an ideal layout for both relaxing and entertaining. The kitchen offers abundant cabinetry, generous counter space, casual eat-in dining, and a warm, inviting atmosphere perfect for gathering with family and friends. Sliders just beyond the dining area lead to a large rear deck — the perfect spot to enjoy morning coffee or outdoor entertaining. Convenient first-floor living continues with a spacious laundry room featuring a large storage closet and direct access to the attached 2-car garage, making everyday living and easy in-and-out access a breeze. Privately tucked away from the main living space, the primary suite features two large closets and an ensuite bath. A second bedroom and full hall bath provide comfortable accommodations for guests, hobbies, or a home office. One of this home’s standout features is the walk-out lower level with sliders and a large window — offering endless possibilities for future finished living space. Whether you envision a third bedroom, theater room, game room, craft studio, fitness area, home office, or second family room, this bright lower level is a blank canvas ready for your personal touch. Foxfield offers resort-style amenities second to none, including a clubhouse, fitness center, library, resistance pool, outdoor pool, billiards room, craft room, scenic walking trails, tennis and pickleball courts, bocce, shuffleboard, corn hole courts, horseshoe pits, a putting green, and even a charming 6-hole golf course. Residents also enjoy an active social calendar filled with clubs, events, and excursions. The monthly HOA fee provides truly low-maintenance living and includes lawn care, snow removal, roof repair and replacement, driveway seal coating, and trash service. Conveniently located near major highways, shopping, restaurants, and both Pennsylvania and nearby tax-free Delaware, this home offers the perfect combination of comfort, convenience, and community. More than just a home — this is a lifestyle. Schedule your private showing today and experience everything Foxfield has to offer.
| 2 weeks ago | Listing updated with changes from the MLS® | |
| 2 weeks ago | Status changed to Pending | |
| 2 weeks ago | Listing first seen on site |

The real estate listing information is provided by Bright MLS is for the consumer's personal, non-commercial use and may not be used for any purpose other than to identify prospective properties consumer may be interested in purchasing. Any information relating to real estate for sale or lease referenced on this web site comes from the Internet Data Exchange (IDX) program of the Bright MLS. This web site references real estate listing(s) held by a brokerage firm other than the broker and/or agent who owns this web site. The accuracy of all information is deemed reliable but not guaranteed and should be personally verified through personal inspection by and/or with the appropriate professionals. Properties in listings may have been sold or may no longer be available. The data contained herein is copyrighted by Bright MLS and is protected by all applicable copyright laws. Any unauthorized collection or dissemination of this information is in violation of copyright laws and is strictly prohibited. Copyright © 2020 Bright MLS. All rights reserved.