

22 PRINCETON AVENUERIDLEY PARK, PA19078
Mortgage Calculator
Monthly Payment (Est.)
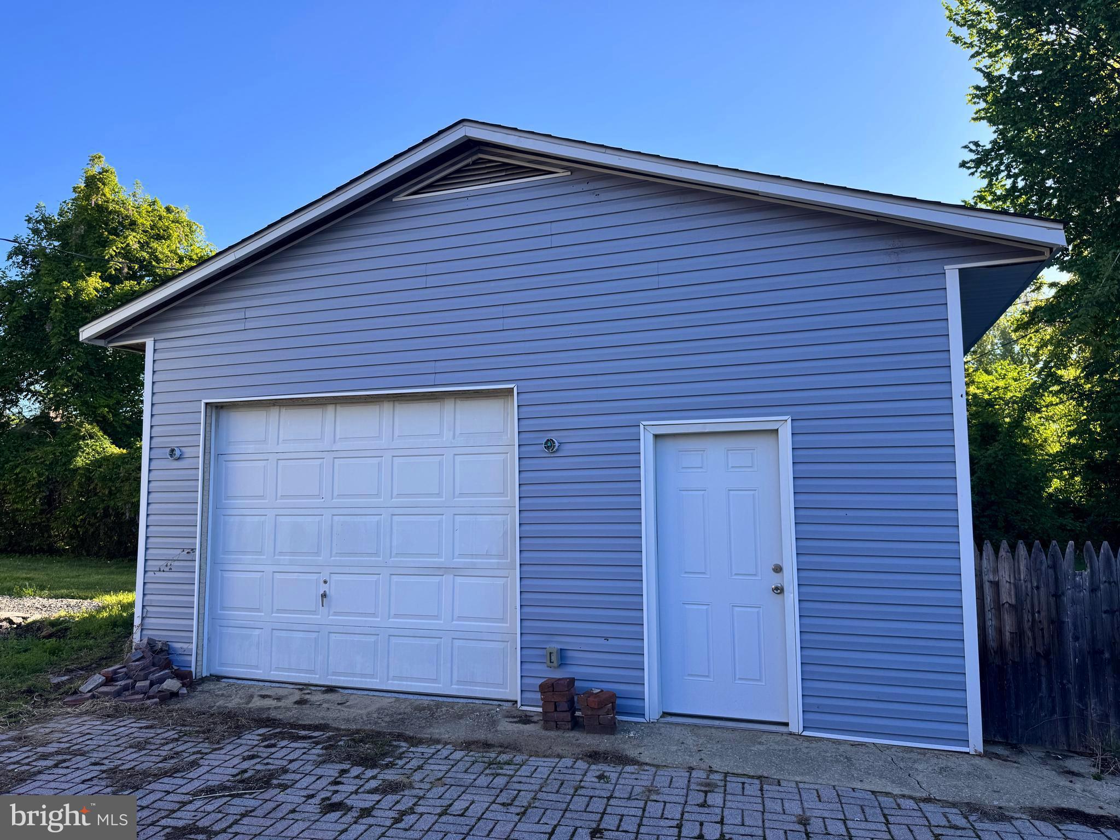
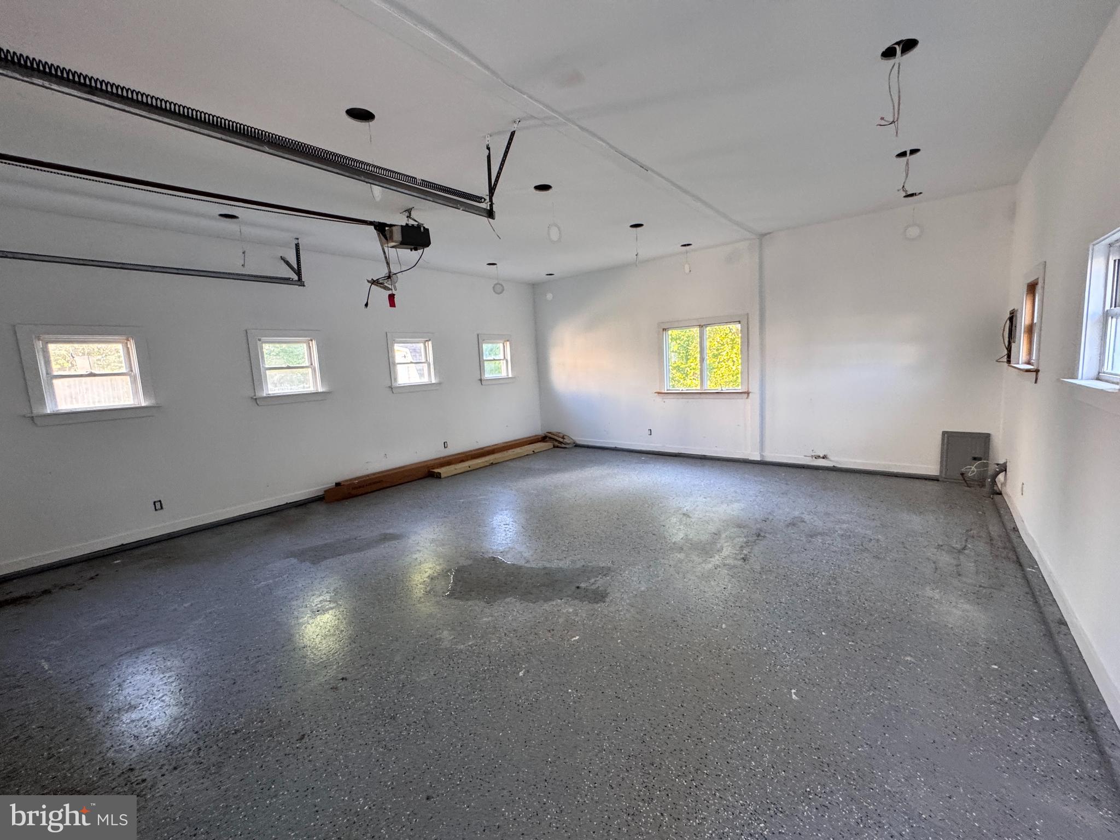
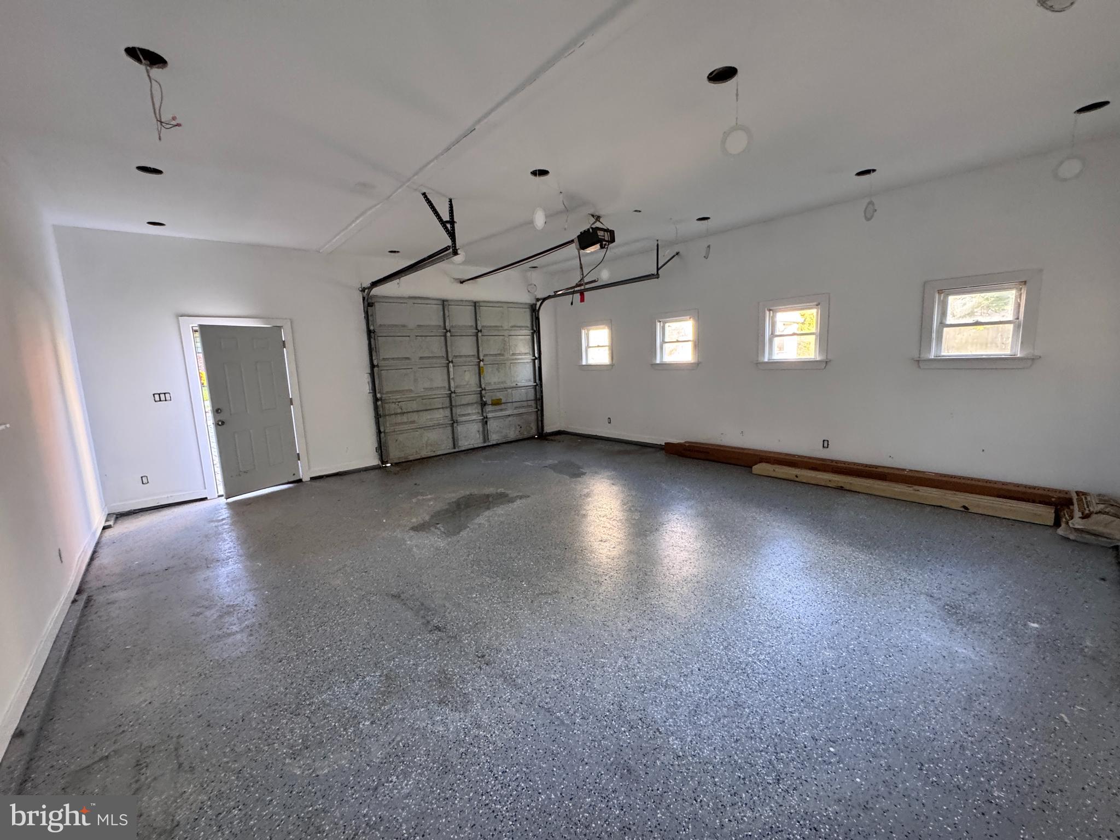
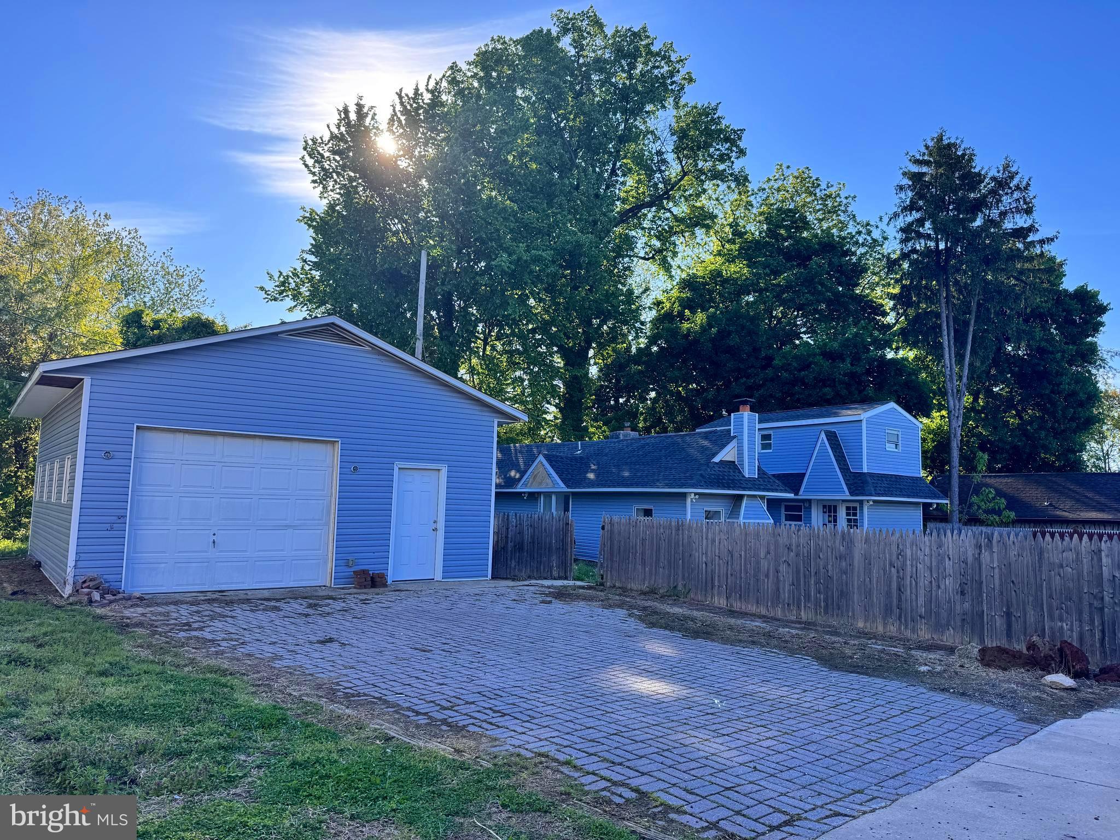
$1,368Welcome to this beautifully renovated single-family home, nearing completion and ready for its next owner to bring it across the finish line. Situated on a large, private lot backing to serene woods, this property offers a unique opportunity to enjoy modern updates in a peaceful setting. Step inside to find all-new flooring and recessed lighting throughout, creating a bright and inviting atmosphere. The main level features a spacious living room with a cozy fireplace, perfect for relaxing or entertaining. The updated kitchen includes granite countertops, a tiled backsplash, stainless steel appliances, and a center island, with access to a private deck—ideal for outdoor dining. The home offers two main-level bedrooms, including one with a large walk-in closet and a full bathroom featuring a jacuzzi tub and double sinks. A second updated hall bathroom and convenient main-floor laundry add to the functionality of the layout. Second level has a 3rd bedroom with a new full bathroom of its own. Additional features include central air, a new HVAC system, and 200 AMP electrical service. The crawlspace basement provides storage potential. Outside, enjoy a large detached two-car garage with electric and ample driveway parking for multiple vehicles, all set on a generously sized lot backing to wooded privacy. Important Property Notes: This home is being sold in its current condition and will not be completed by the seller. The seller has limited knowledge of the property and makes no representations. Buyers are strongly encouraged to conduct any and all inspections. Utilities are currently off and will not be activated for inspections. Due to this, financing options may be limited and will likely require creative solutions.
| a month ago | Listing updated with changes from the MLS® | |
| 3 months ago | Status changed to Pending | |
| 4 months ago | Listing first seen on site |

The real estate listing information is provided by Bright MLS is for the consumer's personal, non-commercial use and may not be used for any purpose other than to identify prospective properties consumer may be interested in purchasing. Any information relating to real estate for sale or lease referenced on this web site comes from the Internet Data Exchange (IDX) program of the Bright MLS. This web site references real estate listing(s) held by a brokerage firm other than the broker and/or agent who owns this web site. The accuracy of all information is deemed reliable but not guaranteed and should be personally verified through personal inspection by and/or with the appropriate professionals. Properties in listings may have been sold or may no longer be available. The data contained herein is copyrighted by Bright MLS and is protected by all applicable copyright laws. Any unauthorized collection or dissemination of this information is in violation of copyright laws and is strictly prohibited. Copyright © 2020 Bright MLS. All rights reserved.
Did you know? You can invite friends and family to your search. They can join your search, rate and discuss listings with you.