

Save
Ask
Tour
Hide
$478,000
50 Days On Site
605 BYWOOD AVENUEUPPER DARBY, PA19082
For Sale|Duplex|Active
4
Beds
0
Total Baths
2,000
SqFt
$239
/SqFt
1960
Built
Subdivision:
BEVERLY HILLS
County:
DELAWARE
Listing courtesy of RE/MAX Preferred - Newtown Square
Call Now: 443.632.3000
Is this the listing for you? We can help make it yours.
443.632.3000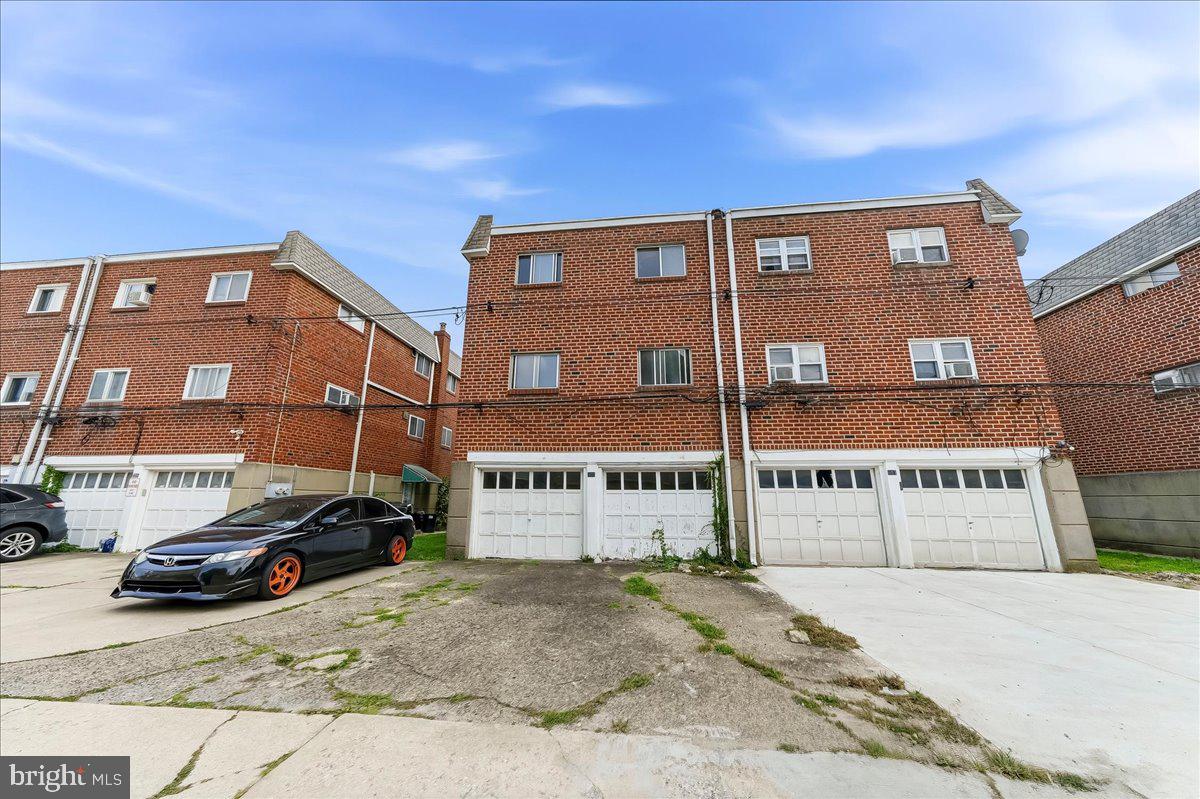
Save
Ask
Tour
Hide
Mortgage Calculator
Monthly Payment (Est.)
Enter an interest rate to see your estimated monthly payment.Calculator powered by Showcase IDX, a Constellation1 Company. Copyright ©2026 Information is deemed reliable but not guaranteed.
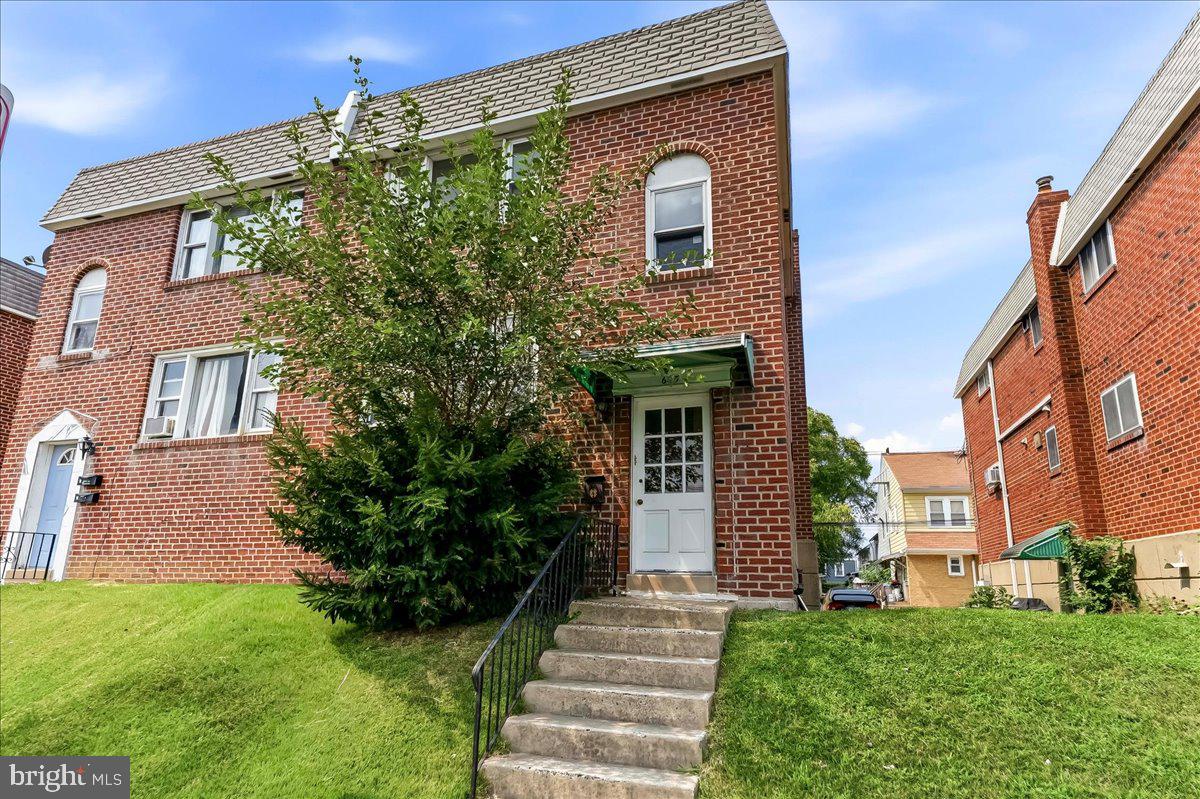
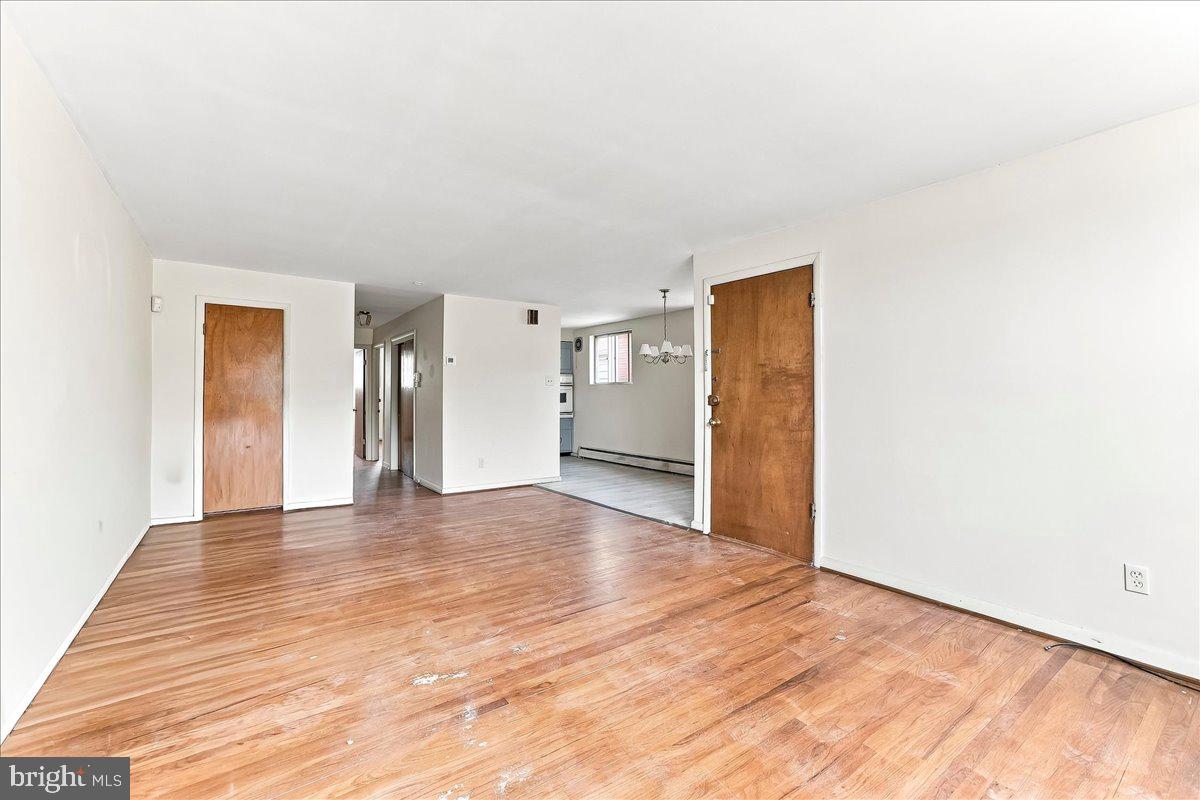
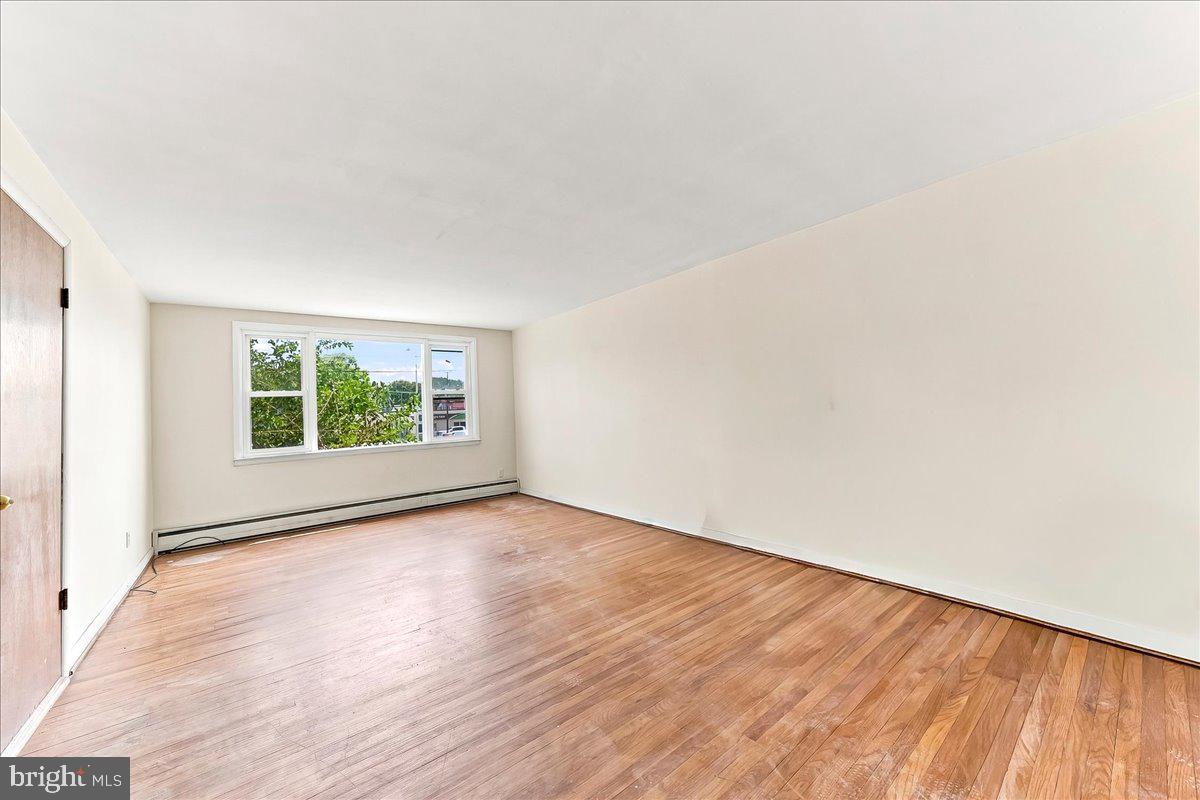
Seeing Is Believing......That's For Sure......An Investment DUPLEX Opportunity In The Beverly Hills Neighborhood Of Upper Darby Township. Just A Short Distance From The Newly Redeveloped Cobbs Creek Golf Course. This 2 Story Duplex Features Freshly Painted Two - 2 Bedroom - 1 Bath Units. Each Unit Has Their Own Separate Entrances Making It Ideal For Both Owner Occupants Or Tenants. Hardwood Floors Throughout Both Units. Basement Can Be Converted To Additional Income Producing Unit. Basement Also Includes New Oil Heating System 2026. Windows And Roof Repaired/Replaced Where Needed In 2026. Transportation Just A short Distance To Septa Buses And Train. Several Convenient Shopping Establishments Nearby.
Save
Ask
Tour
Hide
Listing Snapshot
Price
$478,000
Days On Site
50 Days
Bedrooms
4
Inside Area (SqFt)
2,000 sqft
Total Baths
N/A
Full Baths
N/A
Partial Baths
N/A
Lot Size
0.07 Acres
Year Built
1960
MLS® Number
PADE2110324
Status
Active
Property Tax
$6,135
HOA/Condo/Coop Fees
N/A
Sq Ft Source
Assessor
Friends & Family
Recent Activity
| 3 weeks ago | Listing updated with changes from the MLS® | |
| 4 weeks ago | Status changed to Active | |
| 2 months ago | Listing first seen on site |
General Features
Acres
0.07
Attached Garage
Yes
Foundation
Concrete Perimeter
Garage
Yes
Garage Spaces
2
Number Of Stories
2
Parking
On StreetGarageBasementInside EntranceAttached
Parking Spaces
2
Property Sub Type
Duplex
Sewer
Public Sewer
Special Circumstances
Standard
SqFt Above
2000
SqFt Total
2000
Style
Colonial
Water Source
Public
Zoning
R20
Interior Features
Appliances
Electric Water Heater
Basement
Exterior EntryUnfinishedFull
Flooring
Hardwood
Furnished?
None
Heating
OilHot Water
Save
Ask
Tour
Hide
Exterior Features
Construction Details
Brick
Pool Features
None
Roof
Shingle
Community Features
MLS Area
Upper Darby Twp (10416)
School District
UPPER DARBY
Schools
School District
UPPER DARBY
Elementary School
Unknown
Middle School
Unknown
High School
Unknown
Listing courtesy of RE/MAX Preferred - Newtown Square

The real estate listing information is provided by Bright MLS is for the consumer's personal, non-commercial use and may not be used for any purpose other than to identify prospective properties consumer may be interested in purchasing. Any information relating to real estate for sale or lease referenced on this web site comes from the Internet Data Exchange (IDX) program of the Bright MLS. This web site references real estate listing(s) held by a brokerage firm other than the broker and/or agent who owns this web site. The accuracy of all information is deemed reliable but not guaranteed and should be personally verified through personal inspection by and/or with the appropriate professionals. Properties in listings may have been sold or may no longer be available. The data contained herein is copyrighted by Bright MLS and is protected by all applicable copyright laws. Any unauthorized collection or dissemination of this information is in violation of copyright laws and is strictly prohibited. Copyright © 2020 Bright MLS. All rights reserved.
The real estate listing information is provided by Bright MLS is for the consumer's personal, non-commercial use and may not be used for any purpose other than to identify prospective properties consumer may be interested in purchasing. Any information relating to real estate for sale or lease referenced on this web site comes from the Internet Data Exchange (IDX) program of the Bright MLS. This web site references real estate listing(s) held by a brokerage firm other than the broker and/or agent who owns this web site. The accuracy of all information is deemed reliable but not guaranteed and should be personally verified through personal inspection by and/or with the appropriate professionals. Properties in listings may have been sold or may no longer be available. The data contained herein is copyrighted by Bright MLS and is protected by all applicable copyright laws. Any unauthorized collection or dissemination of this information is in violation of copyright laws and is strictly prohibited. Copyright © 2020 Bright MLS. All rights reserved.
Neighborhood & Commute
Source: Walkscore
Save
Ask
Tour
Hide
Did you know? You can invite friends and family to your search. They can join your search, rate and discuss listings with you.