Save
Ask
Tour
Hide
Share
$355,000
New Listing

703 ALLEGHENY STREET
DAUPHIN, PA17018

For Sale|Single Family Residence|Active
3
Beds
2
Total Baths
1
Full Bath
1
Partial Bath
1,875
SqFt
$189
/SqFt
1850
Built
County:
DAUPHIN
Listing courtesy of John H. Walak Real Estate
Call Now: 443.632.3000
Is this the listing for you? We can help make it yours.
443.632.3000
703 ALLEGHENY STREET703 ALLEGHENY STREET703 ALLEGHENY STREET703 ALLEGHENY STREET
Save
Ask
Tour
Hide
Share

Mortgage Calculator

Monthly Payment (Est.)

Enter an interest rate to see your estimated monthly payment.
Calculator powered by Showcase IDX, a Constellation1 Company. Copyright ©2026 Information is deemed reliable but not guaranteed.

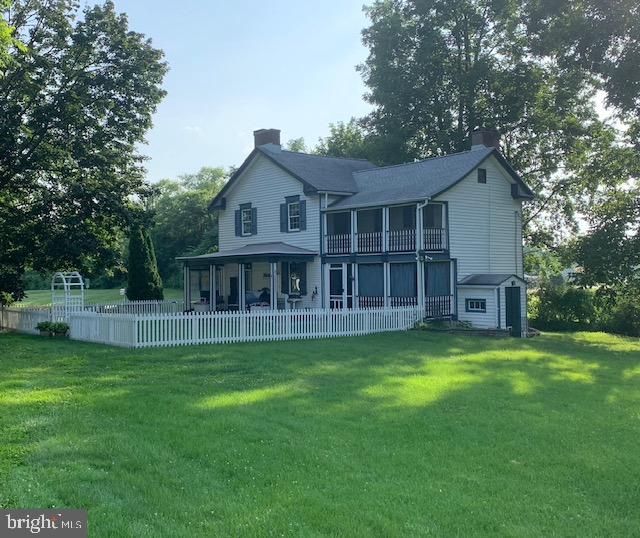
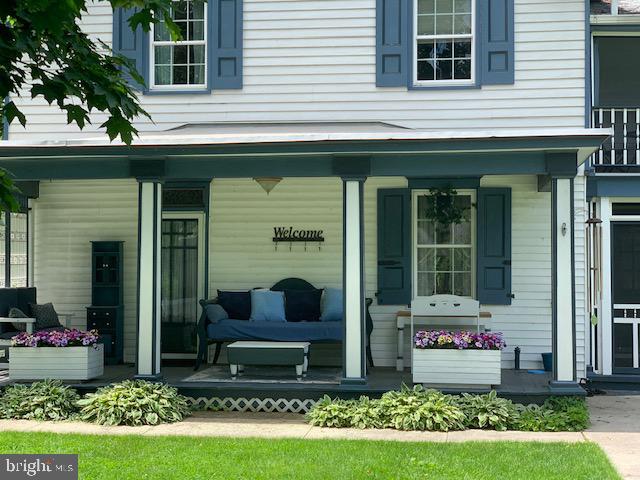
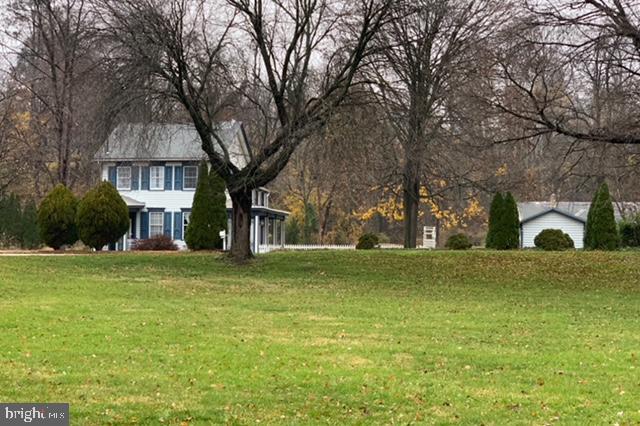
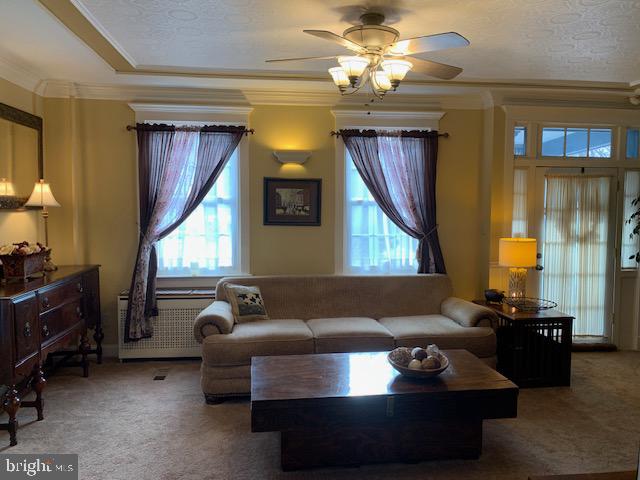
Welcome to the prettiest house in town! Originally built in 1850 with all the charm of its era including secret hidey holes, this beautiful home sits minutes from everything: kayak launch, park with playground, swimming pool, a babbling brook and a new community center. The home's deep local roots and thoughtful updates honor its past while supporting comfortable everyday living. You'll find two different heating systems you can choose from including newer heat pumps as well as a boiler with steam radiators. Private driveway off of Erie Street. There are three bedrooms, a gorgeous full bath with dual sink and tiled shower on the second floor and a new powder room/laundry room on the first floor and a plumbed-in bath in the basement. Enjoy a romantic balcony with daybed. The there is a pretty walk-in closet off the main bedroom.. Come and see this property that offers timeless character and authentic craftmanship in the quaint borough of Dauphin.

Save
Ask
Tour
Hide
Share
Listing Snapshot
Price 
$355,000
Days On Site 
0 Days
Bedrooms 
3
Inside Area (SqFt) 
1,875 sqft
Total Baths 
2
Full Baths 
1
Partial Baths 
1
Lot Size 
0.37 Acres
Year Built 
1850
MLS Number 
PADA2066242
Status 
Active
Property Tax 
$2,370
HOA/Condo/Coop Fees 
N/A
Sq Ft Source 
Assessor
Friends & Family
Recent Activity
12 hours agoListing updated with changes from the MLS
13 hours agoListing first seen on site
General Features
Acres 
0.37
Cross Street 
Delaware
Foundation 
Stone
Garage 
Yes
Garage Spaces 
1
Levels 
Two
Parking 
Off StreetPrivateGarageDrivewayDetached
Parking Spaces 
6
Pets 
Cats OKDogs OKYes
Property Sub Type 
Single Family Residence
Security 
Smoke Detector(s)Security Lights
Sewer 
Public Sewer
Special Circumstances 
Standard
SqFt Above 
1875
SqFt Total 
1875
Style 
Traditional
Utilities 
Cable AvailablePhone AvailableSewer AvailableWater AvailableElectricity Available
Water Source 
Public
Zoning 
RESIDENTIAL
Interior Features
Appliances 
Electric RangeElectric OvenElectric Water HeaterWasherRange HoodWater HeaterDryer
Basement 
Exterior EntryWalk-Out AccessFullSump PumpUnfinishedInterior Entry
Cooling 
Central AirCeiling Fan(s)Attic FanElectric
Electric 
Circuit Breakers200+ Amp Service
Fireplace 
Yes
Fireplace Features 
Wood Burning
Fireplaces 
2
Flooring 
LaminateCarpetWoodHardwood
Furnished 
Unfurnished
Heating 
CentralElectricOilSteamHeat PumpRadiant
Interior 
Ceiling Fan(s)PantryWalk-In Closet(s)Built-in FeaturesCrown Molding
Laundry Features 
Main Level
Window Features 
Double Pane Windows
Dining Room 
Level - Main
Kitchen 
Level - MainFeatures - Pantry
Living Room 
Level - MainFeatures - Ceiling Fan(s)
Save
Ask
Tour
Hide
Share
Exterior Features
Construction Details 
Frame
Exterior 
BalconyLightingRain Gutters
Lot Features 
ClearedLevel
Patio And Porch 
Porch
Pool Features 
None
Roof 
Shingle
View 
WaterCreek/StreamTrees/WoodsStreet
Waterfront Features 
Creek
Waterview 
WaterCreek/StreamTrees/WoodsStreet
Windows/Doors 
Double Pane Windows
Community Features
MLS Area 
Dauphin Boro (14023)
School District 
CENTRAL DAUPHIN
Roads 
Paved
Schools
School District
CENTRAL DAUPHIN
Elementary School
MIDDLE PAXTON
Middle School
CENTRAL DAUPHIN
High School
CENTRAL DAUPHIN
Listing courtesy of John H. Walak Real Estate


The real estate listing information is provided by Bright MLS is for the consumer's personal, non-commercial use and may not be used for any purpose other than to identify prospective properties consumer may be interested in purchasing. Any information relating to real estate for sale or lease referenced on this web site comes from the Internet Data Exchange (IDX) program of the Bright MLS. This web site references real estate listing(s) held by a brokerage firm other than the broker and/or agent who owns this web site. The accuracy of all information is deemed reliable but not guaranteed and should be personally verified through personal inspection by and/or with the appropriate professionals. Properties in listings may have been sold or may no longer be available. The data contained herein is copyrighted by Bright MLS and is protected by all applicable copyright laws. Any unauthorized collection or dissemination of this information is in violation of copyright laws and is strictly prohibited. Copyright © 2020 Bright MLS. All rights reserved.

Neighborhood & Commute
Source: Walkscore
Save
Ask
Tour
Hide
Share