

7022 KENDALE DRIVEHARRISBURG, PA17111
Mortgage Calculator
Monthly Payment (Est.)
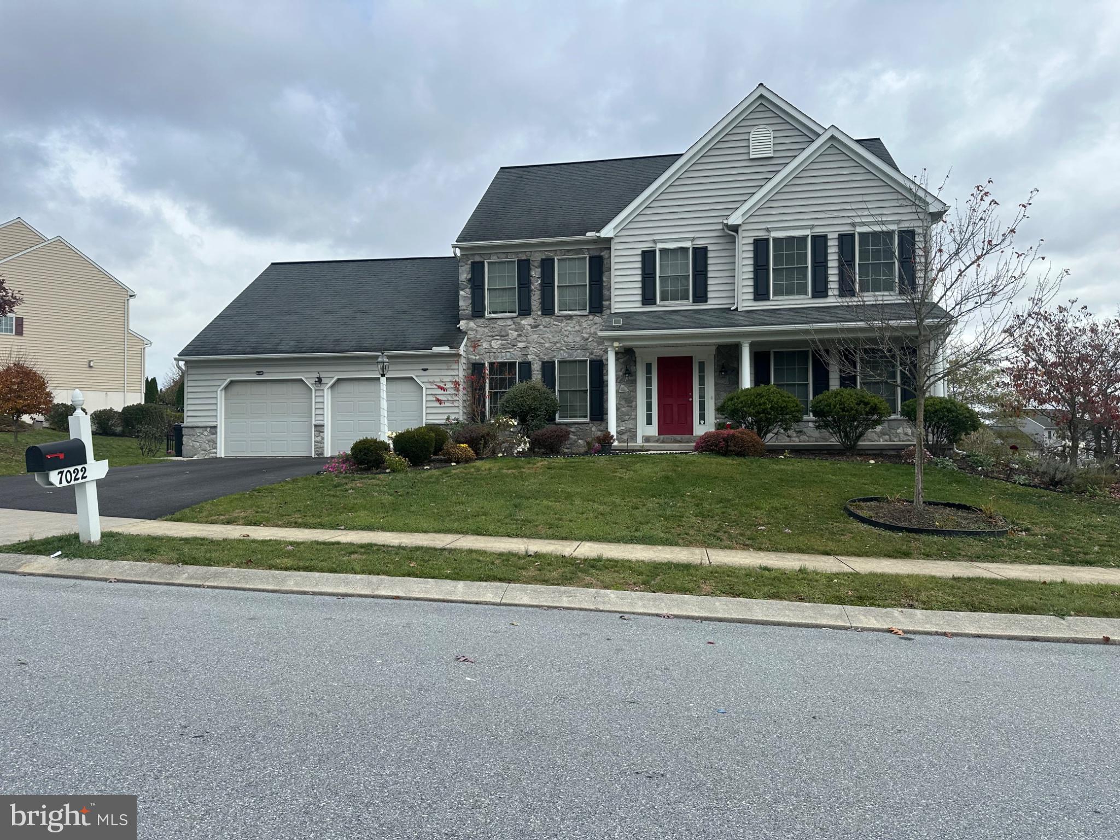
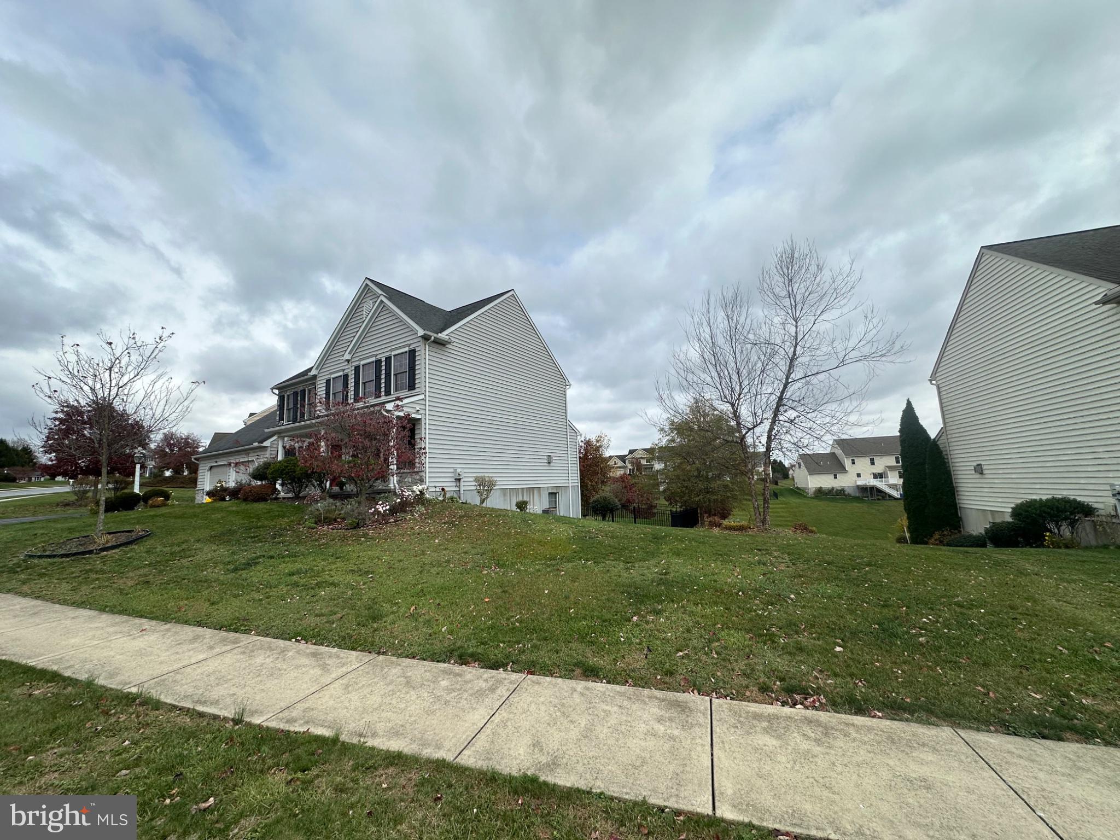
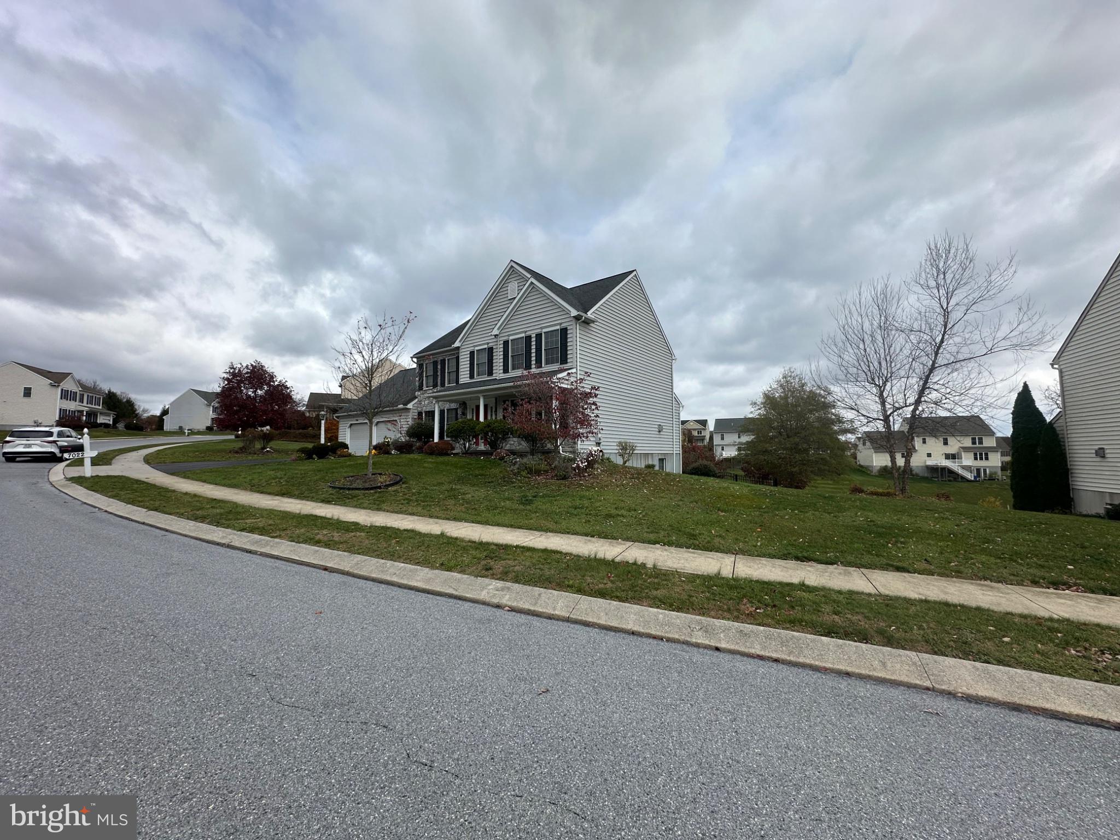
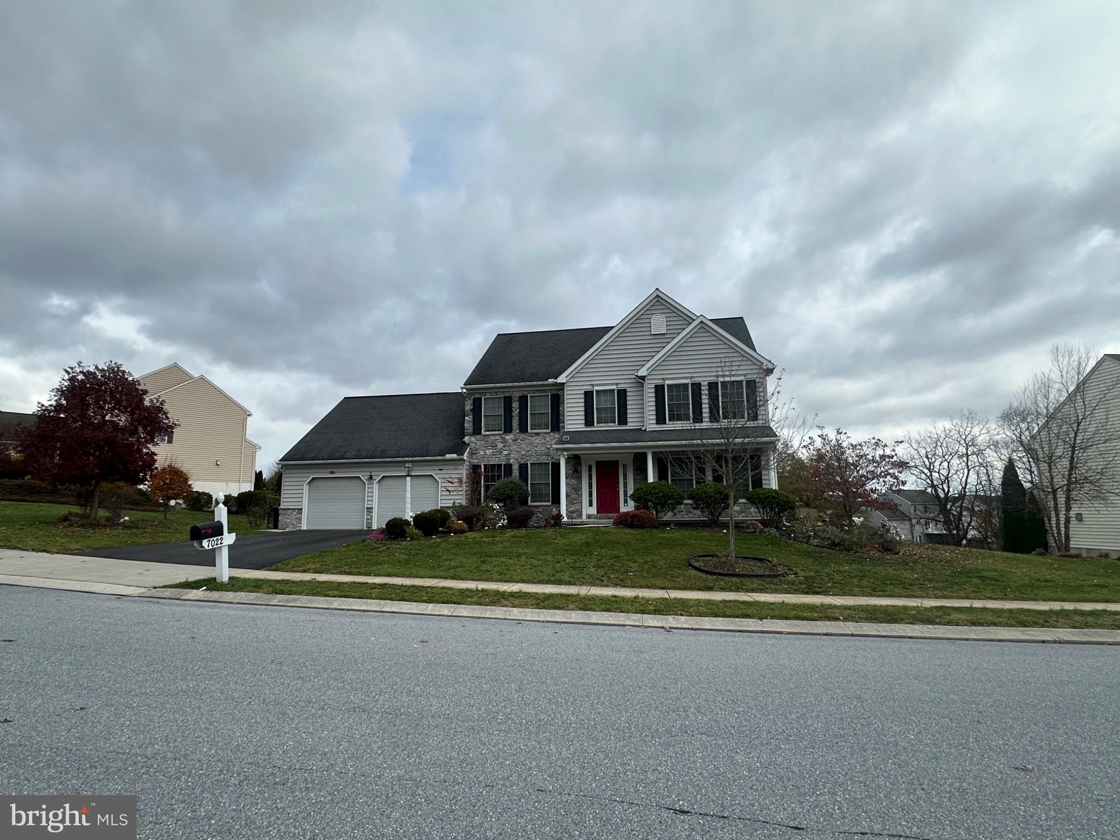
Enter an interest rate to see your estimated monthly payment.Welcome to the charm of Kendale Oaks, where this beautifully renovated Colonial home awaits you. Set on a generous 0.47-acre lot, this residence boasts 4 spacious bedrooms a bonus room, with 3 full and 2 half baths, perfect for comfortable living. The heart of the home features a cozy stone fireplace, inviting warmth and relaxation. With a fully finished walkout basement, there's ample space for recreation or a home office. The community thrives with nearby parks, offering lush green spaces for outdoor activities and leisurely strolls. Excellent schools are just a stone's throw away, ensuring quality education for all ages. Convenient access to commuter rail stations makes for an easy commute, connecting you to the wider area. Enjoy the benefits of a vibrant neighborhood, where friendly faces and community events foster a sense of belonging. This home, with its recent updates and inviting atmosphere, is not just a place to live but a place to create lasting memories. Experience the perfect blend of comfort and community in Kendale Oaks! Come, have a look and make it yours.
| 16 hours ago | Listing updated with changes from the MLS | |
| yesterday | Status changed to Coming Soon | |
| yesterday | Listing first seen on site |

The real estate listing information is provided by Bright MLS is for the consumer's personal, non-commercial use and may not be used for any purpose other than to identify prospective properties consumer may be interested in purchasing. Any information relating to real estate for sale or lease referenced on this web site comes from the Internet Data Exchange (IDX) program of the Bright MLS. This web site references real estate listing(s) held by a brokerage firm other than the broker and/or agent who owns this web site. The accuracy of all information is deemed reliable but not guaranteed and should be personally verified through personal inspection by and/or with the appropriate professionals. Properties in listings may have been sold or may no longer be available. The data contained herein is copyrighted by Bright MLS and is protected by all applicable copyright laws. Any unauthorized collection or dissemination of this information is in violation of copyright laws and is strictly prohibited. Copyright © 2020 Bright MLS. All rights reserved.
Did you know? You can invite friends and family to your search. They can join your search, rate and discuss listings with you.