

4020 EASY STREETHARRISBURG, PA17109
Mortgage Calculator
Monthly Payment (Est.)
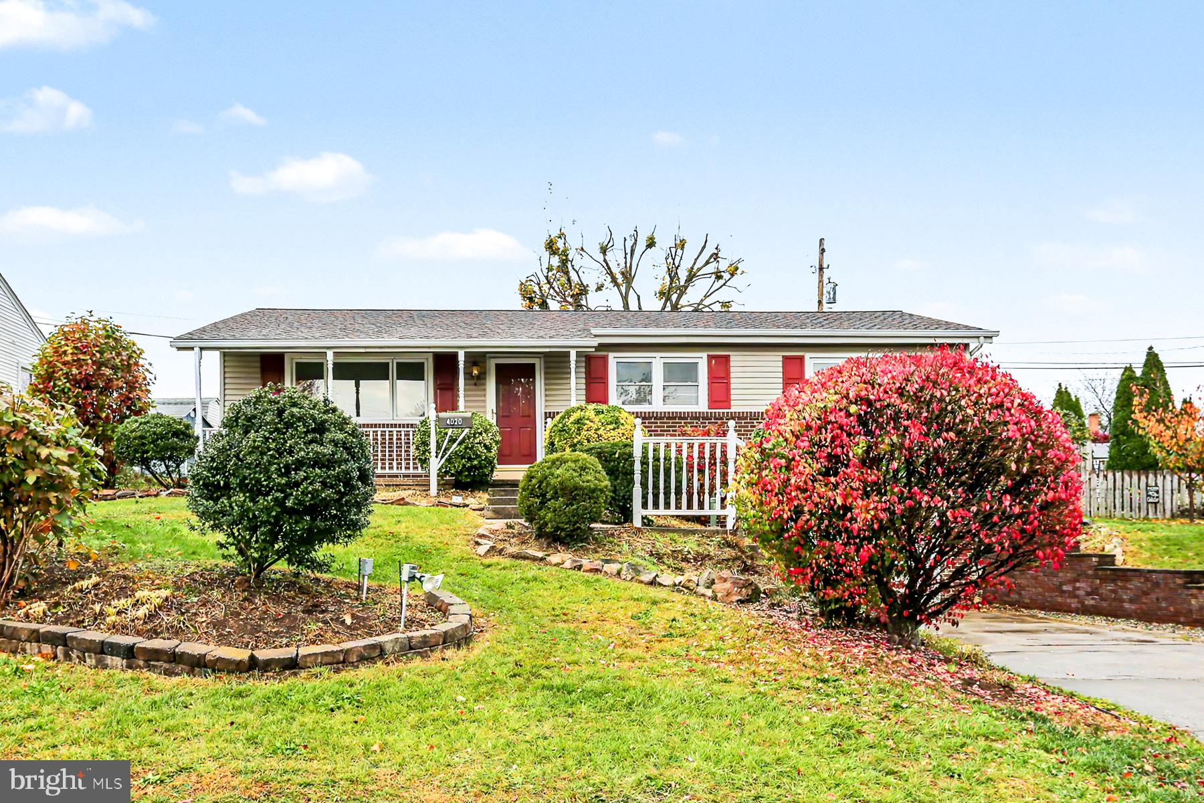
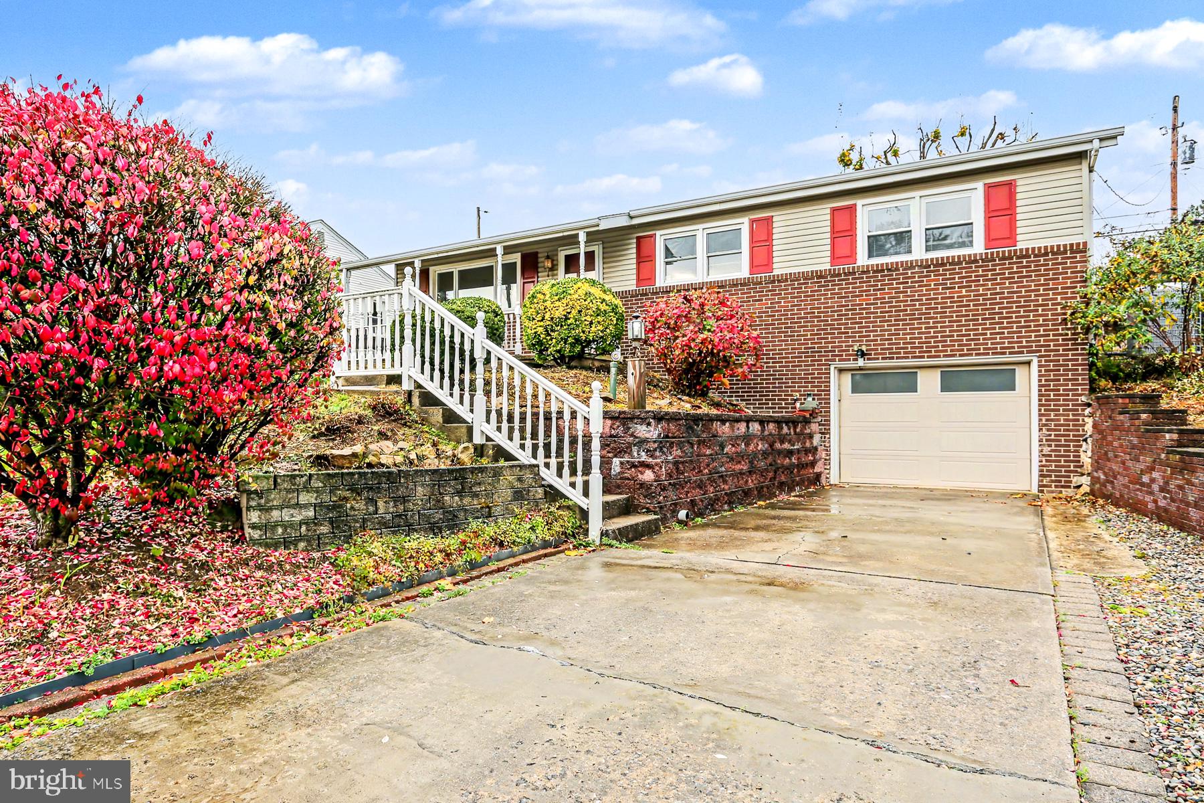
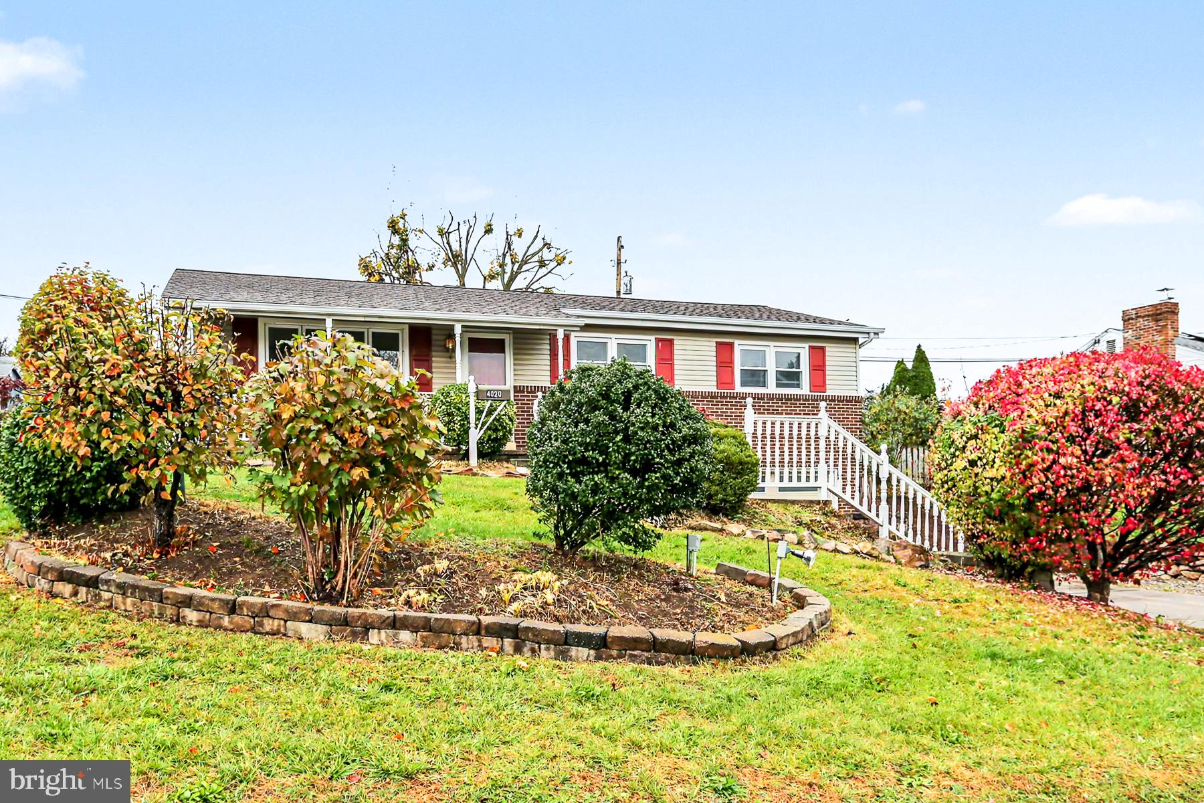
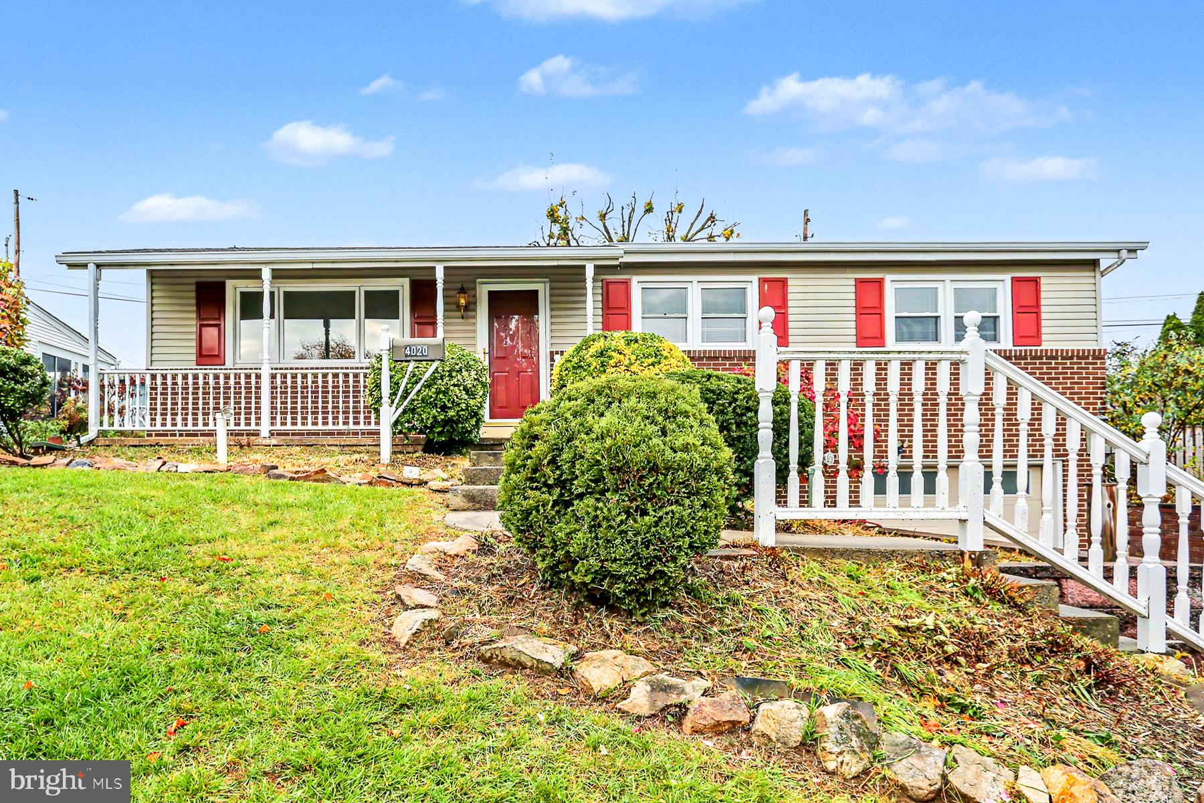
Enter an interest rate to see your estimated monthly payment.Charming Ranch-Style Home with Space, Potential & Convenience! This spacious ranch-style home offers 2,324 total square feet, including 1,424 square feet above grade and an additional 900 square feet below grade. Featuring 3 bedrooms and 2 full bathrooms, this home offers plenty of room for comfortable everyday living. The functional layout includes a formal dining room ideal for gatherings and an eat-in kitchen perfect for casual meals. The spacious primary bedroom is a wonderful retreat, complete with a private bath featuring separate vanities and an impressive 12' x 12' custom closet offering an abundance of storage space. Enjoy your morning coffee or unwind at the end of the day in the bright sunroom, a wonderful space to enjoy the outdoors in comfort. Additional features include an attached garage with convenient interior access, a manageable 0.17-acre lot, and both a shed and storage barn for extra storage. This home offers a wonderful opportunity for buyers looking to add their own personal touches and bring fresh style to a home with plenty of space and potential. Conveniently located near public transportation, a variety of restaurants, shopping, and everyday amenities, the location adds to its appeal. Bring your vision and creativity and discover all the possibilities this home has to offer!
| yesterday | Listing updated with changes from the MLS | |
| yesterday | Status changed to Active | |
| 3 days ago | Listing first seen on site |

The real estate listing information is provided by Bright MLS is for the consumer's personal, non-commercial use and may not be used for any purpose other than to identify prospective properties consumer may be interested in purchasing. Any information relating to real estate for sale or lease referenced on this web site comes from the Internet Data Exchange (IDX) program of the Bright MLS. This web site references real estate listing(s) held by a brokerage firm other than the broker and/or agent who owns this web site. The accuracy of all information is deemed reliable but not guaranteed and should be personally verified through personal inspection by and/or with the appropriate professionals. Properties in listings may have been sold or may no longer be available. The data contained herein is copyrighted by Bright MLS and is protected by all applicable copyright laws. Any unauthorized collection or dissemination of this information is in violation of copyright laws and is strictly prohibited. Copyright © 2020 Bright MLS. All rights reserved.