

4336 N VICTORIA WAYHARRISBURG, PA17112
Mortgage Calculator
Monthly Payment (Est.)
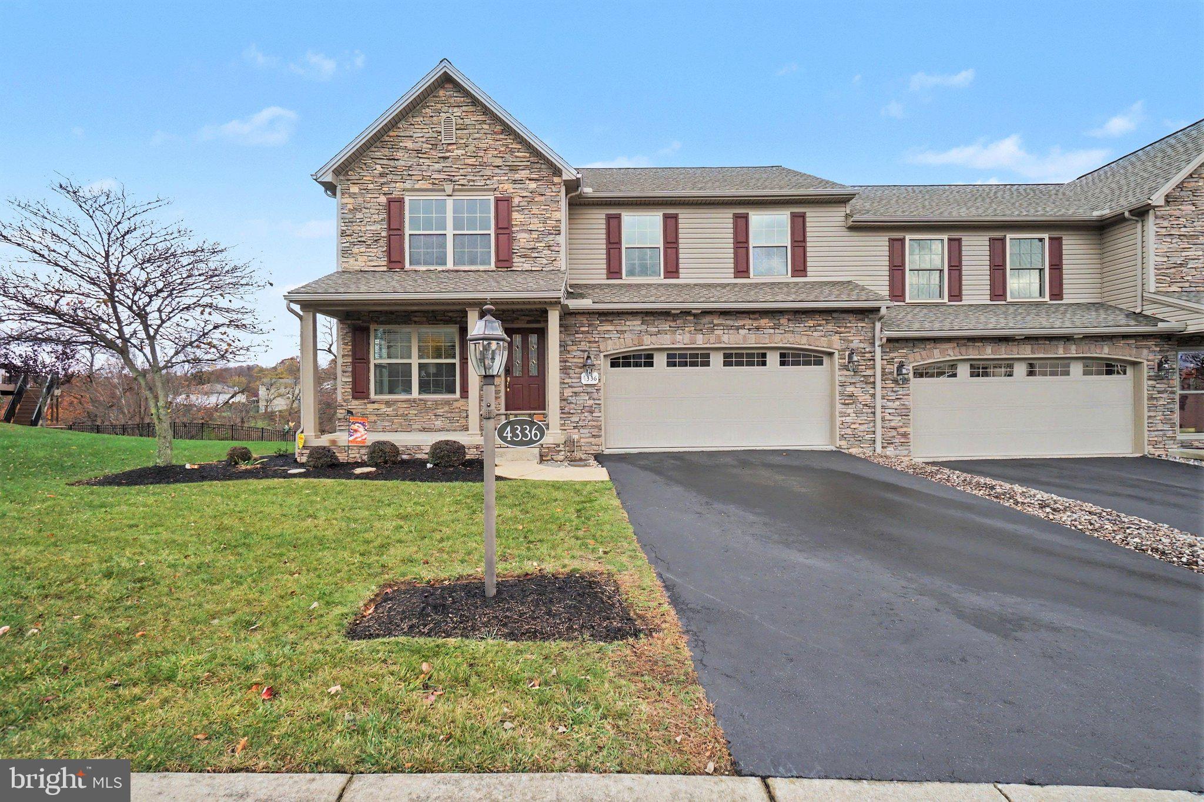
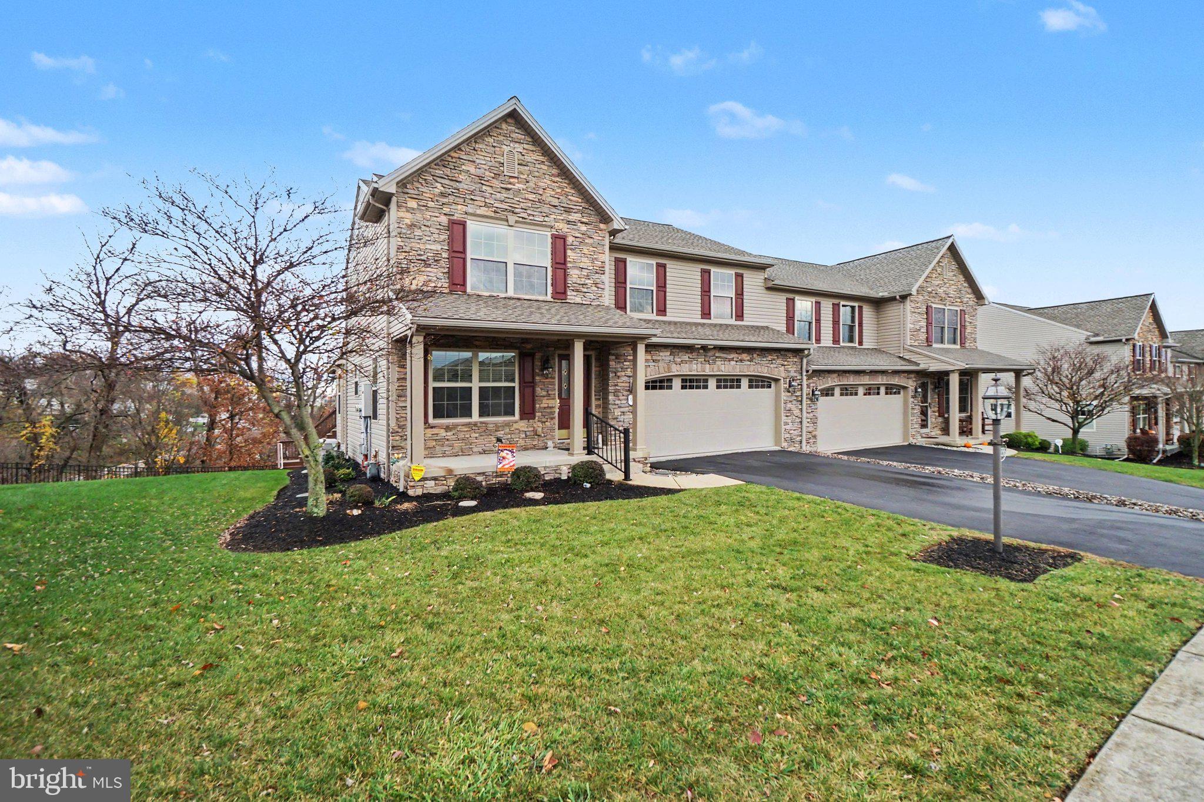
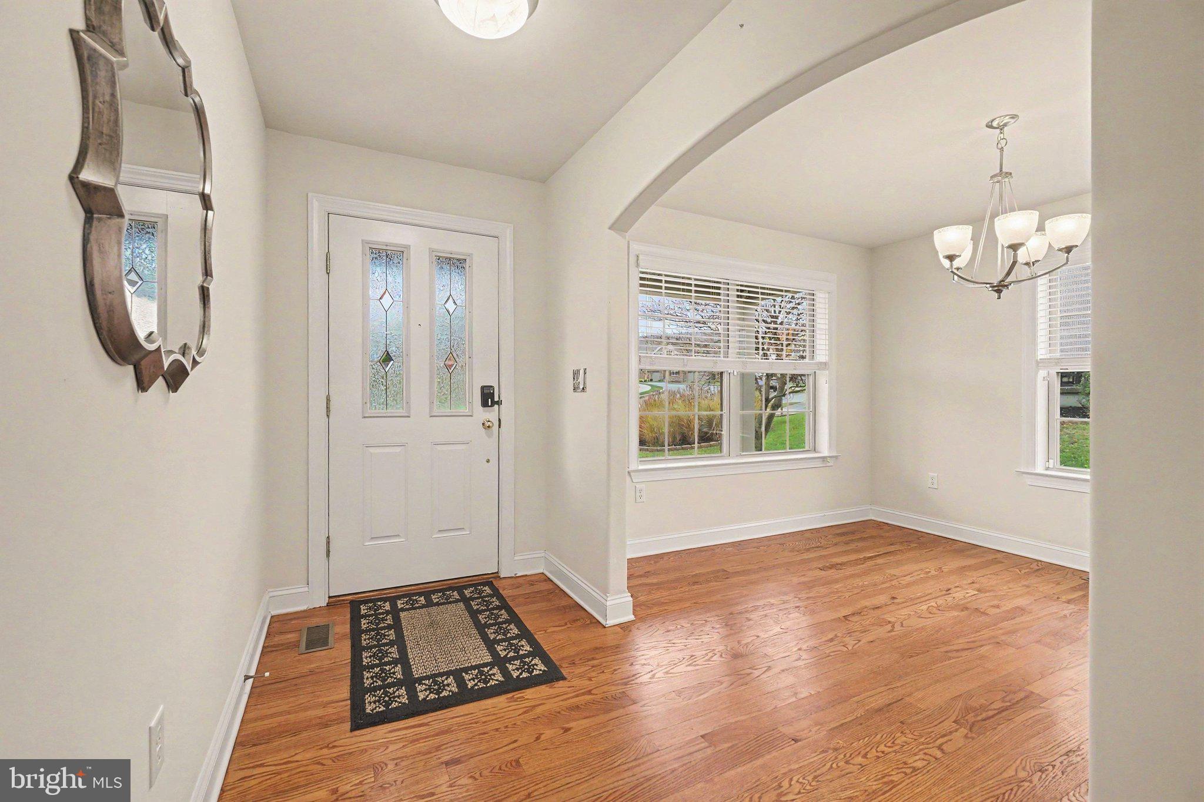
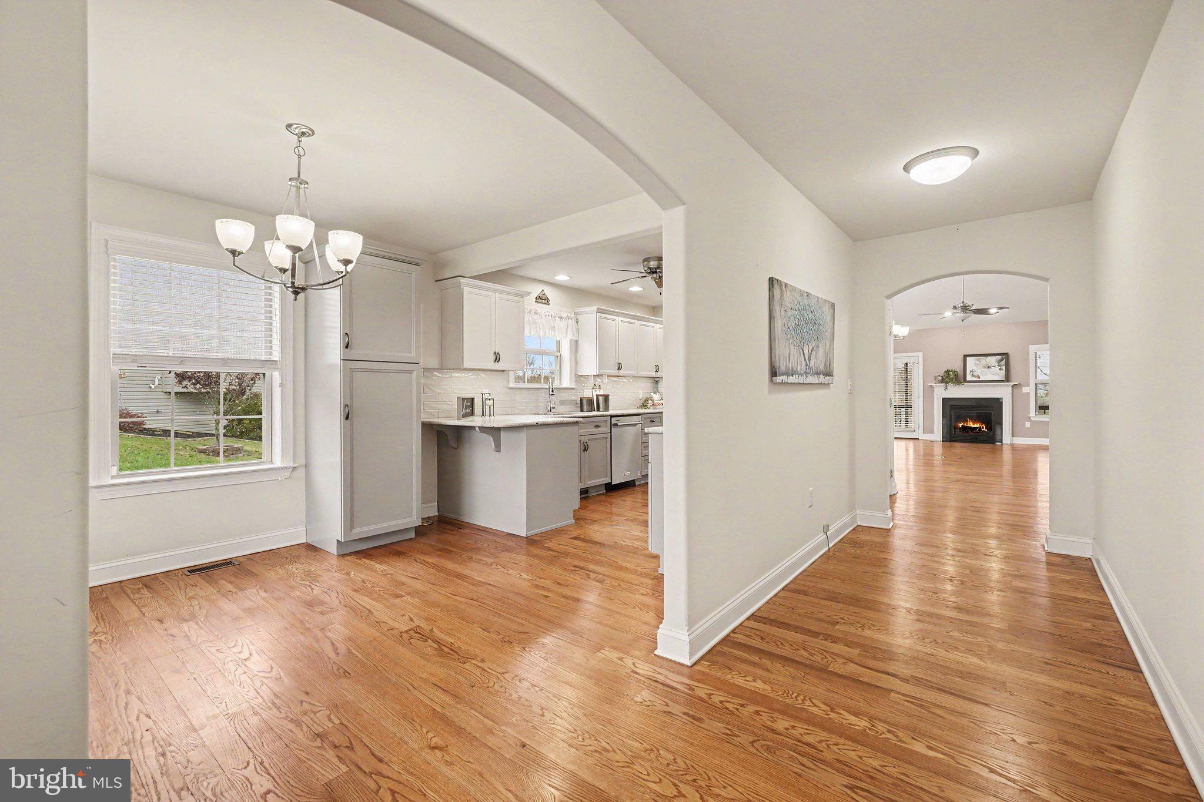
Enter an interest rate to see your estimated monthly payment.Enjoy the perfect blend of elegance, comfort and easy living in this beautiful semi-detached luxury townhome. From the moment you arrive, the attractive stone façade, inviting front porch and beautifully landscaped surroundings create a wonderful first impression. Step inside and find soaring cathedral ceilings, windows and skylights that fill the home with an abundance of natural sunlight and beautiful hardwood floors throughout the main level, creating a warm and inviting atmosphere. The beautifully appointed kitchen features leathered granite countertops, stainless steel appliances and an abundance of cabinetry, providing plenty of storage and workspace. The spacious first-floor primary suite offers a private retreat complete with an ensuite bathroom and a large walk-in closet. The second level features two generously sized bedrooms, a full bathroom and a spacious loft overlooking the main living area. This versatile space is perfect for a home office, craft room, reading area or whatever suits your lifestyle. One of the many highlights of this home is the covered, screened-in rear porch overlooking a peaceful wooded setting. It's the perfect place to enjoy your morning coffee, unwind at the end of the day, watch the wildlife and take in seasonal views of the small creek that runs below. The partially finished walkout lower level provides additional living space, plenty of room for storage and access to a small patio, offering yet another spot for the outdoors. Additional features include an oversized two-car garage, a new roof, a newer gas HVAC system and a whole-house generator, ensuring added comfort and peace of mind during power outages. With its thoughtful floor plan, beautiful finishes, inviting outdoor living spaces and picturesque setting, this exceptional well maintained home offers all the conveniences of first-floor living without sacrificing space, style or functionality. A wonderful place to call home!
| 16 hours ago | Listing updated with changes from the MLS | |
| yesterday | Status changed to Active | |
| 3 days ago | Listing first seen on site |

The real estate listing information is provided by Bright MLS is for the consumer's personal, non-commercial use and may not be used for any purpose other than to identify prospective properties consumer may be interested in purchasing. Any information relating to real estate for sale or lease referenced on this web site comes from the Internet Data Exchange (IDX) program of the Bright MLS. This web site references real estate listing(s) held by a brokerage firm other than the broker and/or agent who owns this web site. The accuracy of all information is deemed reliable but not guaranteed and should be personally verified through personal inspection by and/or with the appropriate professionals. Properties in listings may have been sold or may no longer be available. The data contained herein is copyrighted by Bright MLS and is protected by all applicable copyright laws. Any unauthorized collection or dissemination of this information is in violation of copyright laws and is strictly prohibited. Copyright © 2020 Bright MLS. All rights reserved.