

149 EMMA CIRCLEHARRISBURG, PA17112
Mortgage Calculator
Monthly Payment (Est.)
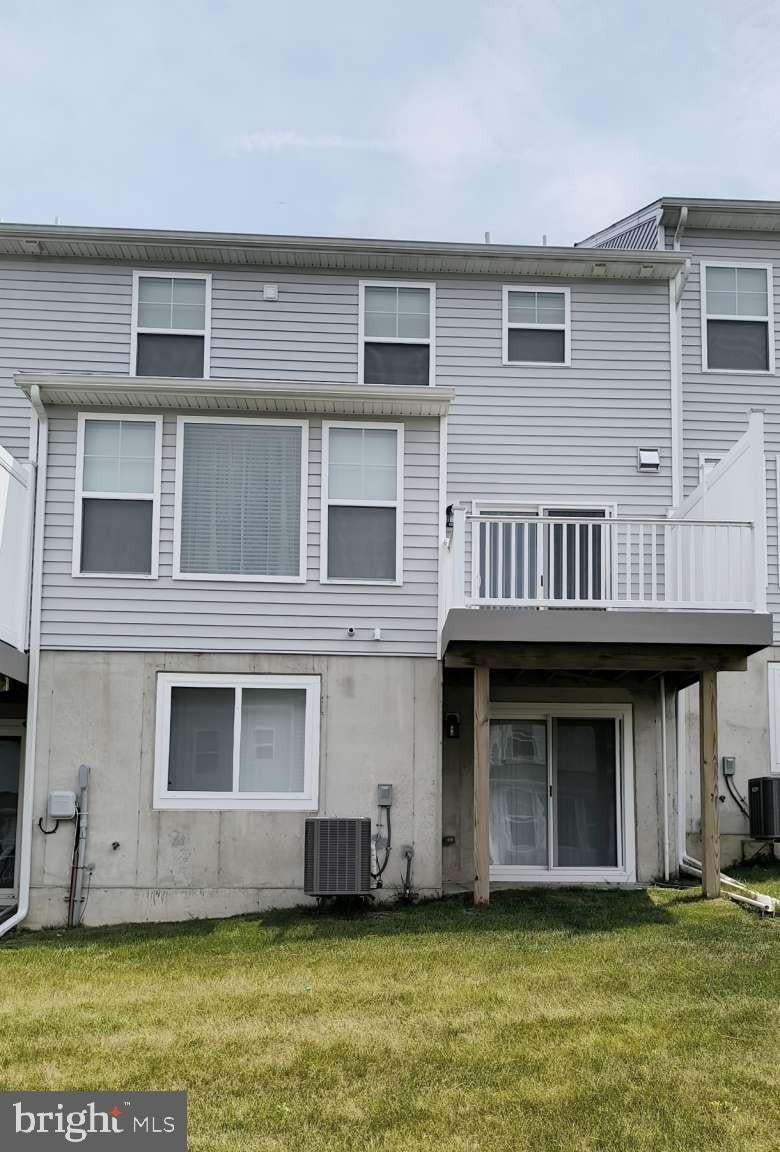
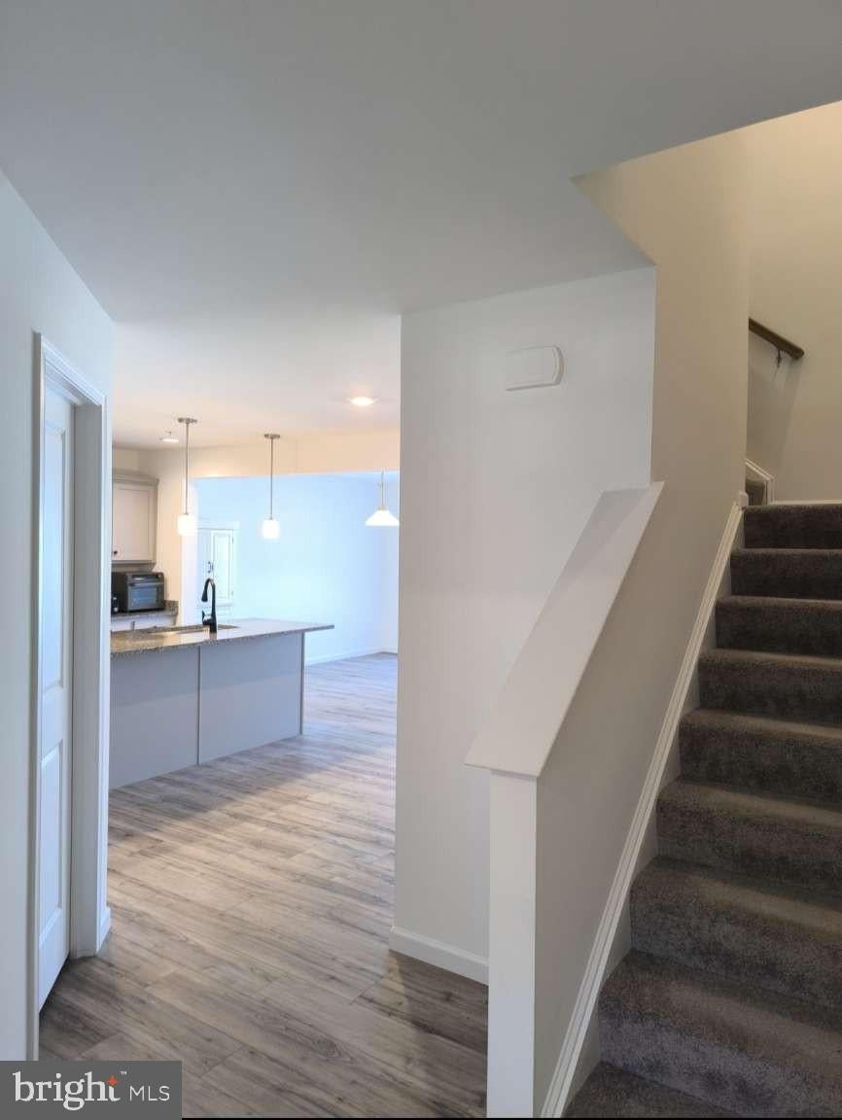
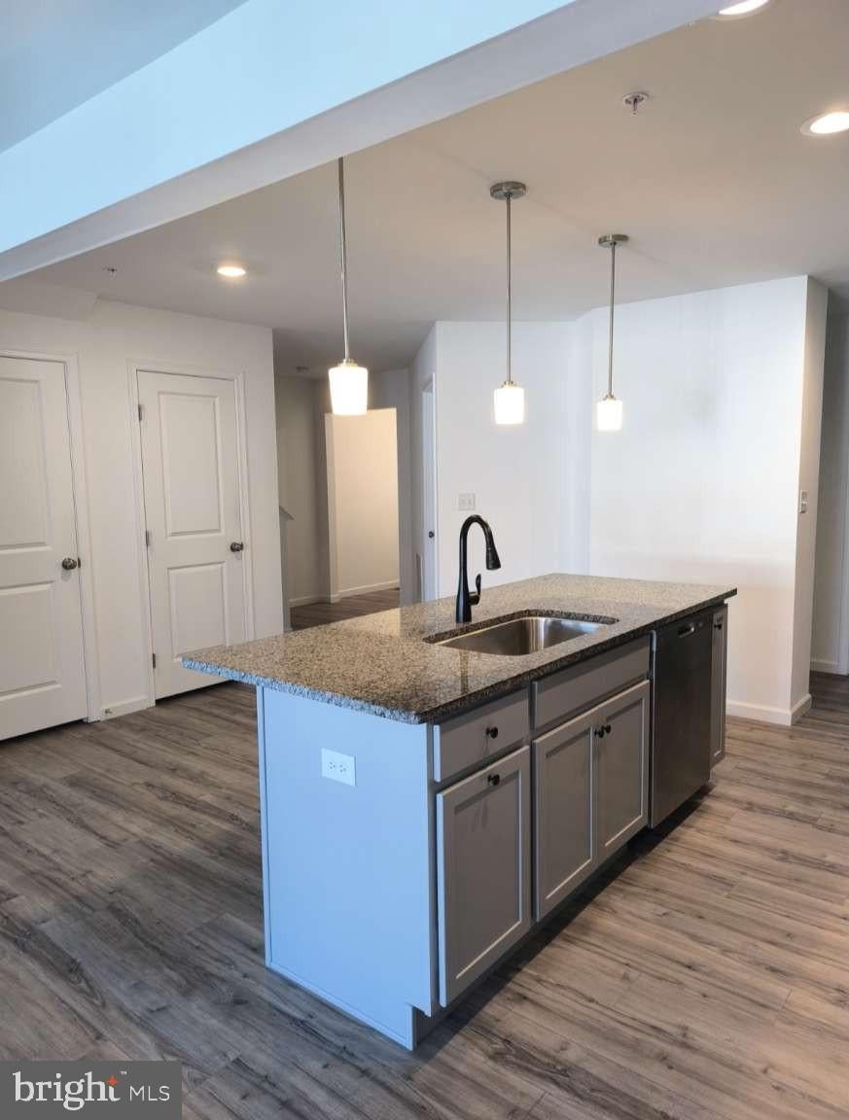
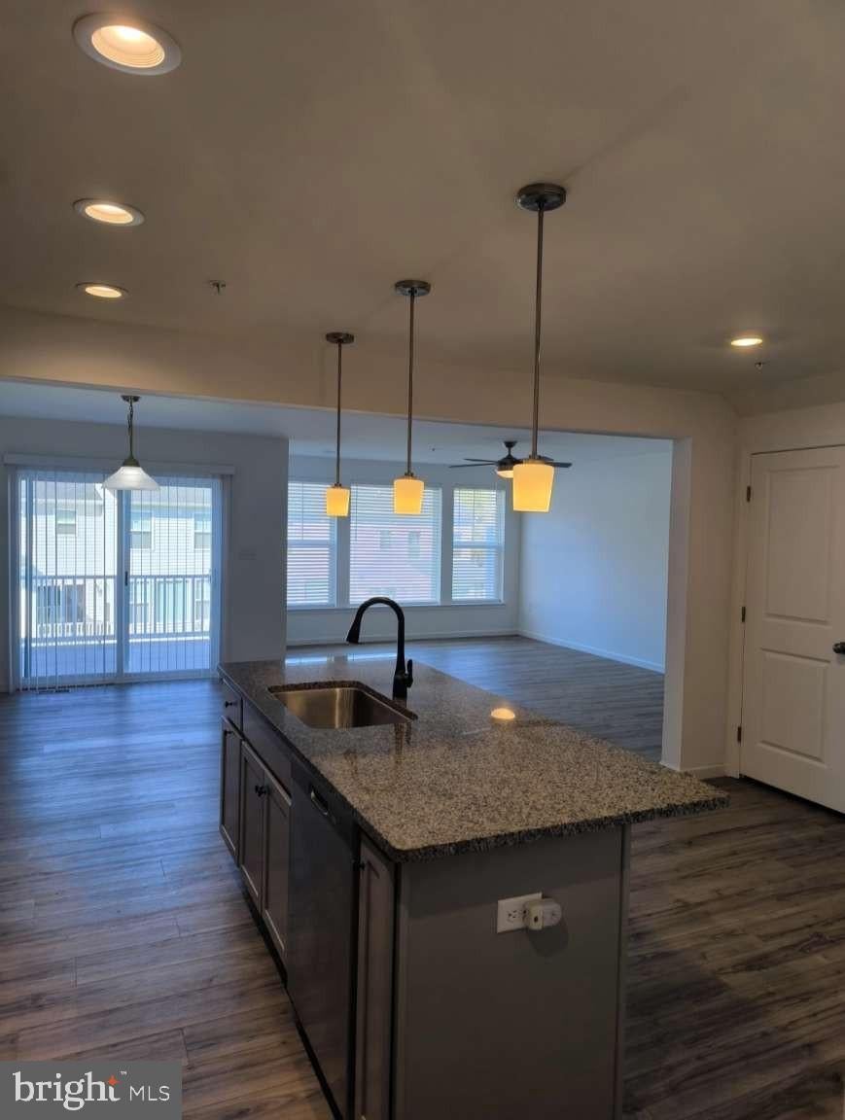
Enter an interest rate to see your estimated monthly payment.This stylish two-story townhome has an open floor design that spans a total of 1863 sqft and has 3 bedrooms and 2.5 bathrooms. The main level features a family room, breakfast area, and kitchen that flow together seamlessly which creates a central living space for the entire family. This level has a powder room, a coat closet, access to the 2-car garage and access to the full walkout basement which is already roughed-in for a full bathroom. Right off the main entry is the stairs which leads to the second floor. The owner's suite is located on this floor and features a private full bath and a large walk-in closet. Two additional bedrooms, a full bath, and a laundry room completes the second floor. There is a linen closet in each bathroom. There are ceiling fans in each bedroom and the living room. This town home is located in West Hanover Township, Dauphin County. This neighborhood provides a secluded feel but it is situated just minutes from Hershey Medical Center, Hershey Park, Indian Town Gap, downtown Harrisburg, and numerous shopping areas.
| yesterday | Listing updated with changes from the MLS | |
| yesterday | Listing first seen on site |

The real estate listing information is provided by Bright MLS is for the consumer's personal, non-commercial use and may not be used for any purpose other than to identify prospective properties consumer may be interested in purchasing. Any information relating to real estate for sale or lease referenced on this web site comes from the Internet Data Exchange (IDX) program of the Bright MLS. This web site references real estate listing(s) held by a brokerage firm other than the broker and/or agent who owns this web site. The accuracy of all information is deemed reliable but not guaranteed and should be personally verified through personal inspection by and/or with the appropriate professionals. Properties in listings may have been sold or may no longer be available. The data contained herein is copyrighted by Bright MLS and is protected by all applicable copyright laws. Any unauthorized collection or dissemination of this information is in violation of copyright laws and is strictly prohibited. Copyright © 2020 Bright MLS. All rights reserved.